
Leave a Message

Thank you for your message. I will be in touch with you shortly.

14 FRANKLIN CIRCLE
14 FRANKLIN CIRCLE
14 FRANKLIN CIRCLE
14 FRANKLIN CIRCLE
14 FRANKLIN CIRCLE
14 FRANKLIN CIRCLE
14 FRANKLIN CIRCLE
14 FRANKLIN CIRCLE
14 FRANKLIN CIRCLE
14 FRANKLIN CIRCLE
14 FRANKLIN CIRCLE
14 FRANKLIN CIRCLE
14 FRANKLIN CIRCLE
14 FRANKLIN CIRCLE
14 FRANKLIN CIRCLE
14 FRANKLIN CIRCLE
14 FRANKLIN CIRCLE
14 FRANKLIN CIRCLE
14 FRANKLIN CIRCLE
14 FRANKLIN CIRCLE
14 FRANKLIN CIRCLE
14 FRANKLIN CIRCLE
14 FRANKLIN CIRCLE
14 FRANKLIN CIRCLE
14 FRANKLIN CIRCLE
14 FRANKLIN CIRCLE
14 FRANKLIN CIRCLE
14 FRANKLIN CIRCLE
14 FRANKLIN CIRCLE
14 FRANKLIN CIRCLE
14 FRANKLIN CIRCLE
14 FRANKLIN CIRCLE
14 FRANKLIN CIRCLE
14 FRANKLIN CIRCLE
14 FRANKLIN CIRCLE
14 FRANKLIN CIRCLE
14 FRANKLIN CIRCLE
14 FRANKLIN CIRCLE
14 FRANKLIN CIRCLE
14 FRANKLIN CIRCLE
14 FRANKLIN CIRCLE
14 FRANKLIN CIRCLE
14 FRANKLIN CIRCLE
14 FRANKLIN CIRCLE
14 FRANKLIN CIRCLE
14 FRANKLIN CIRCLE
14 FRANKLIN CIRCLE
14 FRANKLIN CIRCLE
14 FRANKLIN CIRCLE
14 FRANKLIN CIRCLE
14 FRANKLIN CIRCLE
14 FRANKLIN CIRCLE
14 FRANKLIN CIRCLE
14 FRANKLIN CIRCLE
14 FRANKLIN CIRCLE
VIEW PHOTOS
$1,280,000

14 FRANKLIN CIRCLE

3 Beds 3 Baths 3,940 Sq.Ft. 0.08 Sq.Ft.

Description

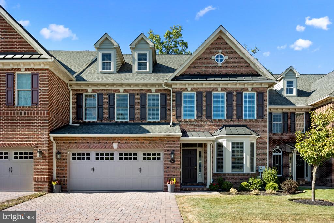
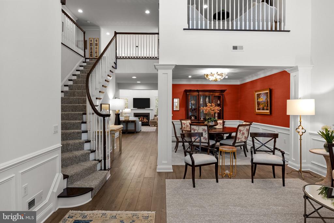
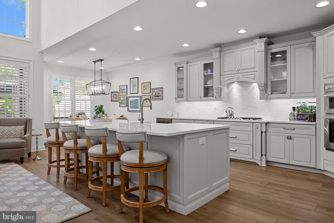
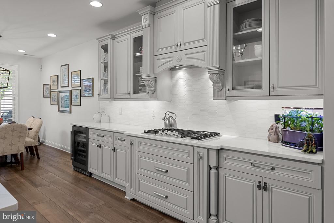
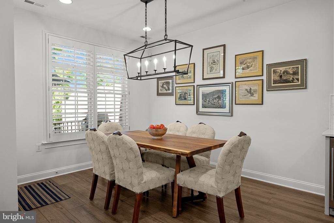
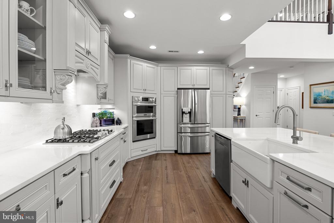
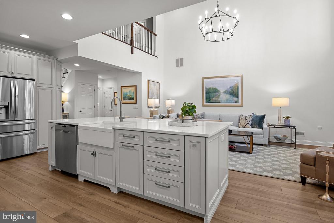
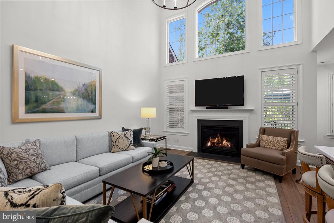
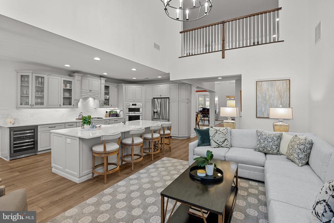
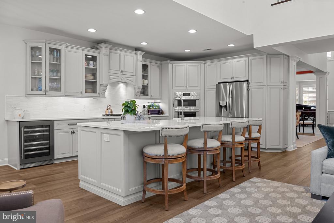
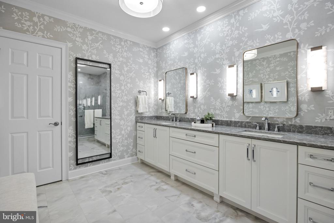
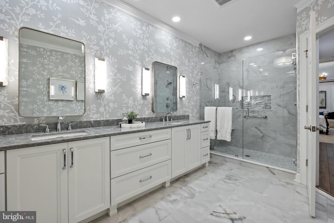
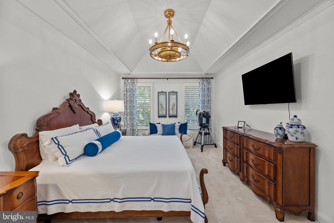
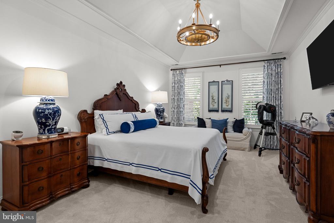
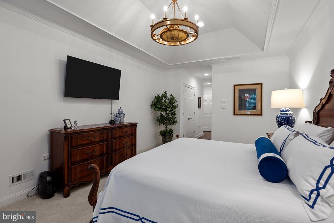
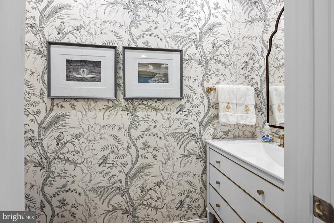
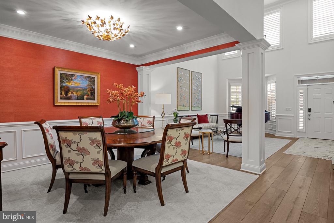
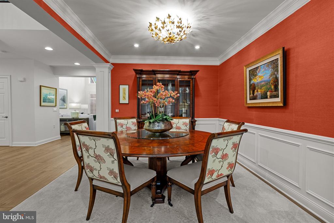
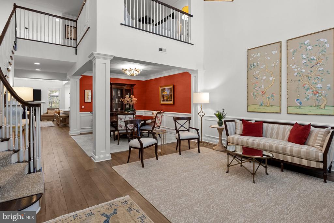
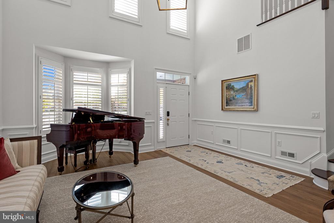
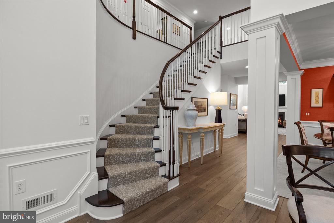
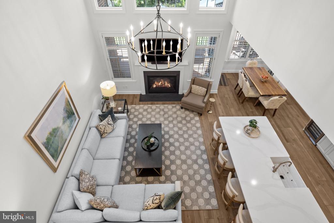
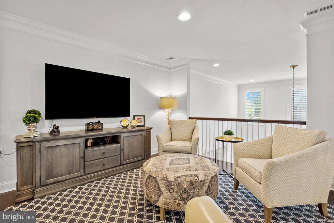
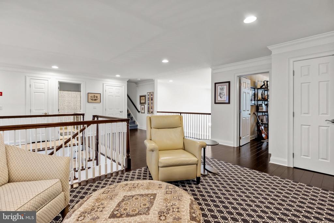
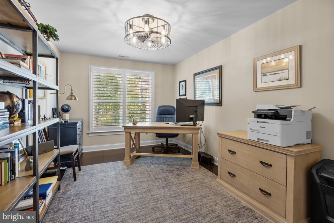
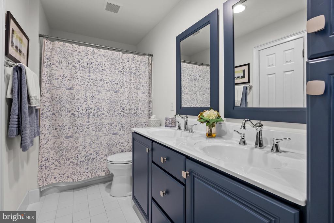
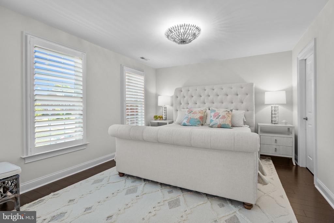
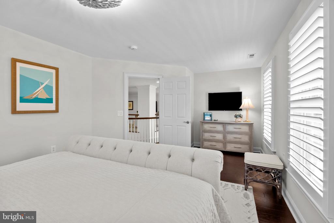
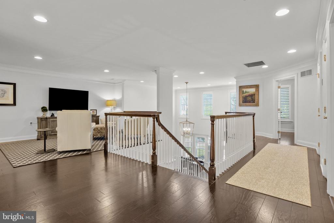
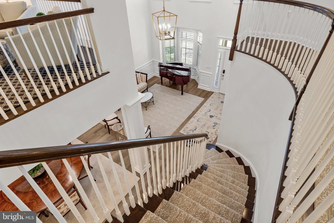
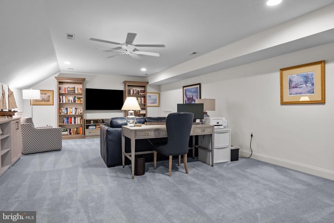
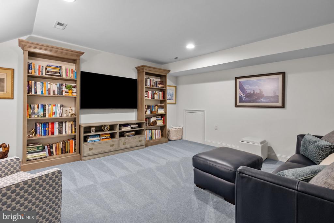
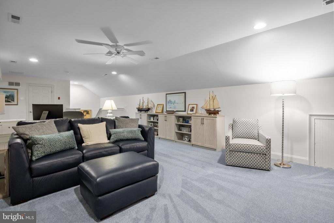
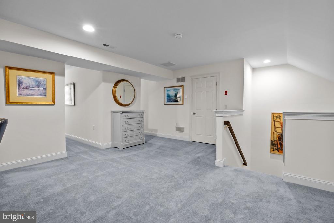
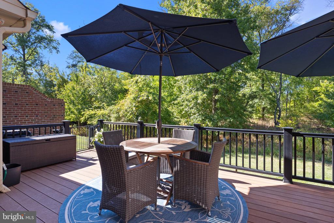
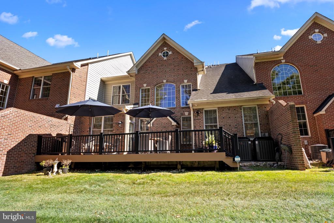
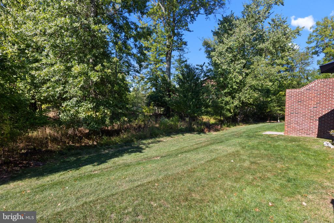
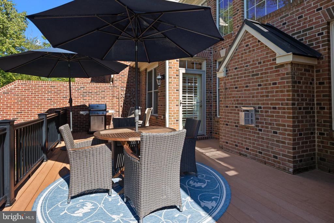
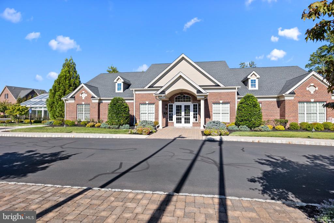
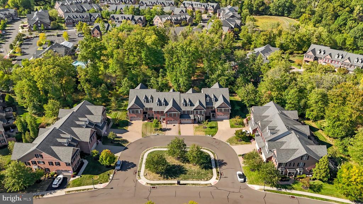
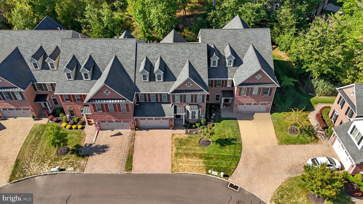
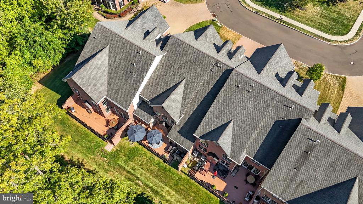
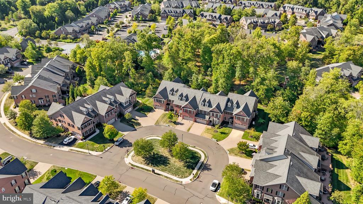
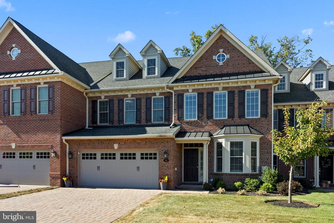
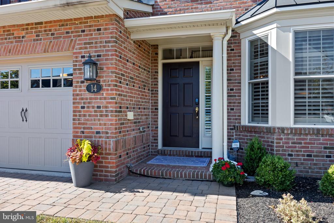
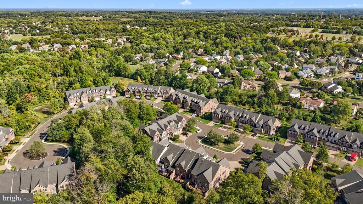
Welcome to this stunning residence in the highly sought-after Delancey Court community of Newtown Township, built by McGrath Builders. This exquisite home is a combination of elegance with a modern twist while being in a prime location. As you step inside, you're greeted by a grand foyer with gleaming luxury plank floors that flow seamlessly throughout the main level. The open concept design creates an inviting atmosphere, perfect for entertaining and everyday living. The formal living room, bathed in natural light from large windows, offers beautiful views of the surrounding landscape. The heart of the home is the gourmet kitchen, a culinary enthusiast's dream with high-end appliances, custom cabinetry, quartz countertops, and island seating. Adjacent to the kitchen, the breakfast area provides a cozy spot for casual dining, while the formal dining room is perfect for hosting elegant dinner parties and holiday gatherings. Relaxation and comfort await you in the spacious family room, featuring a fireplace and soaring ceilings, ideal for unwinding or gathering for movie nights. The luxurious master suite offers a tray ceiling, ample closet space, and a spa-like en-suite bathroom with dual vanities and a separate walk-in shower. Upstairs features two additional generously-sized bedrooms with easy access to a well-appointed bathroom, and a spacious loft completing the second level. The third level den/flex space offers storage and a large area for use as an additional living space, home office, or bedroom. Outside, the lush landscaping and manicured grounds create inviting curb appeal, while the backyard offers a private oasis with a Trex deck, perfect for relaxing, barbecuing, or enjoying the tranquility of nature.

Share Property

Location

14 FRANKLIN CIRCLE, NEWTOWN, PA 18940

Status

Sold

Date Sold

December 9, 2024
Kim Porter

Kim Porter

TITLE

REALTOR®

Property Amenities

Interior
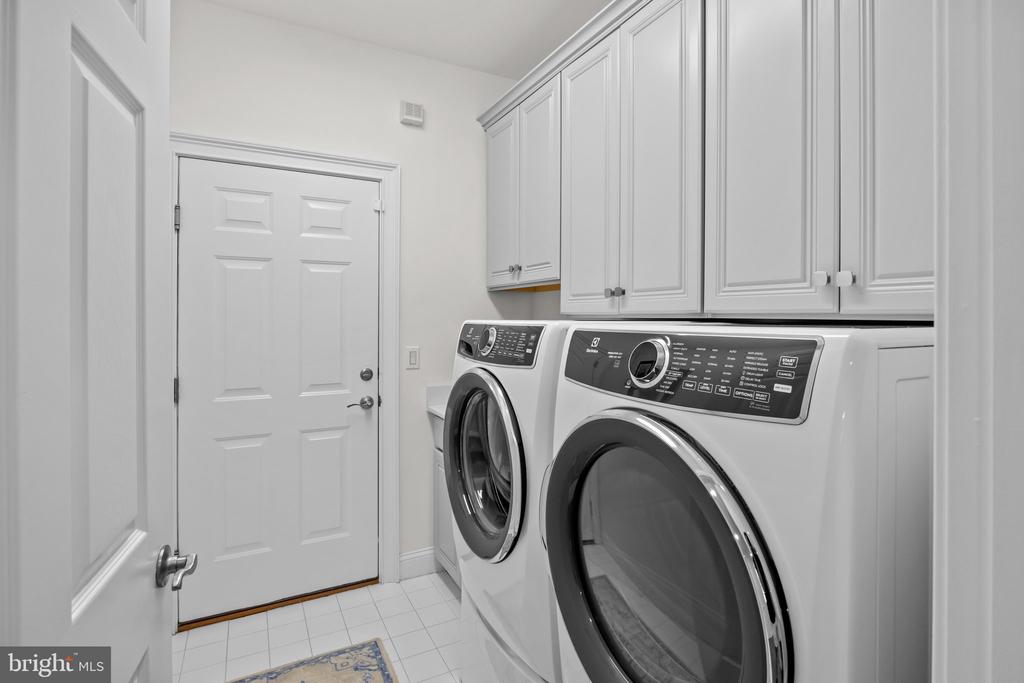
Laundry room Main Floor
Fireplace Mantel(s), Gas/Propane
Appliances Built-In Range, Built-In Microwave, Cooktop, Dishwasher, Disposal, Dryer, Dryer - Gas, Energy Efficient Appliances, Exhaust Fan, Microwave, Oven - Double, Oven - Self Cleaning, Oven - Wall, Oven/Range - Gas, Range Hood, Refrigerator, Stainless Steel Appliances, Washer, Water Heater
Flooring Engineered Wood, Luxury Vinyl Plank, Ceramic Tile, Hardwood, Carpet
Total Bedrooms: 3
Half Bathrooms: 1
Full Bathrooms: 2
Other Interior Features Window Treatments, Walk-in Closet(s), Wainscotting, Upgraded Countertops, Recessed Lighting, Primary Bath(s), Pantry, Kitchen - Island, Kitchen - Table Space, Kitchen - Gourmet, Kitchen - Eat-In, Floor Plan - Open, Family Room Off Kitchen, Entry Level Bedroom, Dining Area, Curved Staircase, Crown Moldings, Ceiling Fan(s), Breakfast Area, Bathroom - Walk-In Shower
Area & Lot
Total area 3,940 Sq.Ft.
Lot Area 0.08 Sq.Ft.
Living area 3,940 Sq.Ft.
MLS® ID PABU2079022
Year Built 2009
School District COUNCIL ROCK
View Description Panoramic,Trees/Woods
Architecture Styles Colonial, Carriage House
Type Residential
Status Sold
Exterior
Stories 3
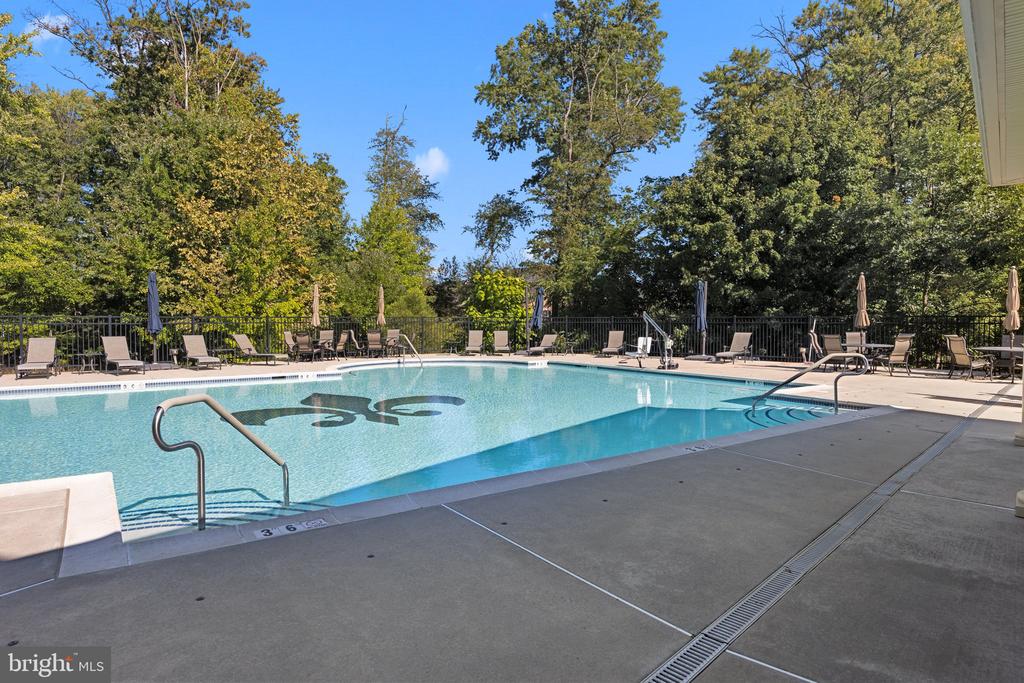
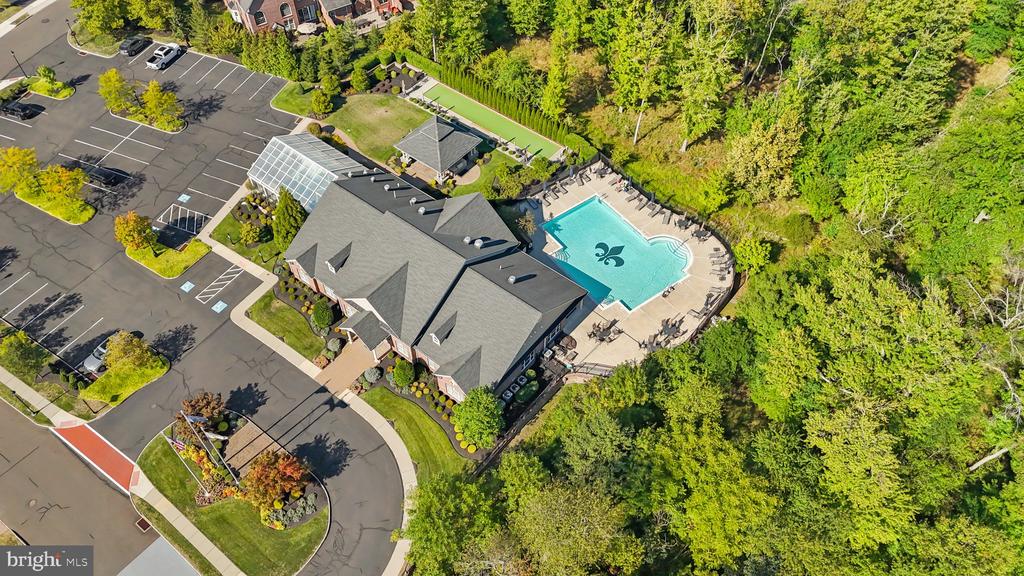
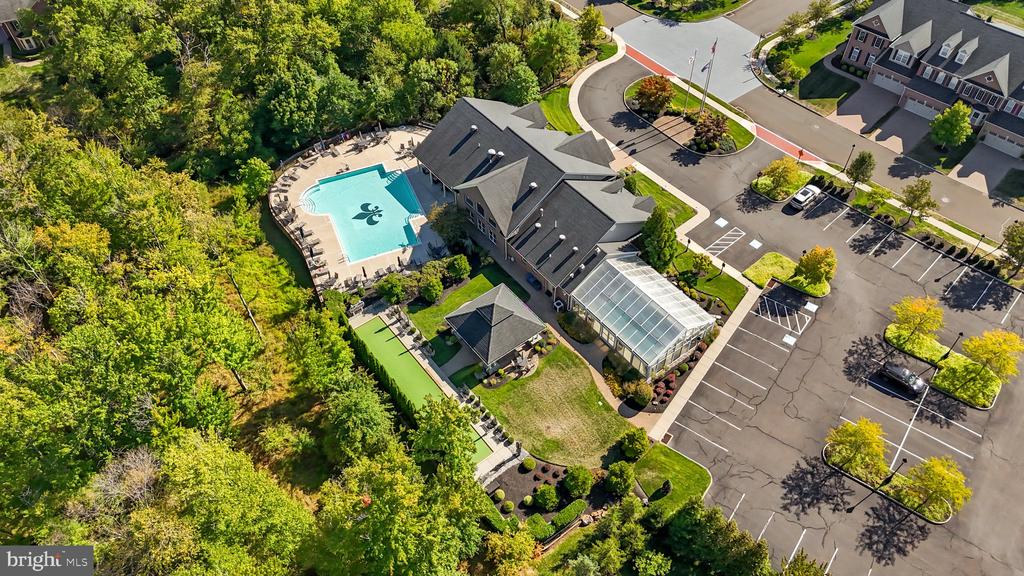
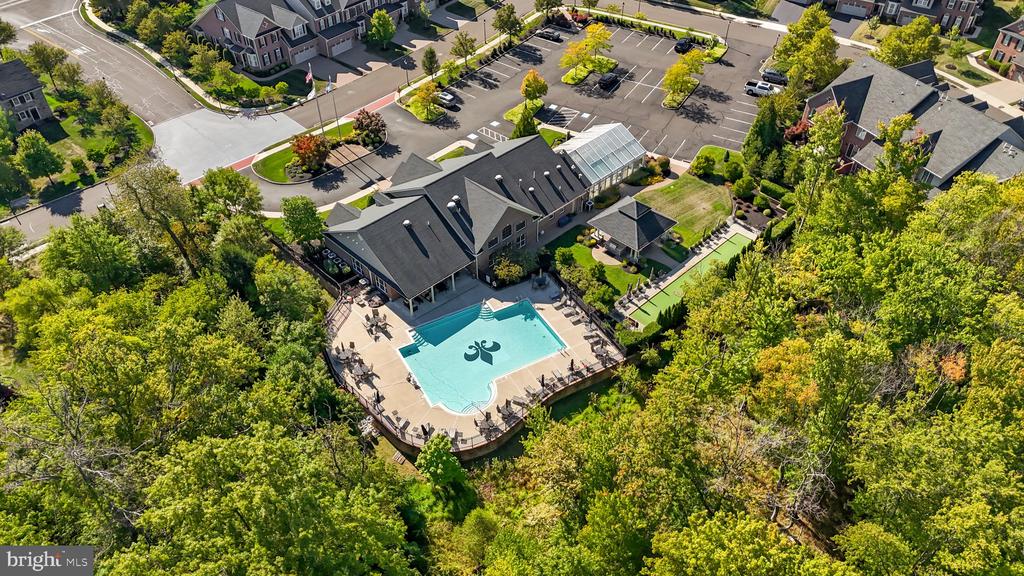
Pool Yes - Community
Air conditioning Central A/C, Zoned
Heat type 90 Forced Air, Zoned
Disability Features None
Water Source Public
Garage Space 2.0
Security Features Carbon Monoxide Detectors, Smoke Detector, Main Entrance Lock, Exterior Cameras
Sewer Public Sewer
Other Exterior Features Extensive Hardscape, Exterior Lighting, Sidewalks, Street Lights
Parking Attached Garage, Driveway
Lot Features Trees/Wooded, Rear Yard, Backs to Trees, Cul-de-sac, Landscaping
Roof Shingle, Pitched
Finance
Sales Price $1,280,000
HOA Fees $390 monthly
Real Estate Tax $10,885 yearly

Work With Kim

Work with Kim Porter for expert guidance, personalized service, and proven results throughout Bucks County. With over 20 years of experience, Kim brings a strategic approach and concierge-level care to every real estate transaction.