Leave a Message

Thank you for your message. I will be in touch with you shortly.

3302 APPLEWOOD COURT
VIEW PHOTOS
$1,140,000

3302 APPLEWOOD COURT

4 Beds 4 Baths 3,960 Sq.Ft. 0.56 Acres

Description

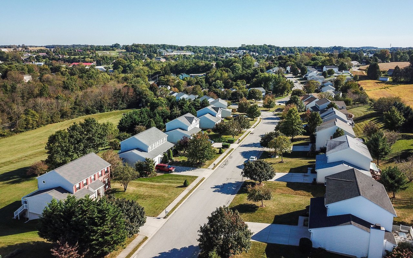
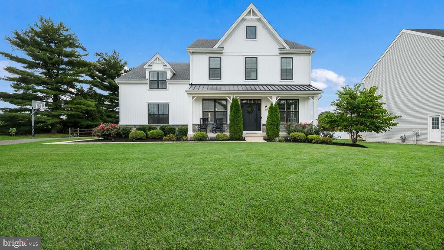
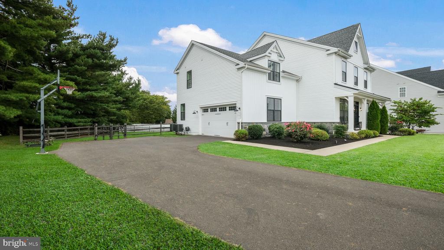
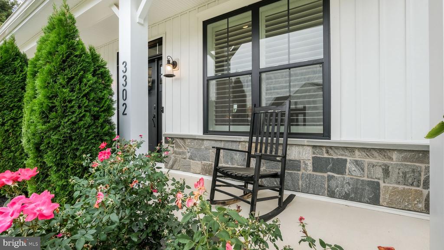
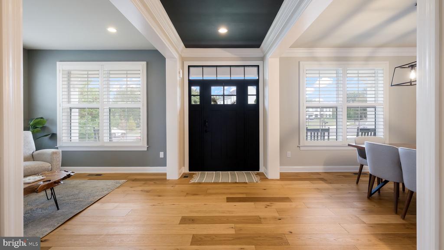
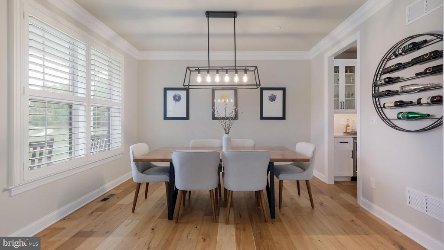
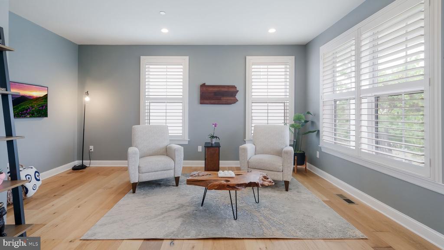
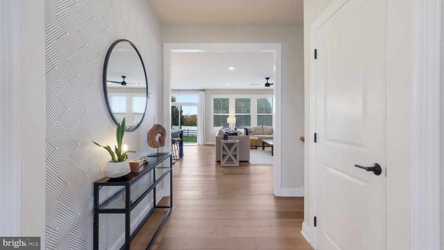
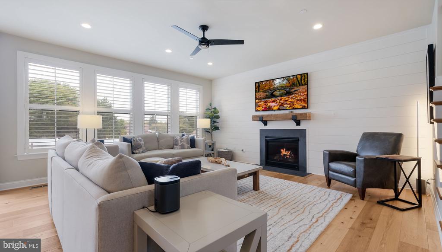
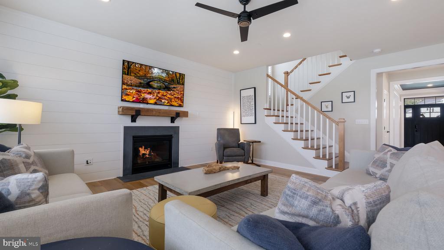
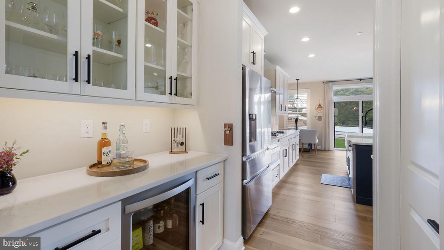
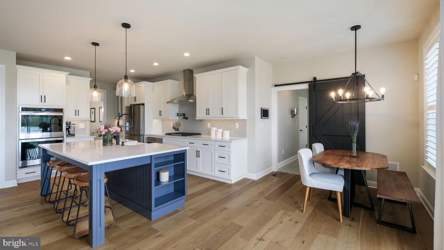
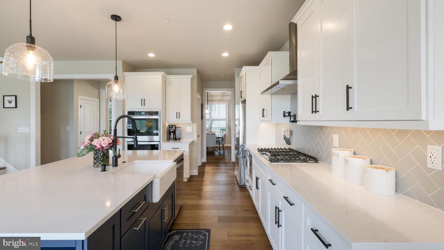
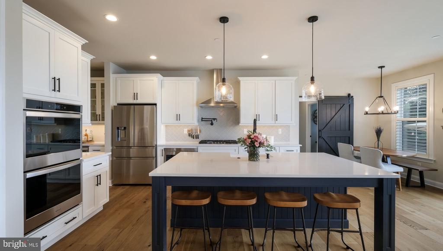
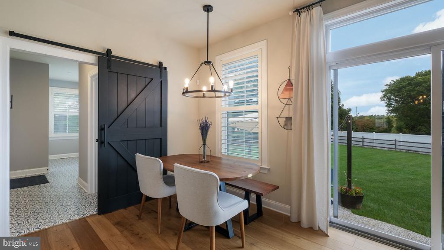
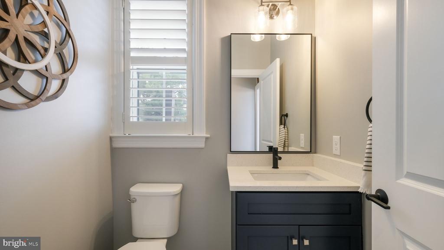
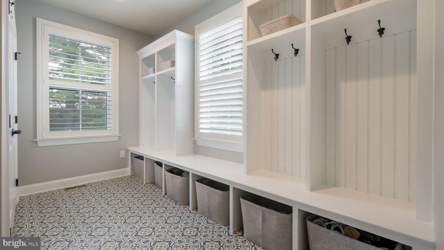
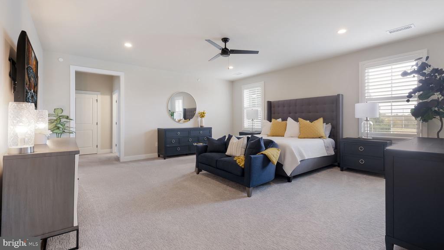
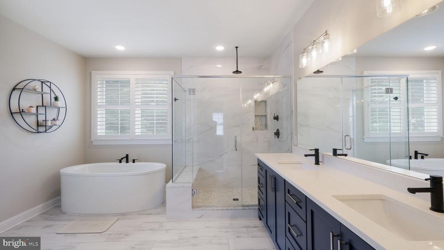
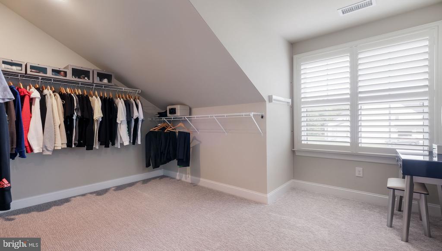
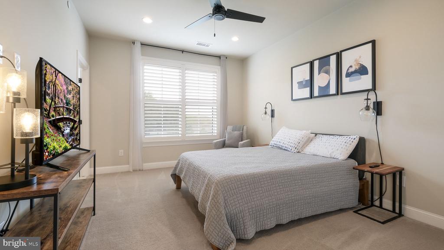
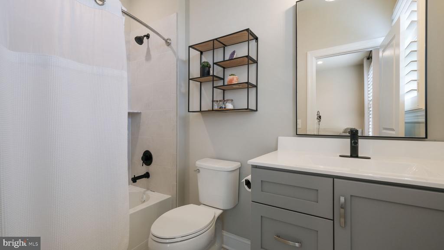
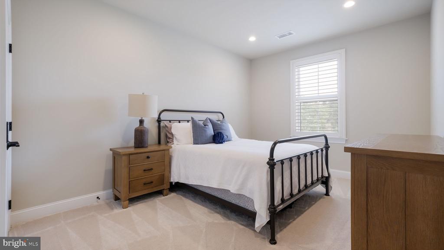
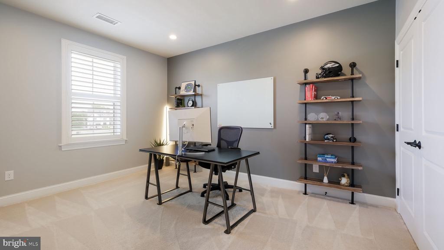
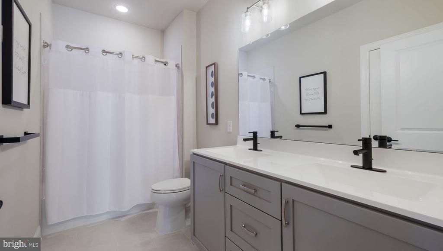
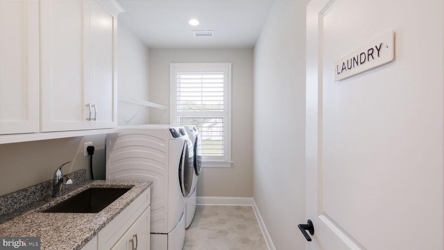
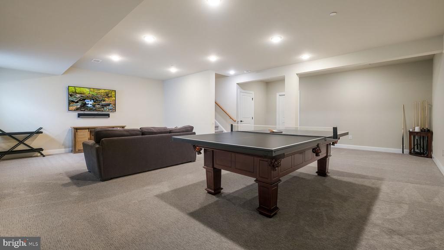
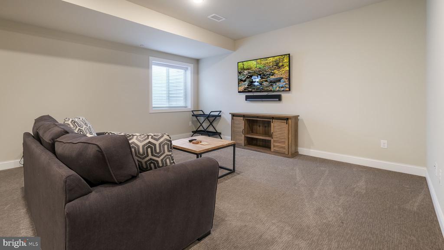
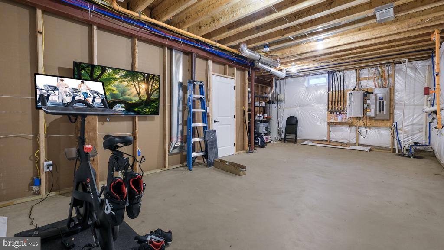
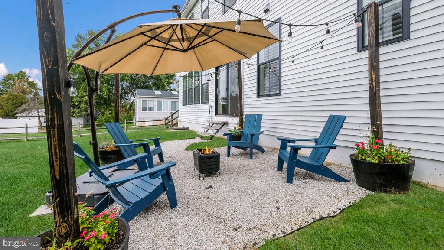
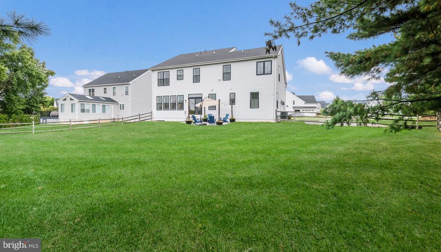
Welcome to Warrington Walk! This stunning 5 year young Gettysburg model offers 4 bedrooms, 3.5 baths, a 2-car side entry garage, and sits on a beautiful half acre lot in a quiet cul-de-sac, within the award-winning Central Bucks School District. Curb appeal abounds with mature landscaping, fenced-in backyard, a long driveway, and an inviting front porch. Step inside to a gracious foyer with tray ceiling, detailed molding, and wide plank wood flooring. To the left is the formal dining room, and to the right a versatile flex room. At the heart of the home, the open floor plan is ideal for today's lifestyle. The spacious family room features a gas fireplace with wood mantle and custom windows that flood the space with natural light. The gourmet kitchen is a true Chef's delight--white cabinetry, an oversized two-tone island with seating, quartz counters, farm sink, custom backsplash, stainless steel appliances including double ovens, 5-burner gas cooktop with pot filler, a butler's pantry with beverage fridge, and a walk-in pantry. A sunny breakfast area with sliders to the backyard completes the space. Practicality meets style in the large mudroom/drop zone with custom built-ins, vinyl flooring, and an adjacent half bath. Upstairs, oak treads lead to a windowed landing and hardwood hallway. The expansive primary suite is a retreat with recessed lighting, ceiling fan, and oversized walk-in closets. The spa-inspired bath offers dual vanities, soaking tub, and oversized shower with wide plank tile. The upper level also includes a convenient laundry room with cabinetry, counters, and sink; a guest en-suite; plus, two additional bedrooms with a shared hall bath. The finished lower level provides even more living space--perfect for entertaining, a game room, or a second family room--plus two unfinished areas for storage. With 9 foot ceilings on all three levels, this home feels spacious throughout. Located within walking distance to Mill Creek Elementary, minutes from Central Bucks South High School, and close to Routes 611, 202, and Doylestown Borough with its shops, restaurants, and museums--this home truly has it all. Schedule your tour today and make Applewood Court in Warrington Walk your next place to call home!

Share Property

Location

3302 APPLEWOOD COURT, WARRINGTON, PA 18976

Status

Sold

Date Sold

November 3, 2025
Kim Porter

Kim Porter

TITLE

REALTOR®

Property Amenities

Interior
Laundry room Upper Floor
Fireplace Gas/Propane, Mantel(s)
Appliances Built-In Microwave, Cooktop, Dishwasher, Oven - Double, Oven - Wall, Range Hood, Refrigerator, Stainless Steel Appliances
Flooring Carpet, Ceramic Tile, Hardwood, Vinyl
Total Bedrooms: 4
Half Bathrooms: 1
Full Bathrooms: 3
Other Interior Features Attic, Breakfast Area, Butlers Pantry, Carpet, Combination Kitchen/Living, Crown Moldings, Dining Area, Family Room Off Kitchen, Formal/Separate Dining Room, Kitchen - Eat-In, Kitchen - Gourmet, Kitchen - Island, Kitchen - Table Space, Primary Bath(s), Pantry, Recessed Lighting, Sprinkler System, Bathroom - Stall Shower, Bathroom - Tub Shower, Upgraded Countertops, Walk-in Closet(s), Wood Floors
Area & Lot
Total area 3,960 Sq.Ft.
Lot Area 0.56 Acres
Living area 3,960 Sq.Ft.
MLS® ID PABU2105310
Year Built 2020
School District CENTRAL BUCKS
High School CENTRAL BUCKS HIGH SCHOOL SOUTH
Middle School UNAMI
Elementary School MILL CREEK
Architecture Styles Colonial
Type Residential
Status Sold
Exterior
Stories 2
Pool No Pool
Air conditioning Central A/C
Heat type Forced Air
Disability Features None
Water Source Public
Garage Space 2.0
Sewer Public Sewer
Other Exterior Features Exterior Lighting, Sidewalks
Parking Attached Garage, Driveway
Lot Features Cul-de-sac
Roof Metal, Pitched, Shingle
Finance
Sales Price $1,140,000
Real Estate Tax $13,922 yearly

Warrington

Work With Kim

Work with Kim Porter for expert guidance, personalized service, and proven results throughout Bucks County. With over 20 years of experience, Kim brings a strategic approach and concierge-level care to every real estate transaction.