Leave a Message

Thank you for your message. I will be in touch with you shortly.

734 CORNELIA PLACE
734 CORNELIA PLACE
734 CORNELIA PLACE
734 CORNELIA PLACE
734 CORNELIA PLACE
734 CORNELIA PLACE
734 CORNELIA PLACE
734 CORNELIA PLACE
734 CORNELIA PLACE
734 CORNELIA PLACE
734 CORNELIA PLACE
734 CORNELIA PLACE
734 CORNELIA PLACE
734 CORNELIA PLACE
734 CORNELIA PLACE
734 CORNELIA PLACE
734 CORNELIA PLACE
734 CORNELIA PLACE
734 CORNELIA PLACE
734 CORNELIA PLACE
734 CORNELIA PLACE
734 CORNELIA PLACE
734 CORNELIA PLACE
734 CORNELIA PLACE
734 CORNELIA PLACE
734 CORNELIA PLACE
734 CORNELIA PLACE
734 CORNELIA PLACE
734 CORNELIA PLACE
734 CORNELIA PLACE
734 CORNELIA PLACE
734 CORNELIA PLACE
734 CORNELIA PLACE
734 CORNELIA PLACE
734 CORNELIA PLACE
734 CORNELIA PLACE
734 CORNELIA PLACE
734 CORNELIA PLACE
734 CORNELIA PLACE
734 CORNELIA PLACE
734 CORNELIA PLACE
VIEW PHOTOS
$1,480,000

734 CORNELIA PLACE

5 Beds 4 Baths 4,670 Sq.Ft. 0.5 Acres

Description

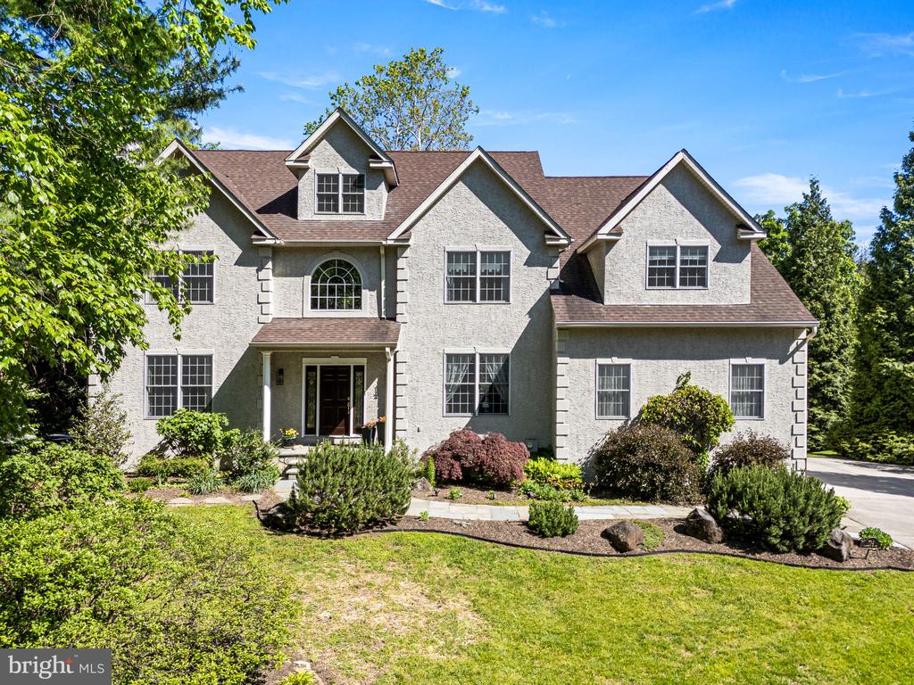
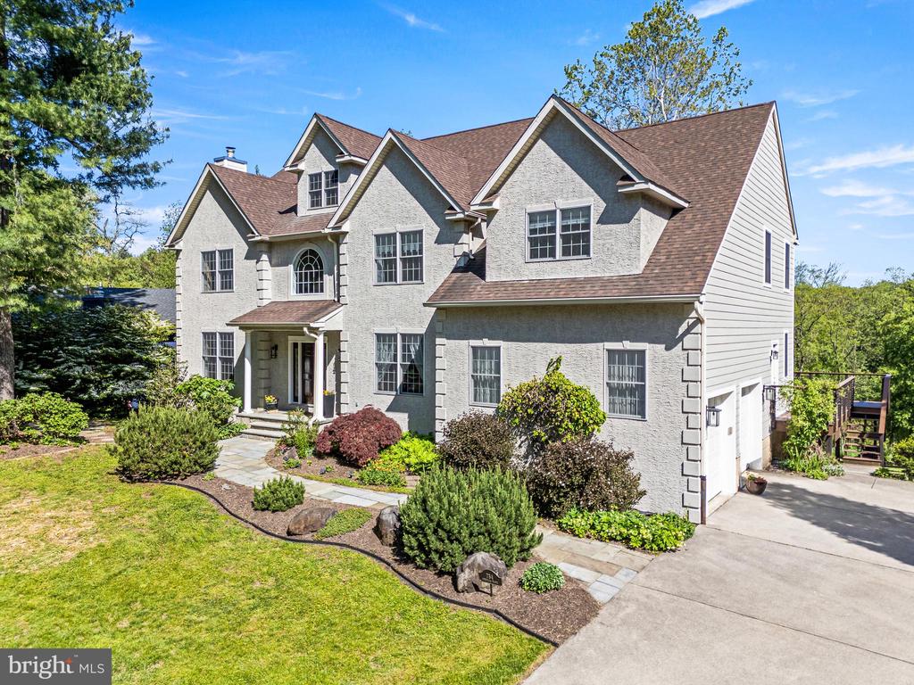
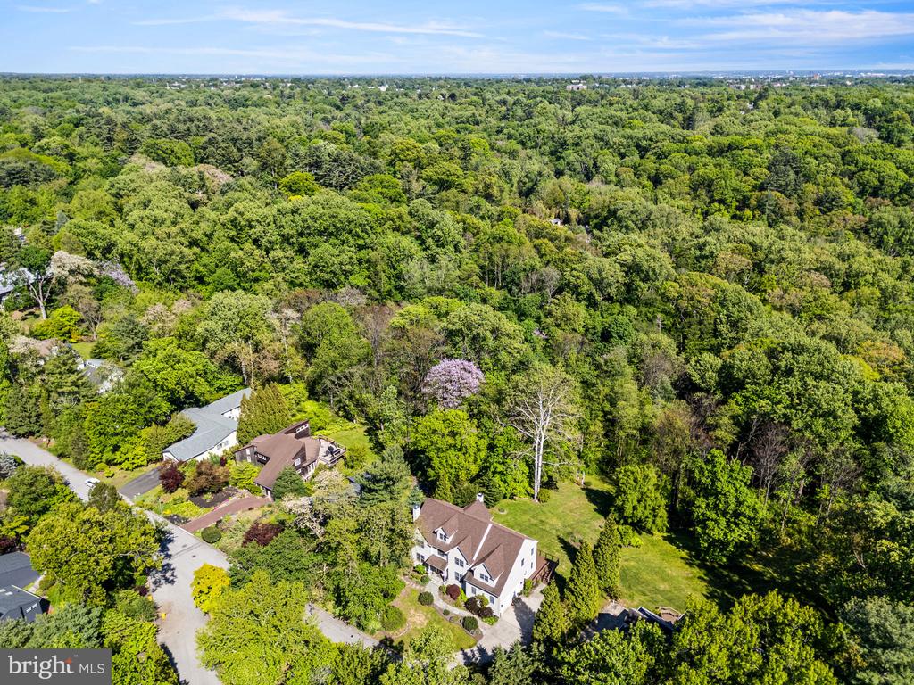
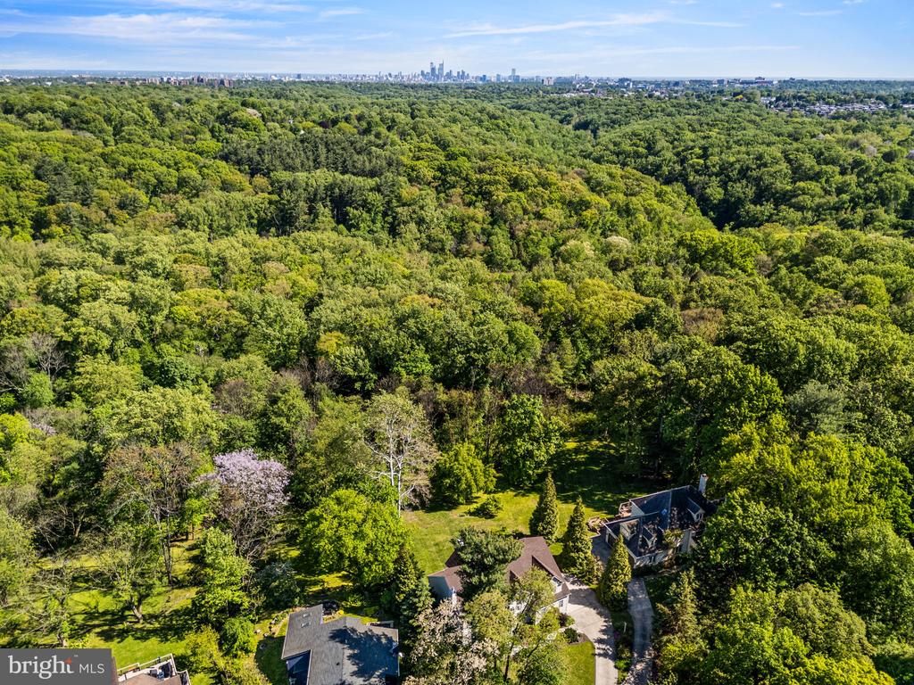
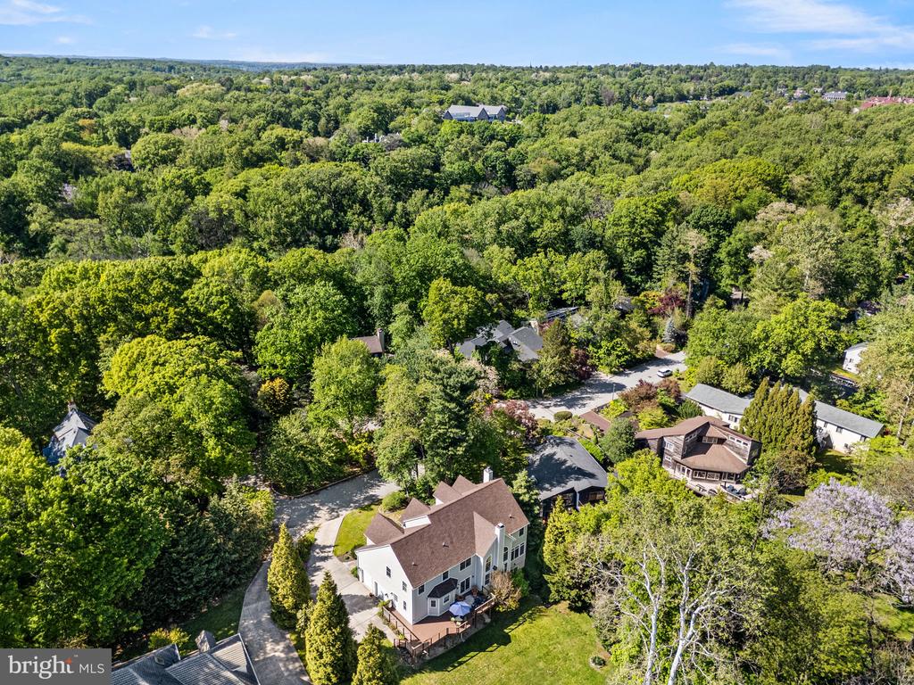
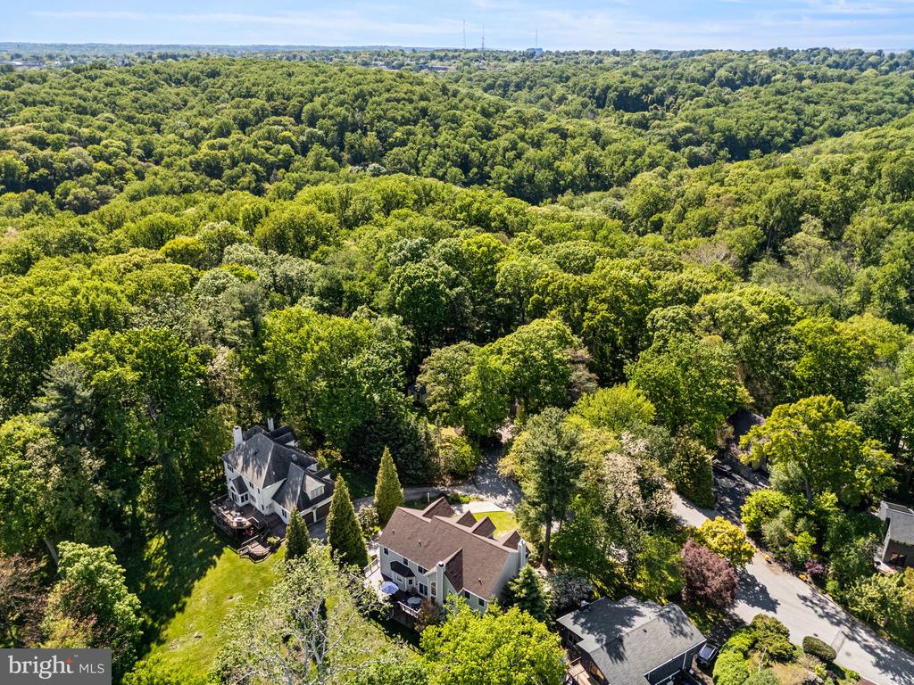
Tucked away on a quiet cul-de-sac and backing directly to Fairmount Park, 734 Cornelia Place feels worlds away from the city while sitting right in the heart of Chestnut Hill. Towering trees, sweeping greenery, and direct access to miles of wooded trails create an incredibly private setting just moments from the neighborhood's beloved shops, restaurants, and train station.

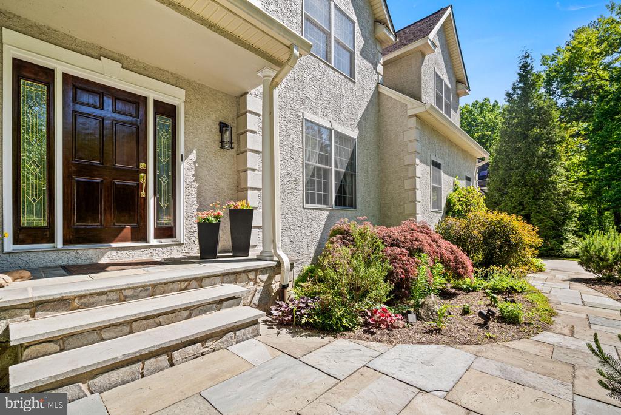
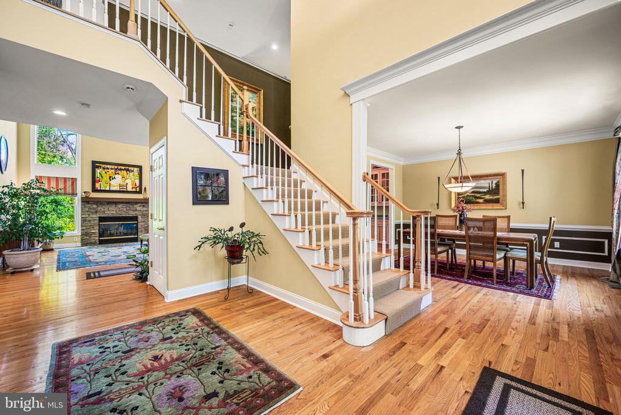
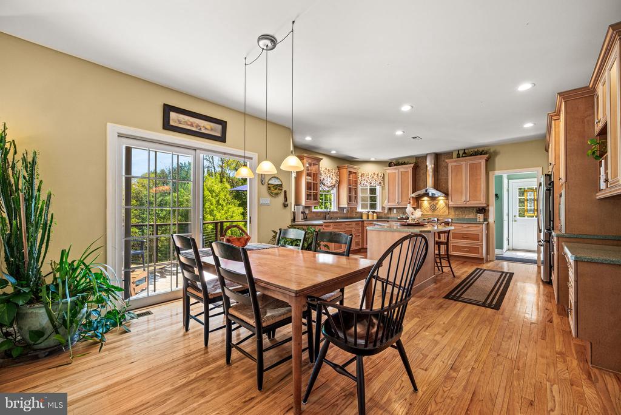
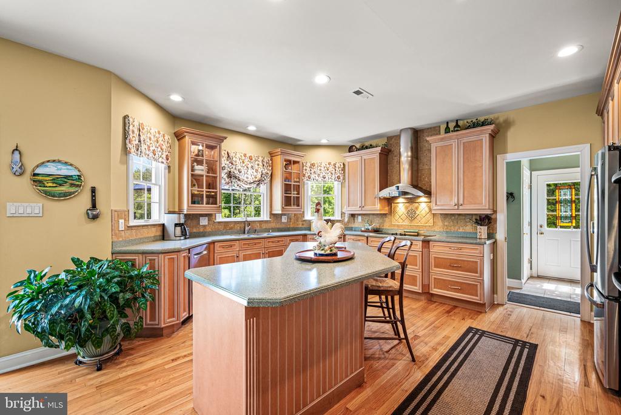
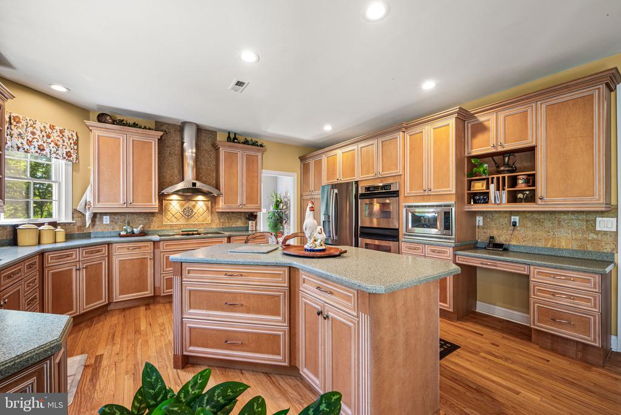
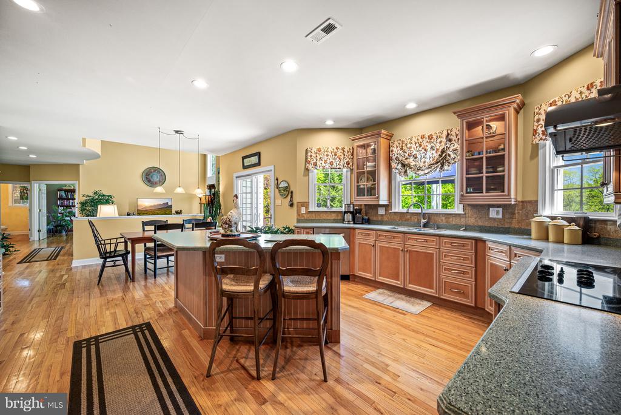
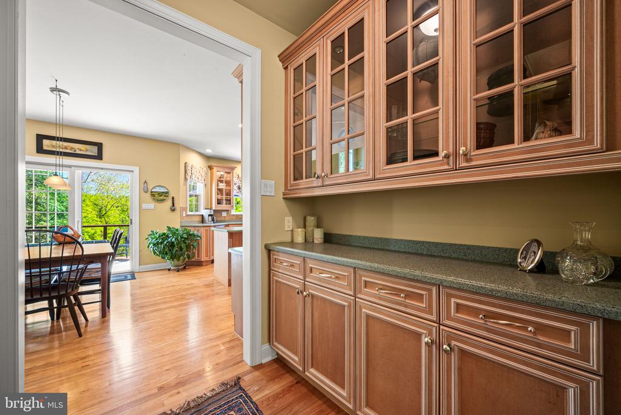
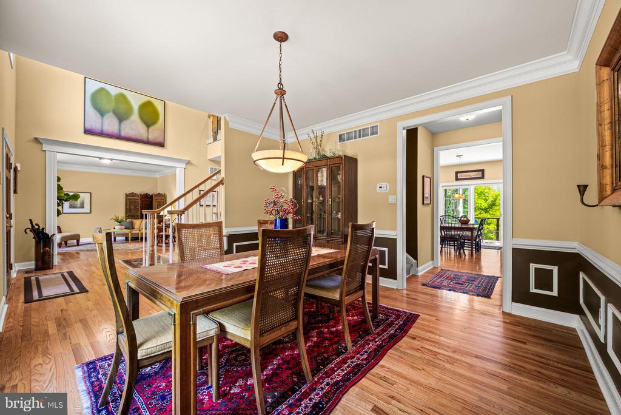
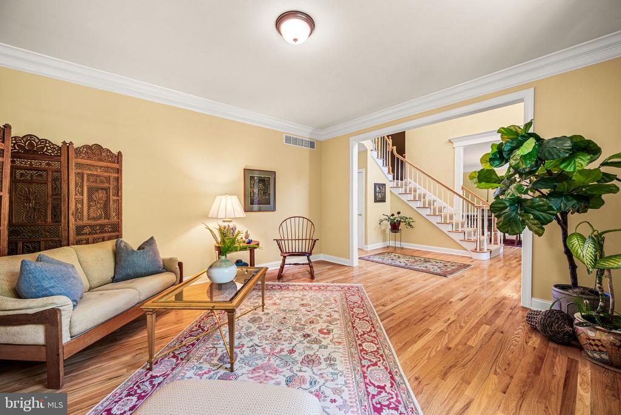
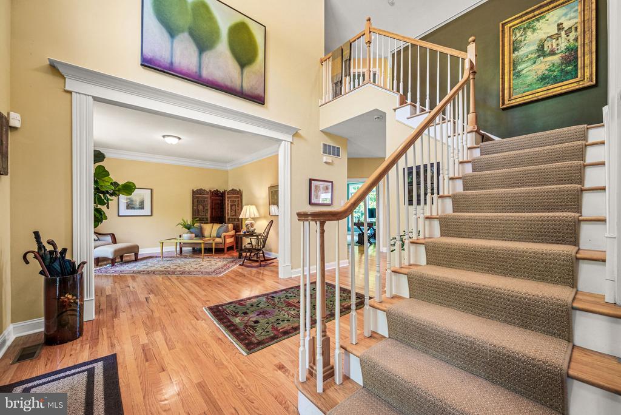
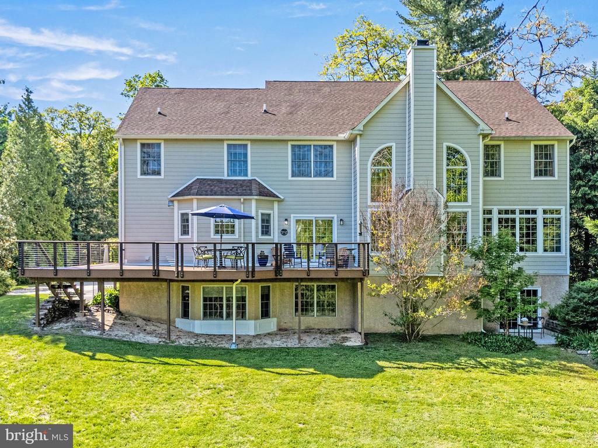
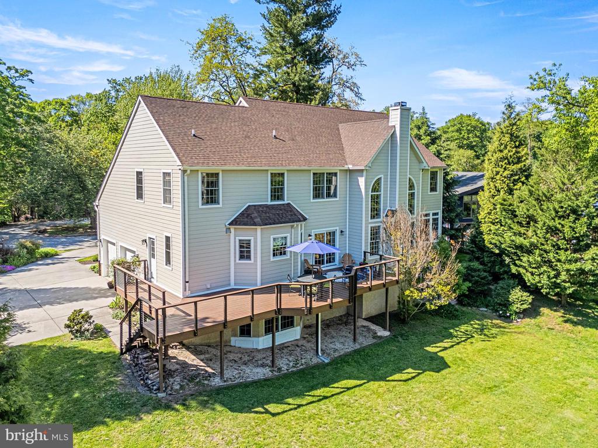
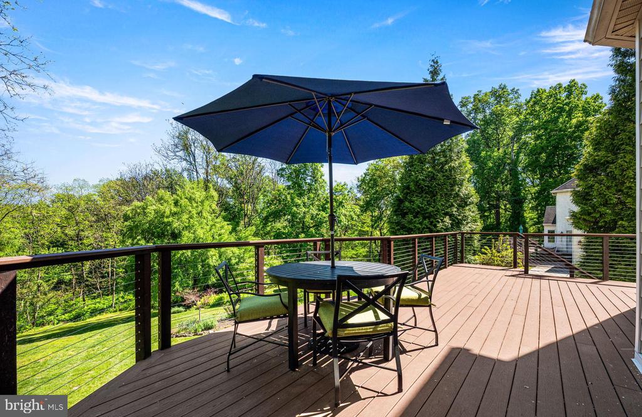
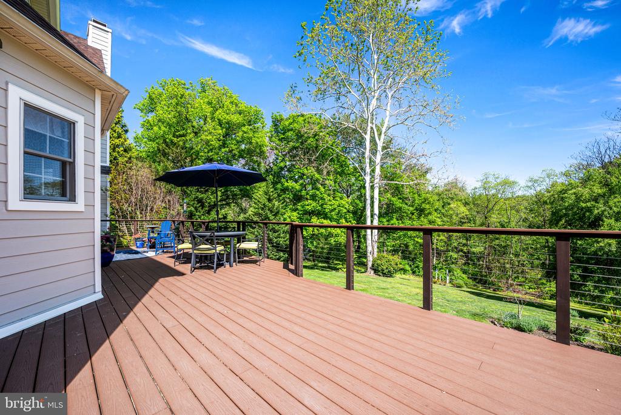
A bright two-story foyer welcomes you into the home, flanked by a formal living room and elegant formal dining room. A butler's pantry with dry bar connects seamlessly to the eat-in kitchen, featuring an island with bar seating, double wall ovens, a 5-burner cooktop, glass-front cabinetry, and a sunny breakfast area overlooking the rear deck and yard. Sliding glass doors provide access to the oversized trex deck, while the kitchen also conveniently connects to the two-car garage, mudroom, and laundry room.

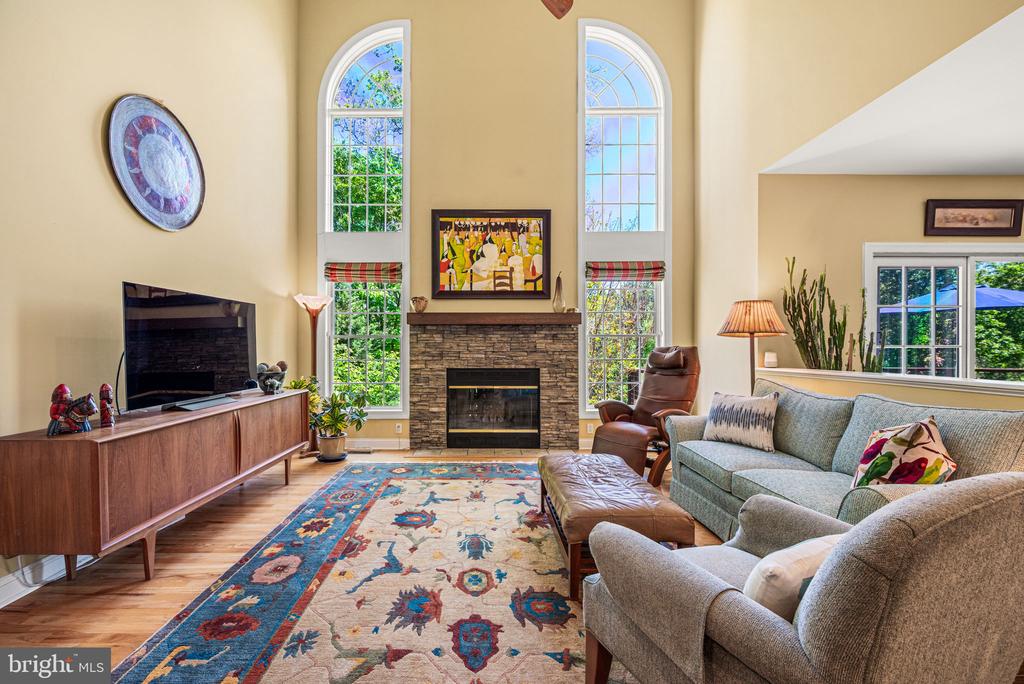
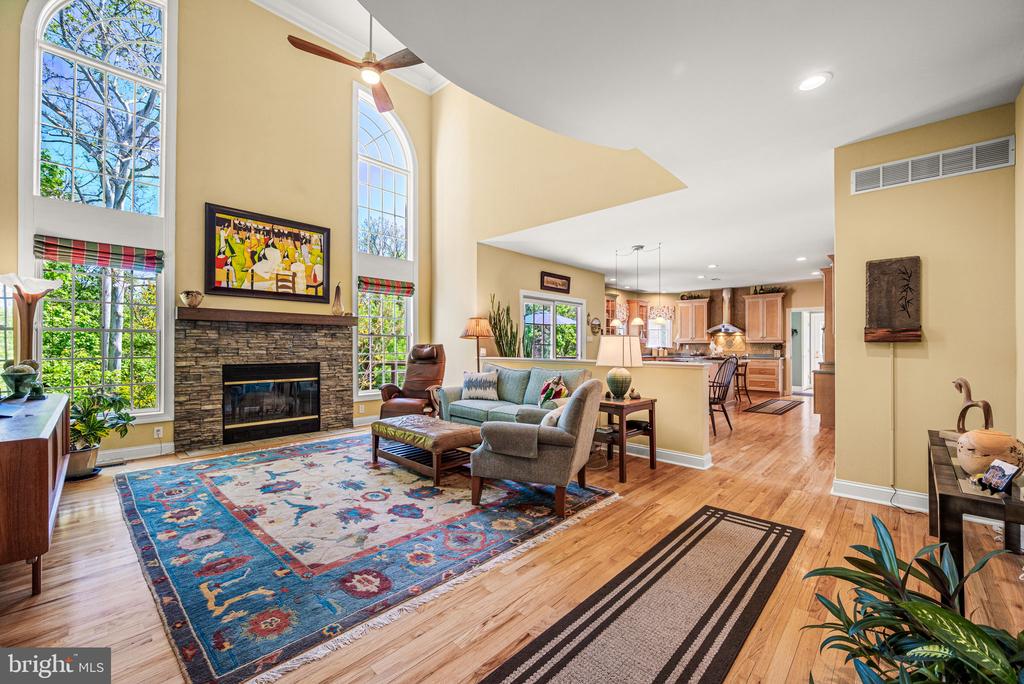
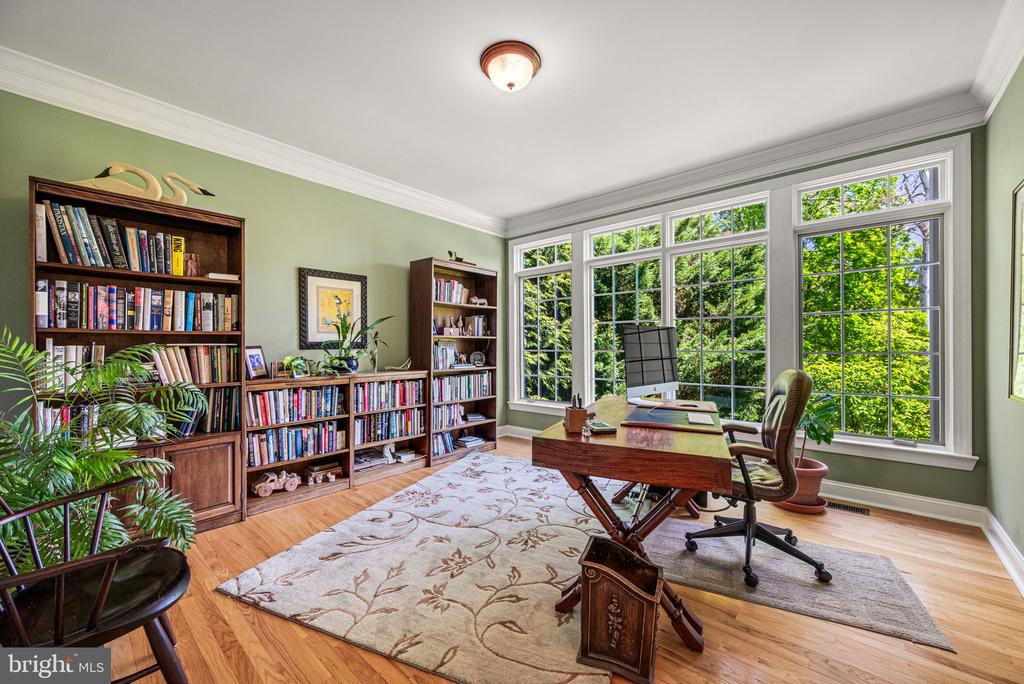
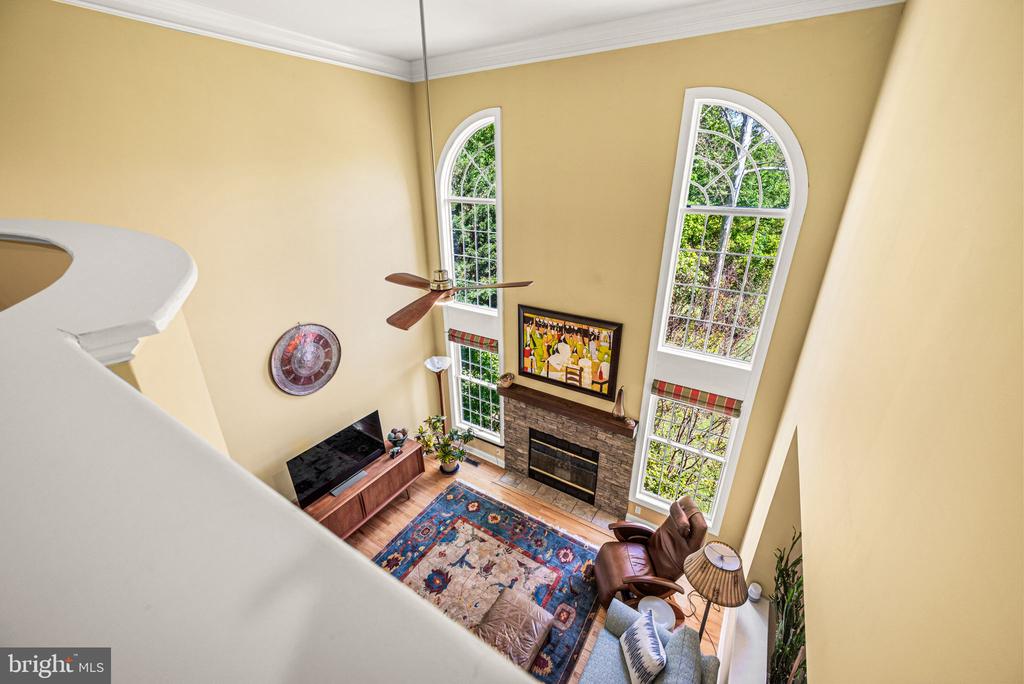
The kitchen opens directly into the impressive two-story family room, where soaring windows flood the space with natural light and a wood-burning fireplace creates a warm and inviting atmosphere. An office and a centrally located powder room complete the main level.

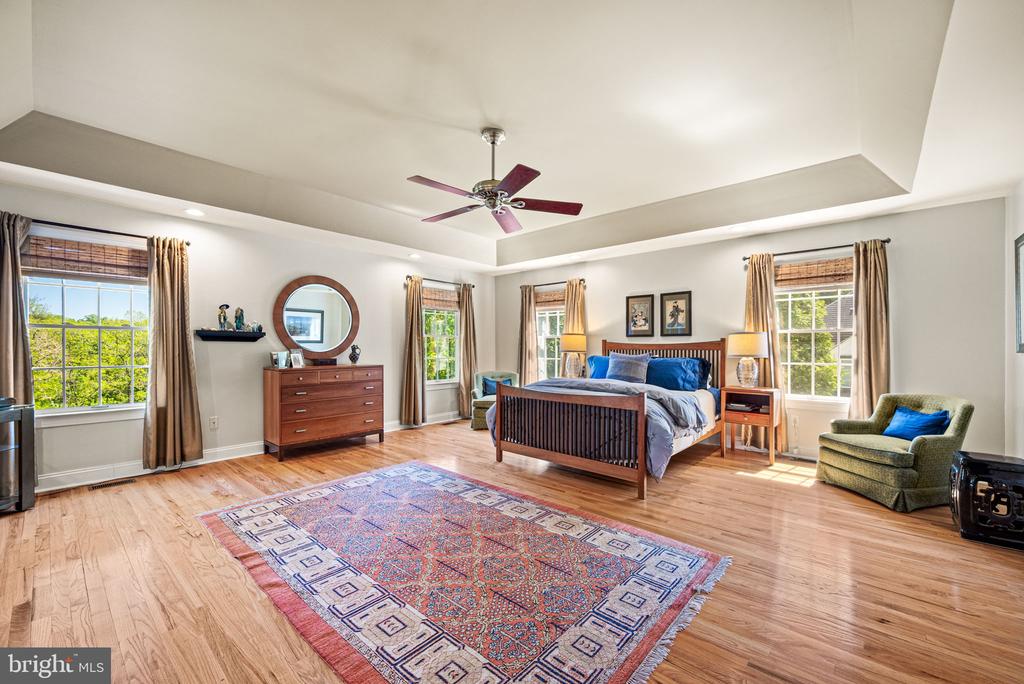
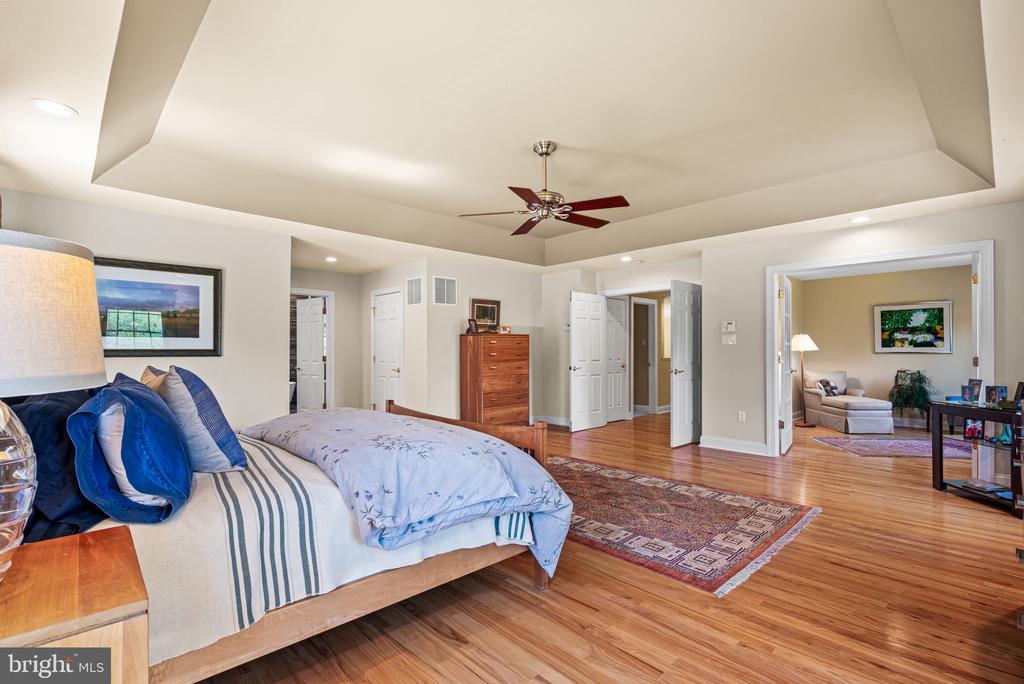
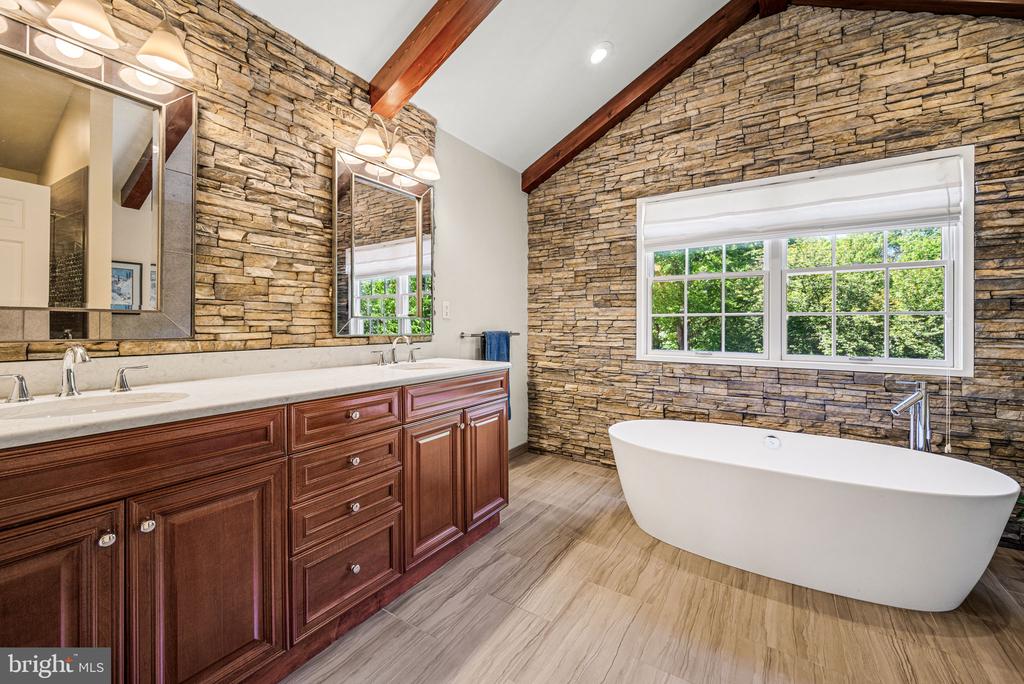
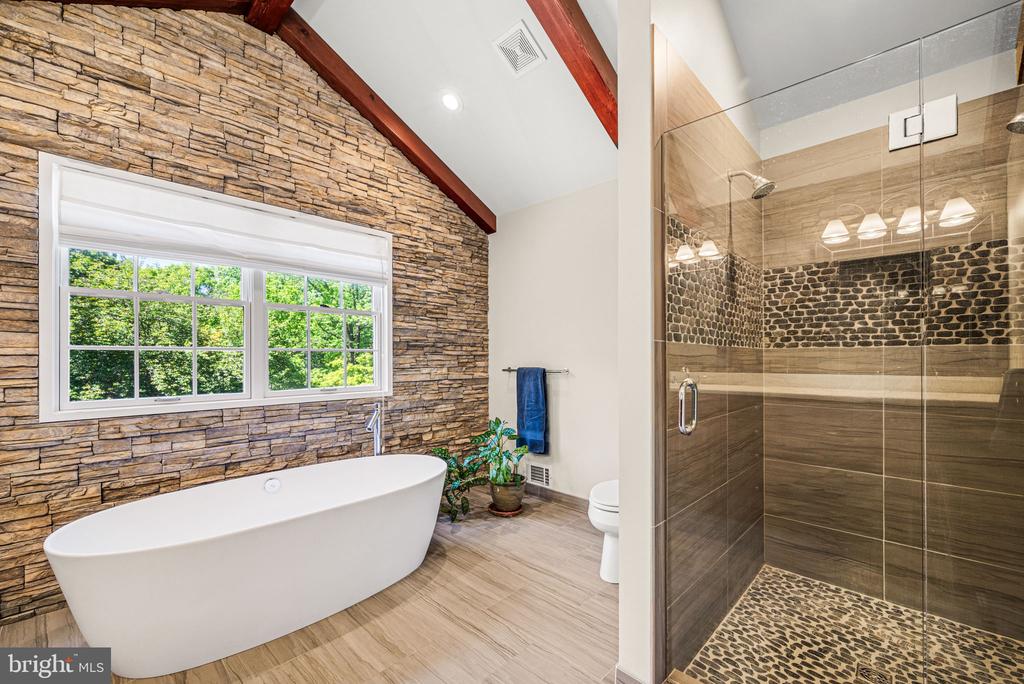
Upstairs, the sunlit hallway overlooks both the foyer and family room below. Through double doors, the spacious primary suite offers hardwood floors, a tray ceiling, two walk-in closets, and French doors leading to a private sitting room or office overlooking the backyard. The beautifully updated primary bath features radiant heated floors, vaulted ceilings with exposed beams, a striking stacked stone accent wall, double vanity, walk-in shower, and separate molded stone soaking tub.

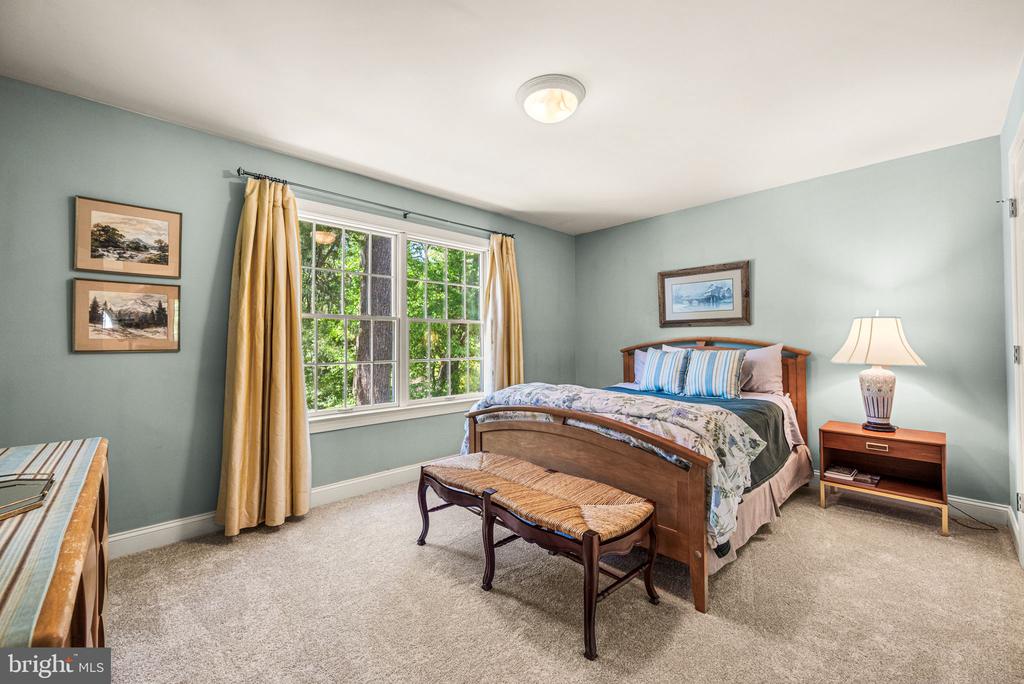
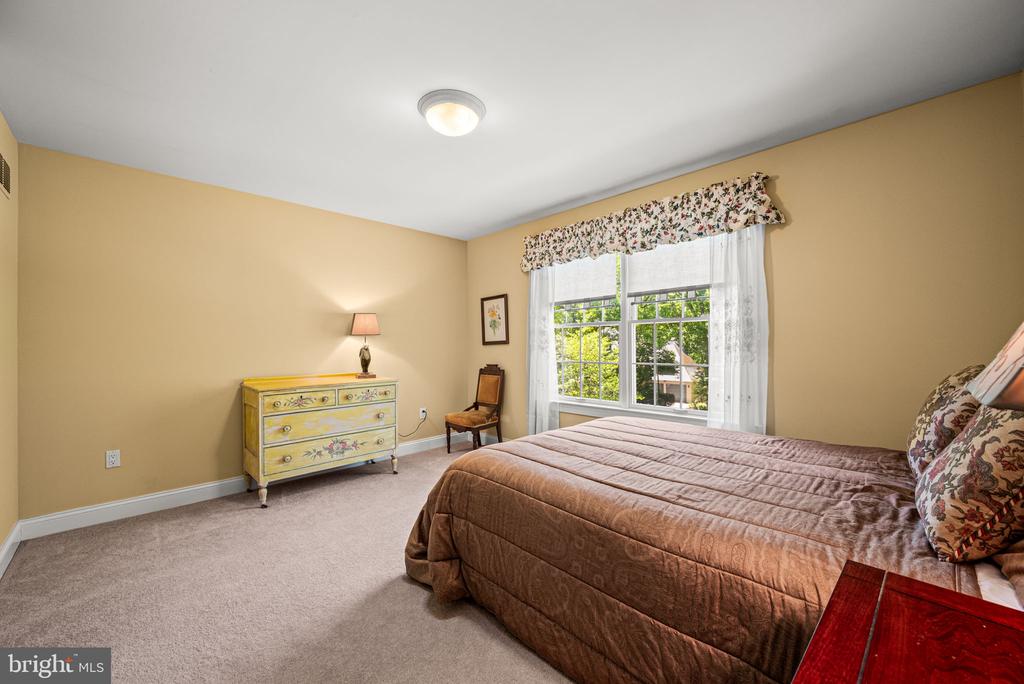
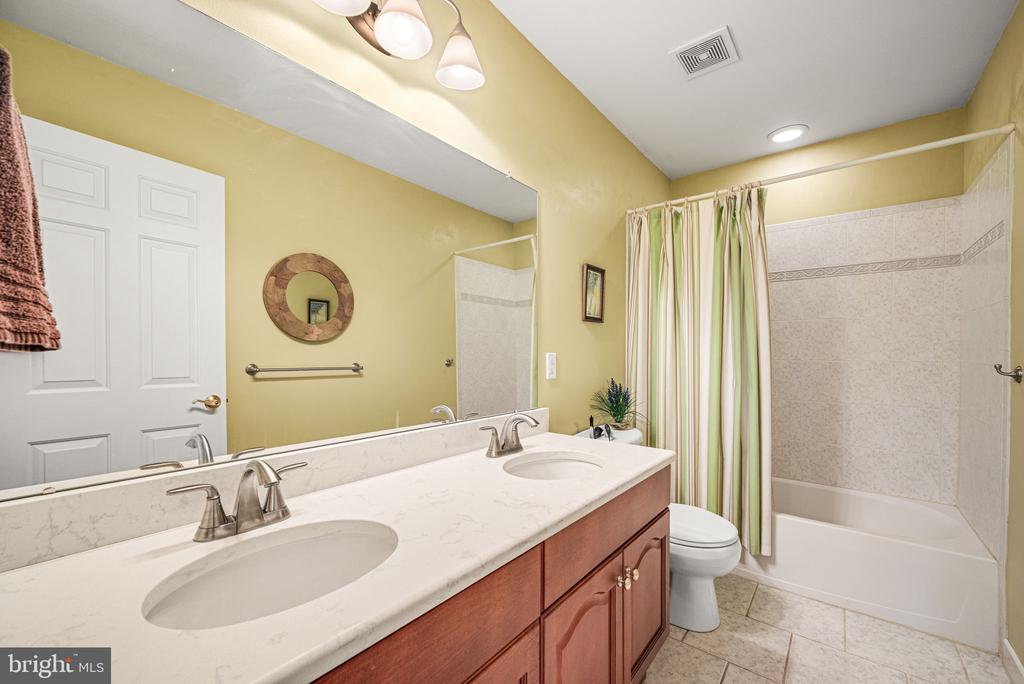
Three additional bedrooms, each with ample closet space, share a full hall bath with double vanity and are complemented by a large walk-in hall linen closet.

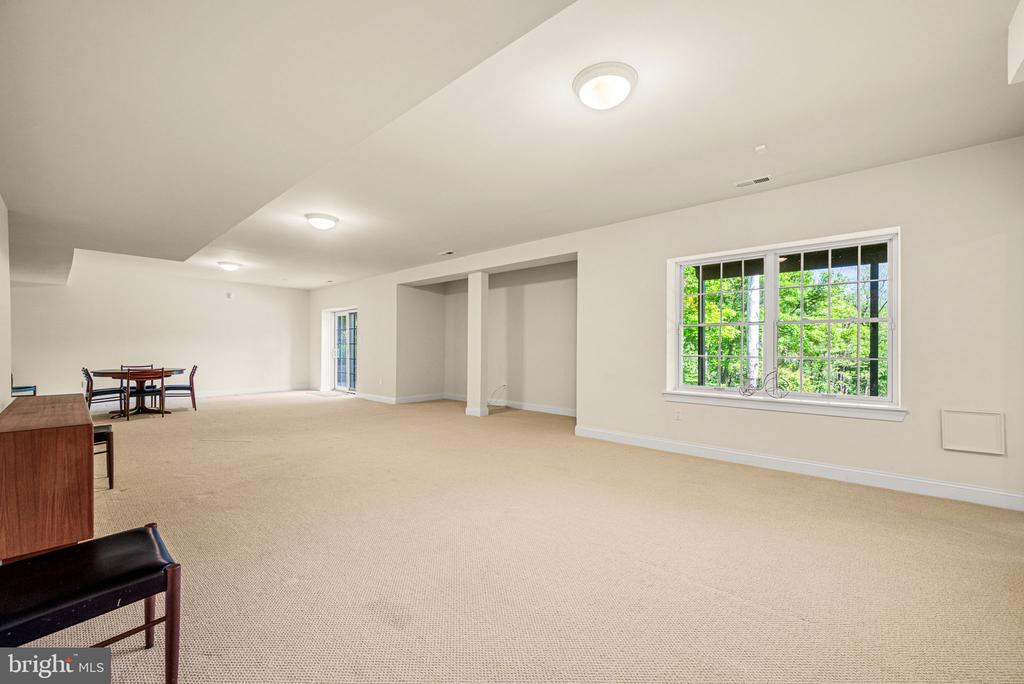
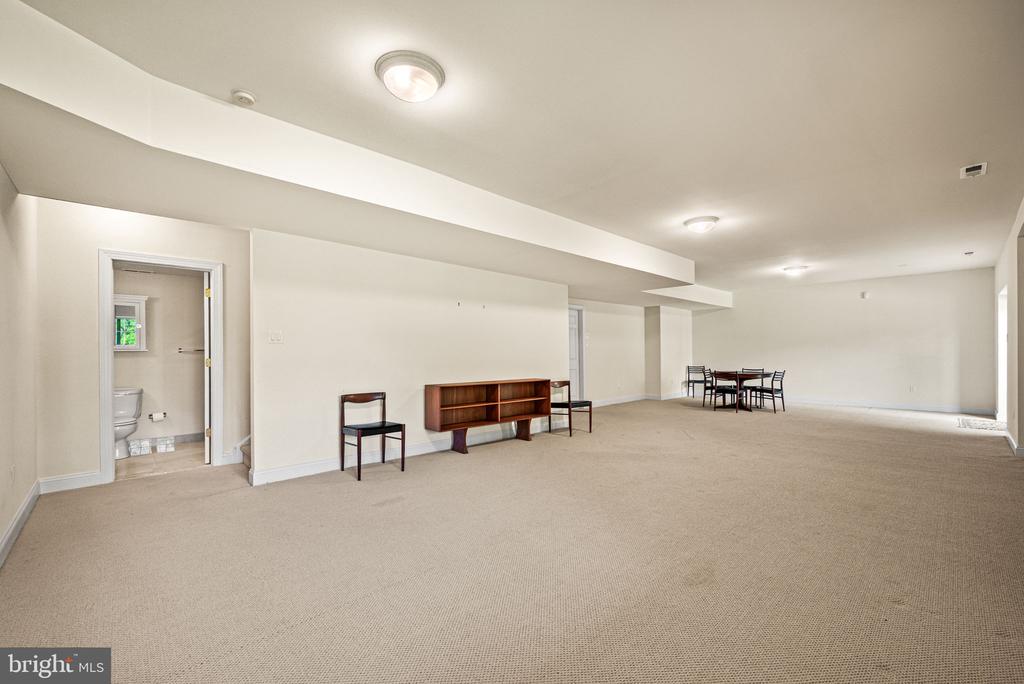
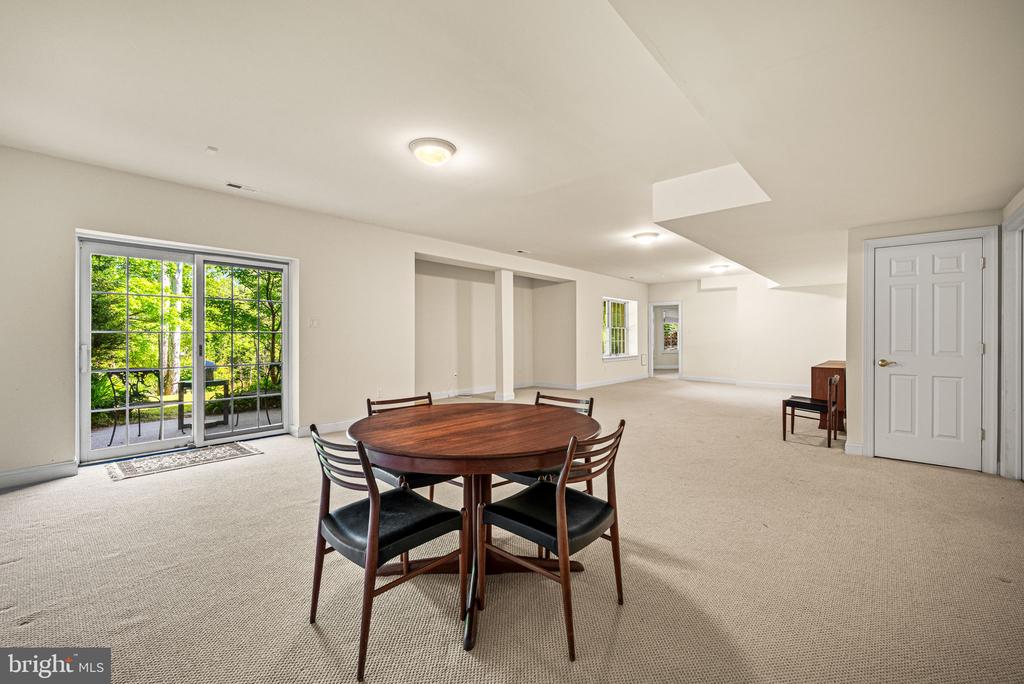
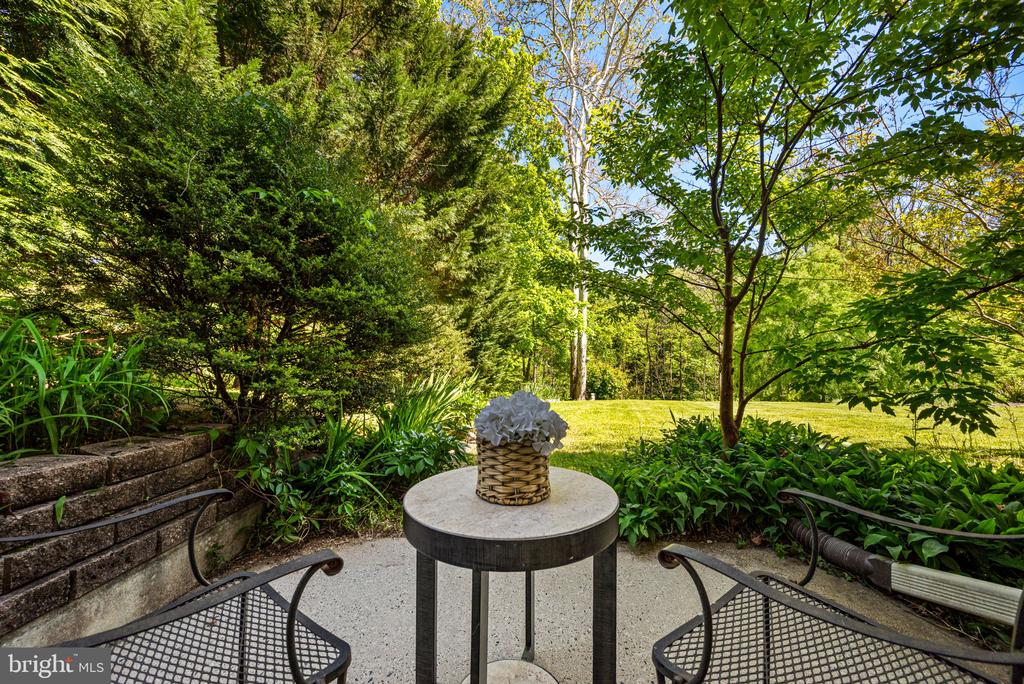
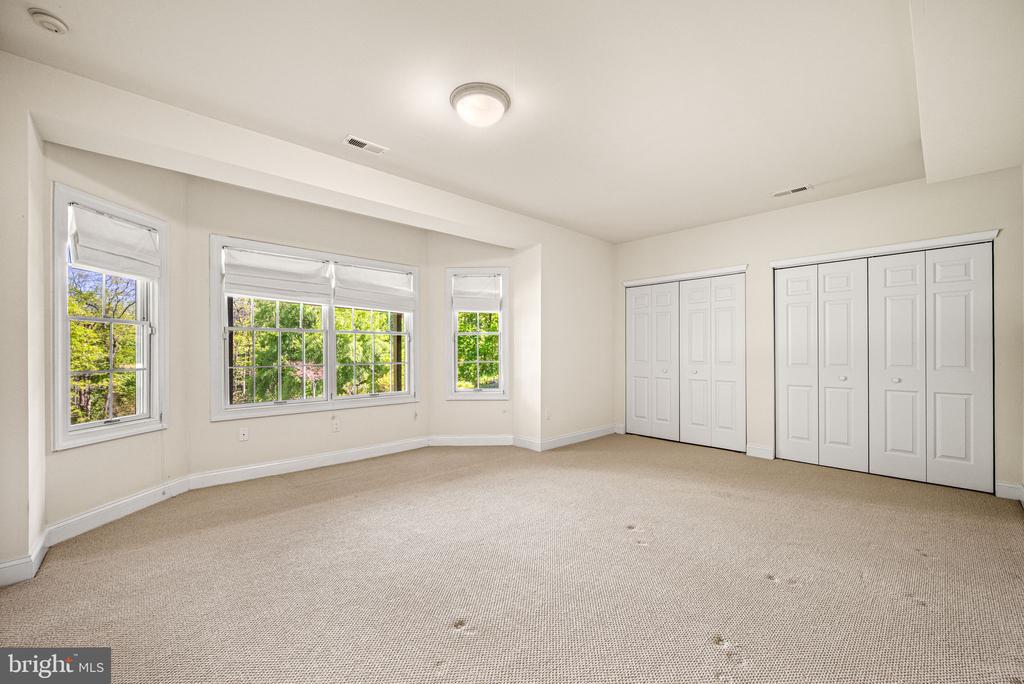
The walk-out lower level provides an incredible extension of the home with high ceilings and oversized windows that fill the space with light. Ideal for entertaining, recreation, or additional living space, the finished basement also includes a full bedroom with double closets, a full bath with walk-in shower, a walk-in closet, sliding glass doors to the patio, and a large unfinished storage area.

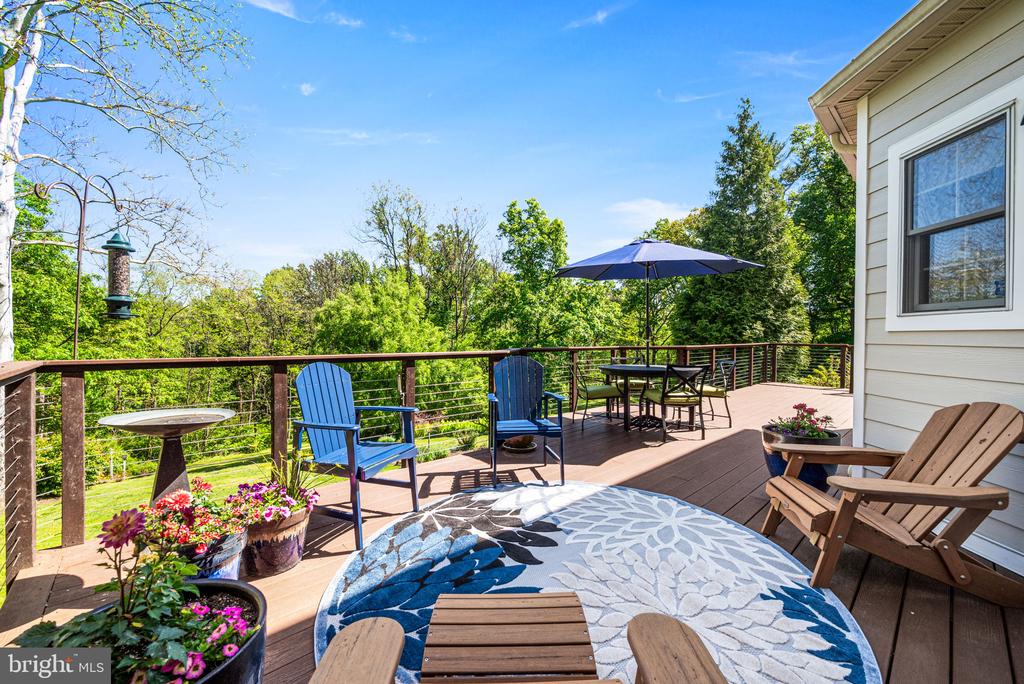
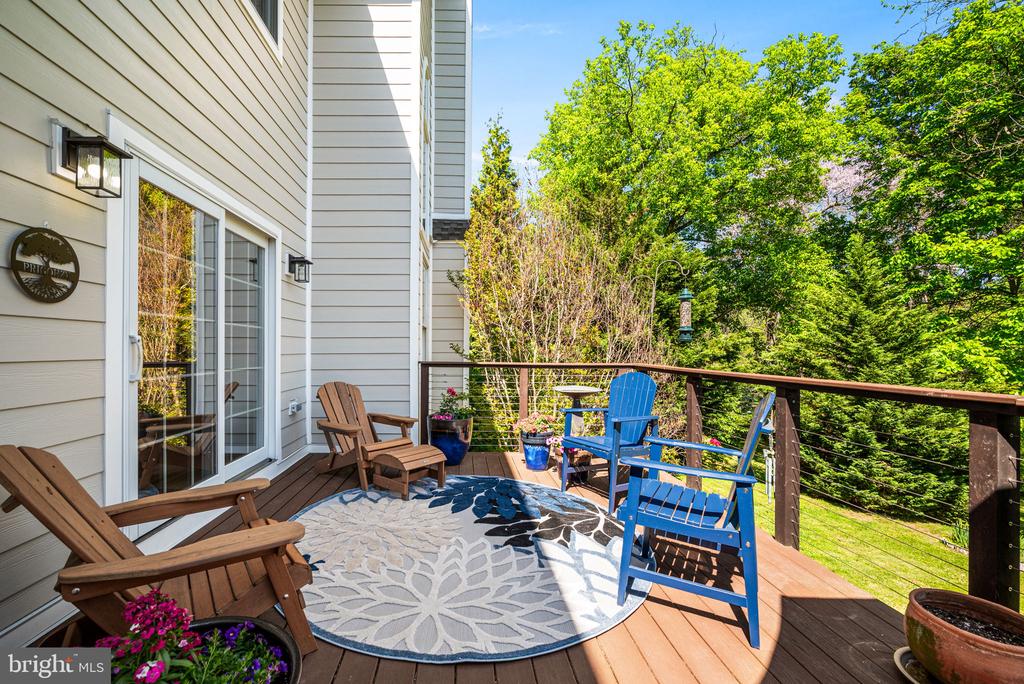
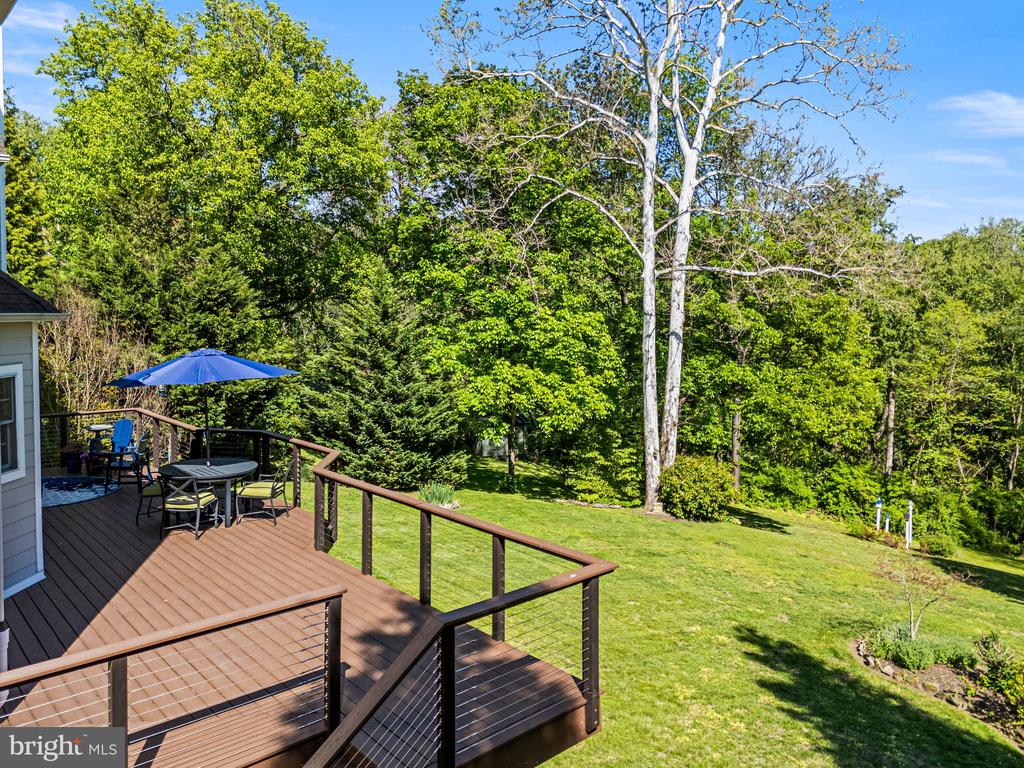
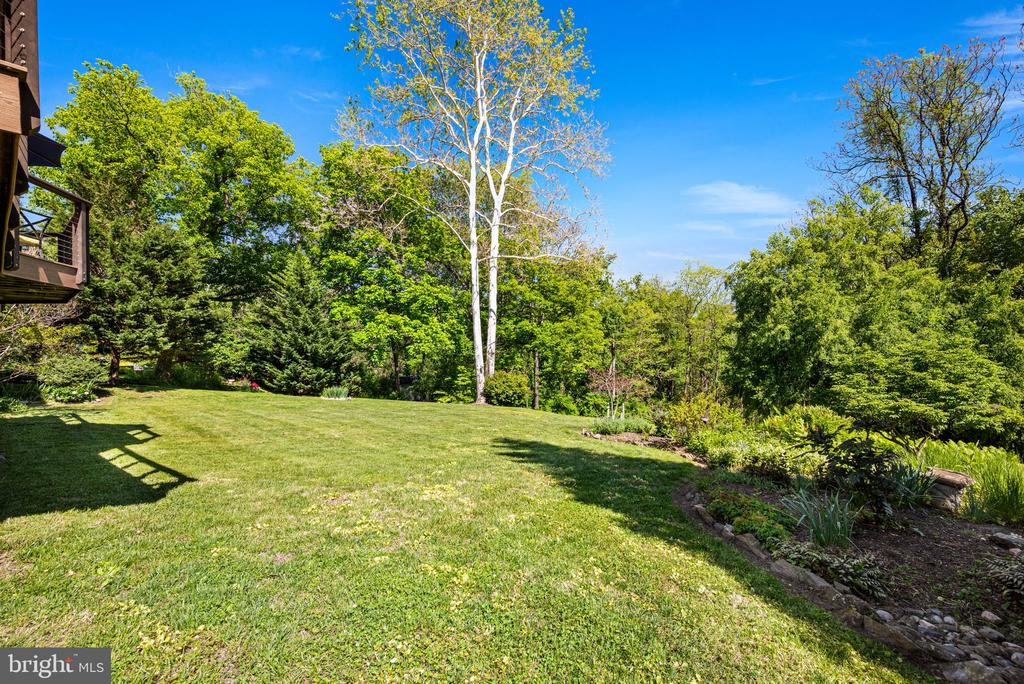
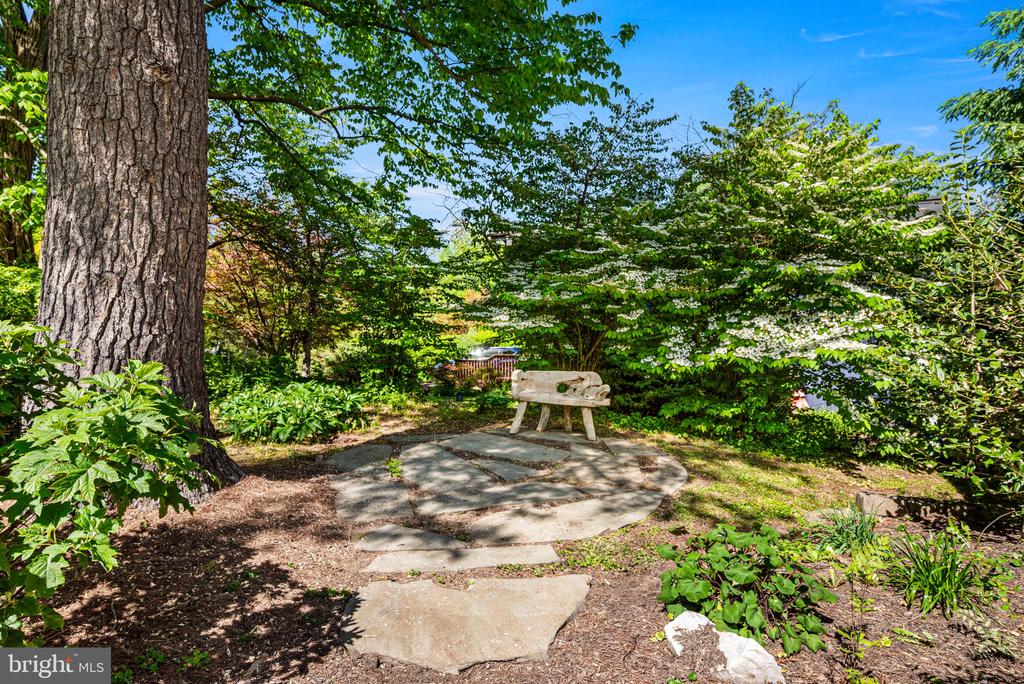
The backyard is truly the highlight of the home, offering a setting that feels immersed in the beauty of the park. An oversized deck overlooks the expansive yard surrounded by mature trees and directly adjoins Fairmount Park, creating a private outdoor retreat with breathtaking natural views and direct access to miles of scenic trails. Ideally located in the heart of Chestnut Hill, the home is just moments from the neighborhood's beloved shops and restaurants, as well as only a few blocks from the train station for easy access to Center City and beyond.

Share Property

Location

734 CORNELIA PLACE, PHILADELPHIA, PA 19118

Status

Sold

Date Sold

August 7, 2026
Kim Porter

Kim Porter

TITLE

REALTOR®

Property Amenities

Interior
Laundry room Main Floor
Fireplace Insert, Wood
Appliances Built-In Microwave, Built-In Range, Cooktop, Dishwasher, Disposal, Dryer, Freezer, Oven - Double, Oven - Wall, Range Hood, Refrigerator, Stainless Steel Appliances, Washer
Flooring Hardwood, Carpet, Ceramic Tile
Total Bedrooms: 5
Half Bathrooms: 1
Full Bathrooms: 3
Other Interior Features Additional Stairway, Bathroom - Soaking Tub, Bathroom - Stall Shower, Bathroom - Tub Shower, Bathroom - Walk-In Shower, Breakfast Area, Built-Ins, Butlers Pantry, Carpet, Chair Railings, Double/Dual Staircase, Exposed Beams, Family Room Off Kitchen, Formal/Separate Dining Room, Kitchen - Eat-In, Kitchen - Island, Kitchen - Table Space, Primary Bath(s), Recessed Lighting, Wainscotting, Walk-in Closet(s), Wet/Dry Bar, Wood Floors
Area & Lot
Total area 4,670 Sq.Ft.
Lot Area 0.5 Acres
Living area 4,670 Sq.Ft.
MLS® ID PAPH2621166
Year Built 2002
School District PHILADELPHIA CITY
View Description Trees/Woods,Park/Greenbelt,Garden/Lawn
Architecture Styles Traditional, Farmhouse/National Folk
Type Residential
Status Sold
Exterior
Stories 2
Pool No Pool
Air conditioning Central A/C
Heat type Forced Air, Radiant
Disability Features None
Water Source Public
Garage Space 2.0
Sewer Public Sewer
Parking Attached Garage
Finance
Sales Price $1,480,000
Real Estate Tax $22,170 yearly

Work With Kim

Work with Kim Porter for expert guidance, personalized service, and proven results throughout Bucks County. With over 20 years of experience, Kim brings a strategic approach and concierge-level care to every real estate transaction.





