Leave a Message

Thank you for your message. I will be in touch with you shortly.

109 GREEN ASH LANE
109 GREEN ASH LANE
109 GREEN ASH LANE
109 GREEN ASH LANE
109 GREEN ASH LANE
109 GREEN ASH LANE
109 GREEN ASH LANE
109 GREEN ASH LANE
109 GREEN ASH LANE
109 GREEN ASH LANE
109 GREEN ASH LANE
109 GREEN ASH LANE
109 GREEN ASH LANE
109 GREEN ASH LANE
109 GREEN ASH LANE
109 GREEN ASH LANE
109 GREEN ASH LANE
109 GREEN ASH LANE
109 GREEN ASH LANE
VIEW PHOTOS
$765,000

109 GREEN ASH LANE

4 Beds 3 Baths 2,383 Sq.Ft. 0.42 Acres

Description

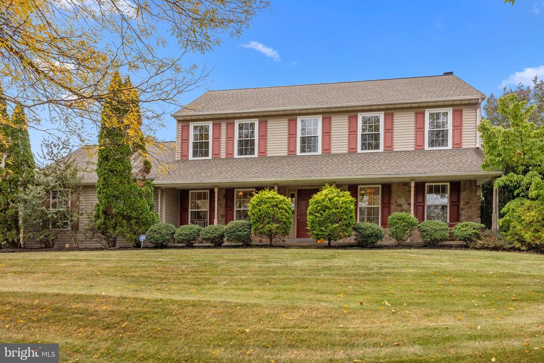
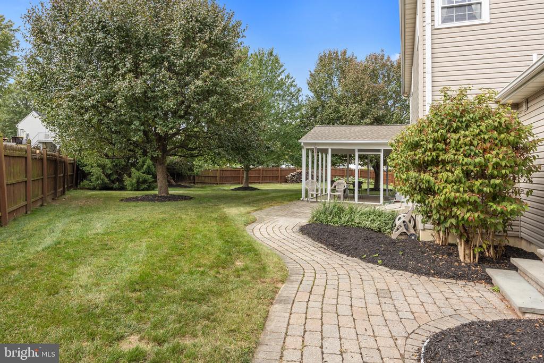
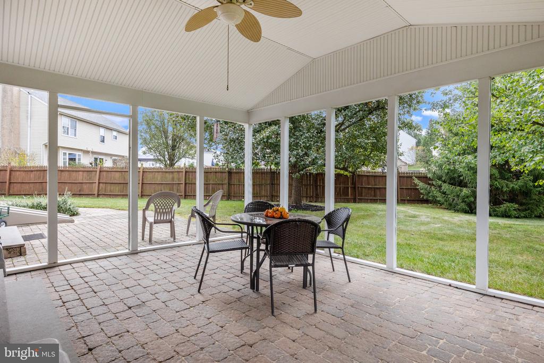
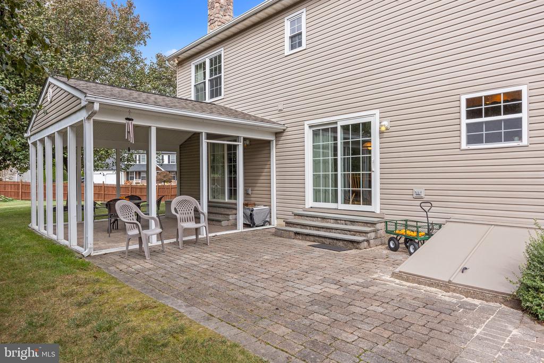
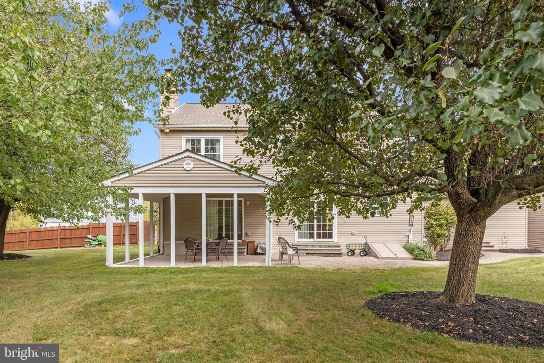
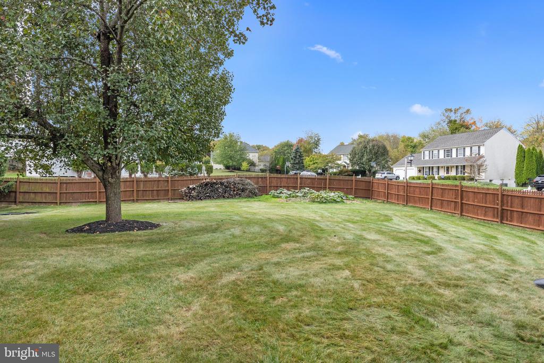
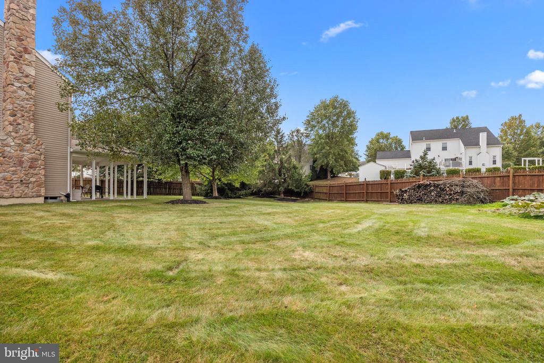
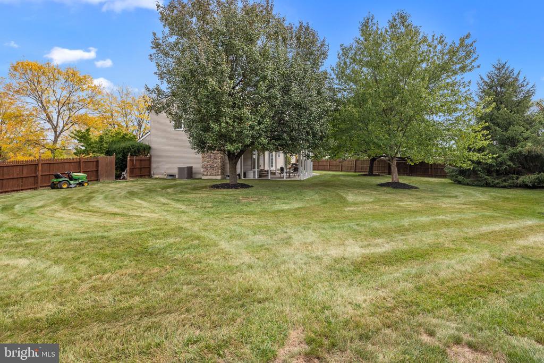
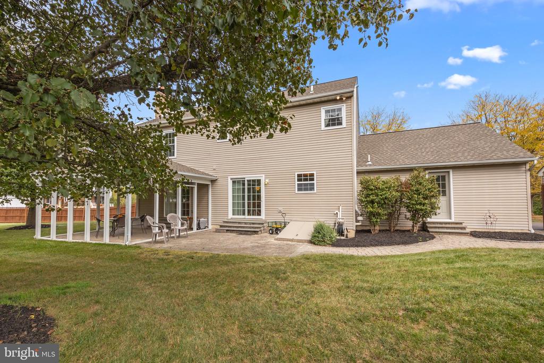
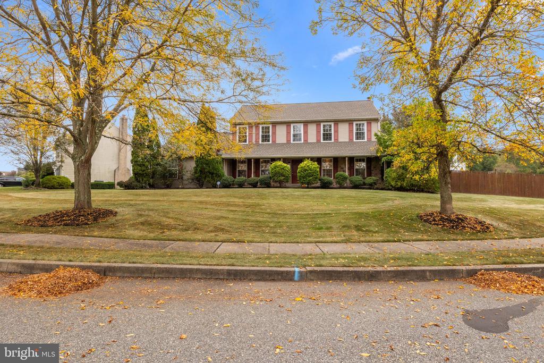
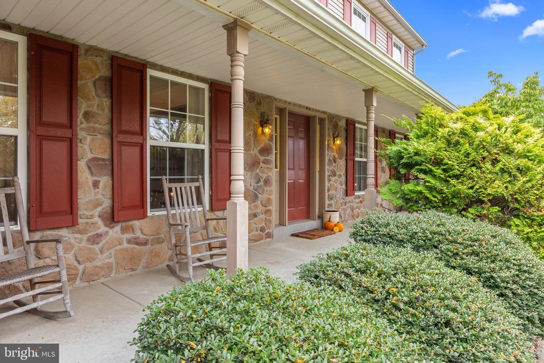
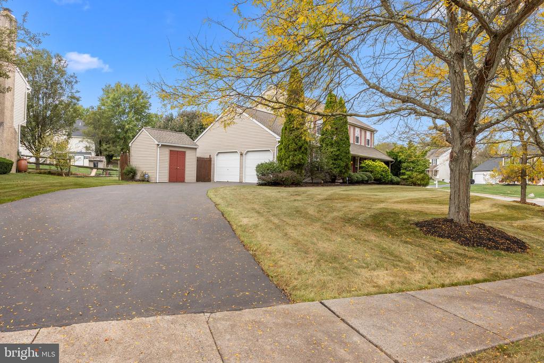
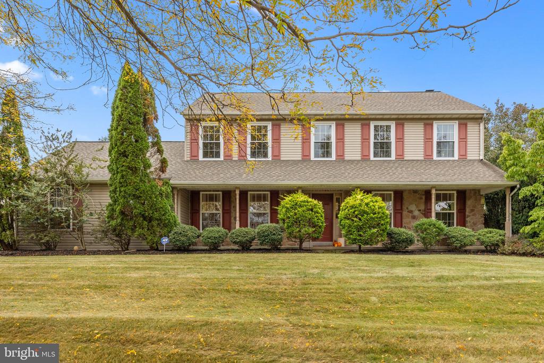
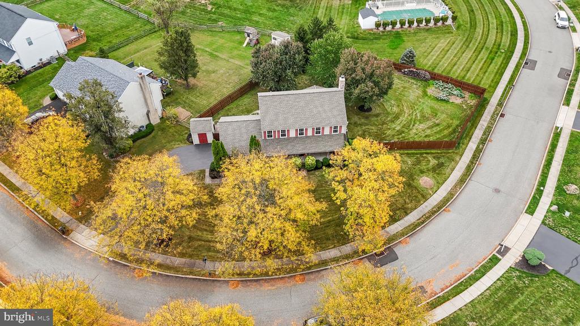
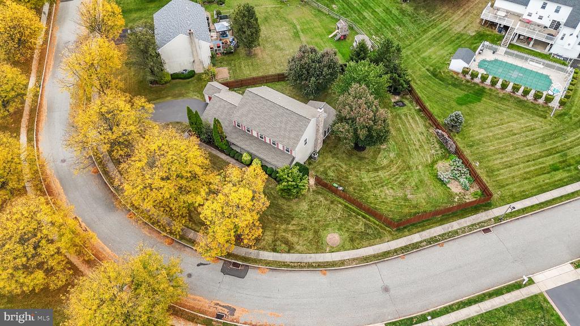
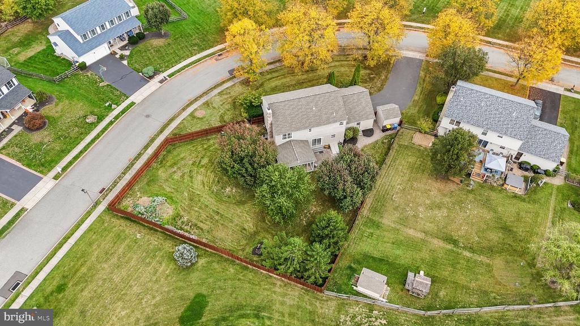
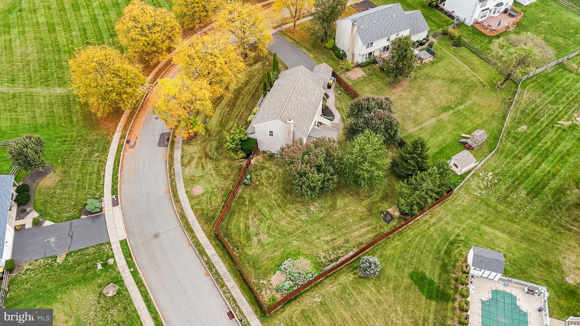
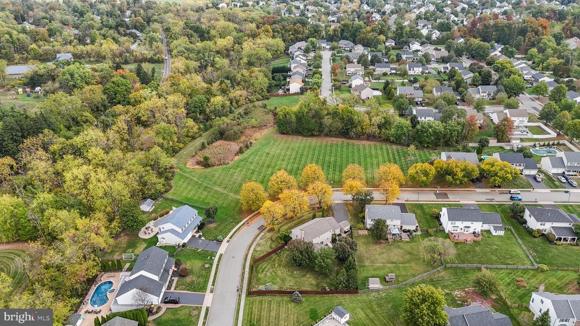
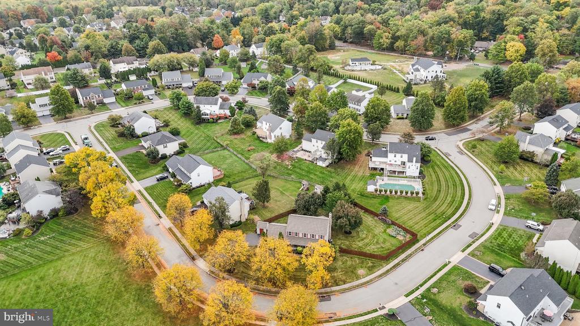
Welcome to this beautifully appointed 4-bedroom, 2.5-bath center hall colonial, ideally located on just under half an acre in the sought-after Prescott Farms community and the highly acclaimed Central Bucks School District. This expanded Halifax model offers modern amenities and spacious living areas. The open foyer is freshly painted with hardwood flooring, and is flanked by formal living and dining rooms. The living room features French doors, perfect for a private study or office, while the dining room is conveniently adjacent to the kitchen. The kitchen boasts a center island, additional cabinet space, seating, upgraded appliances--including an LG french door refrigerator, gas stove/oven with a built-in microwave, new dishwasher, ugraded vinyl flooring, and a spacious pantry. A sunlit breakfast area offers stunning views of the private backyard, with sliding doors leading to an oversized, maintenance-free paver patio. The cozy family room includes a wood-burning fireplace with a raised stone hearth and wood mantel, plus a second set of sliding doors that open to the covered patio overlooking the tree-lined backyard. A half bath and laundry room complete the main level. Upstairs, the owner's suite features a large walk-in closet and an en-suite bathroom with a garden tub, walk-in shower, double vanity andd new flooring. Three additional well-sized bedrooms, a hall bath with a soaking tub, stall shower, new flooring , and a linen closet complete the second level. The basement provides ample entertainment space, with a pool table, ping pong table, air hockey, and additional storage area with Bilco doors offering access to the backyard. The charming front porch provides peaceful, wooded views, creating a private, park-like setting. Some notable mentions is the 1st and 2nd floors are freshly painted with a neutral color and new carpeting throughout. This home is conveniently located near major highways, including Routes 309 and 202, the PA Turnpike, and the Northeast Extension, as well as plenty of shopping, dining, local parks, and a short drive to historic Doylestown Boro, where you can enjoy museums, boutiques, and restaurants. With so much to offer, this move-in-ready home is a must-see!

Share Property

Location

109 GREEN ASH LANE, CHALFONT, PA 18914

Status

Sold

Date Sold

November 26, 2024
Kim Porter

Kim Porter

TITLE

REALTOR®

Property Amenities

Interior
Laundry room Main Floor
Fireplace Wood, Stone, Mantel(s), Equipment
Appliances Built-In Range, Dishwasher, Disposal, Dryer - Gas, Dryer, Microwave, Oven - Self Cleaning, Oven/Range - Gas, Refrigerator, Washer, Water Heater
Flooring Wood, Carpet, Ceramic Tile, Laminated
Total Bedrooms: 4
Half Bathrooms: 1
Full Bathrooms: 2
Other Interior Features Wood Floors, Window Treatments, Walk-in Closet(s), Primary Bath(s), Pantry, Kitchen - Island, Kitchen - Table Space, Kitchen - Eat-In, Formal/Separate Dining Room, Floor Plan - Traditional, Family Room Off Kitchen, Dining Area, Carpet, Breakfast Area, Bathroom - Walk-In Shower, Bathroom - Stall Shower, Bathroom - Soaking Tub, Attic
Area & Lot
Total area 2,383 Sq.Ft.
Lot Area 0.42 Acres
Living area 2,383 Sq.Ft.
MLS® ID PABU2080280
Year Built 1997
School District CENTRAL BUCKS
High School CENTRAL BUCKS HIGH SCHOOL SOUTH
Middle School UNAMI
Elementary School MILL CREEK
View Description Scenic Vista,Trees/Woods,Garden/Lawn
Architecture Styles Colonial
Type Residential
Status Sold
Exterior
Stories 2
Pool No Pool
Air conditioning Central A/C
Heat type Forced Air
Disability Features None
Water Source Public
Garage Space 2.0
Security Features Security System, Smoke Detector, Sprinkler System - Indoor
Sewer Public Sewer
Other Exterior Features Street Lights, Sidewalks, Gutter System, Exterior Lighting
Parking Attached Garage, Driveway, On Street
Lot Features Corner, Front Yard, Landscaping, Open, Rear Yard, Side Yard(s)
Roof Shingle, Pitched
Finance
Sales Price $765,000
Real Estate Tax $8,219 yearly

Chalfont

Work With Kim

Work with Kim Porter for expert guidance, personalized service, and proven results throughout Bucks County. With over 20 years of experience, Kim brings a strategic approach and concierge-level care to every real estate transaction.