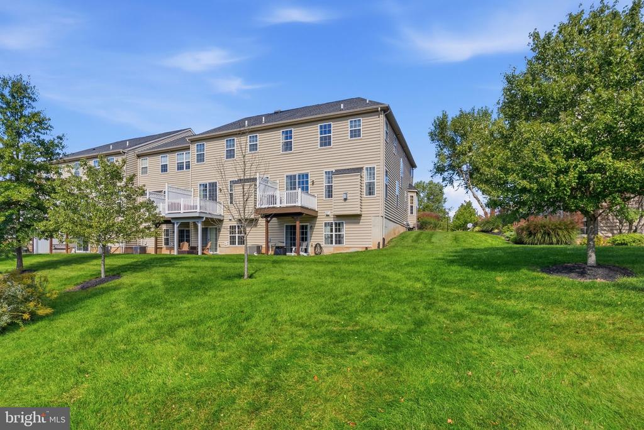
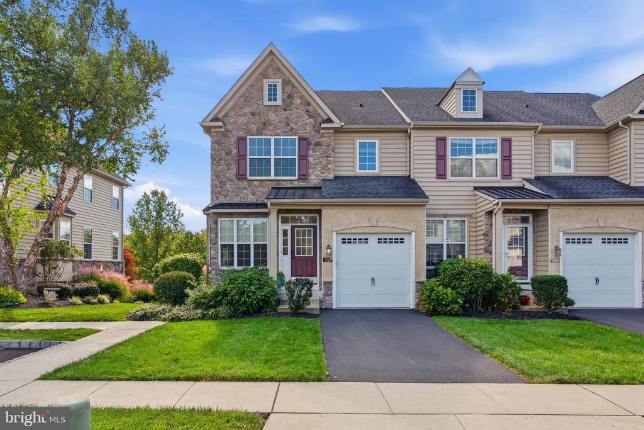
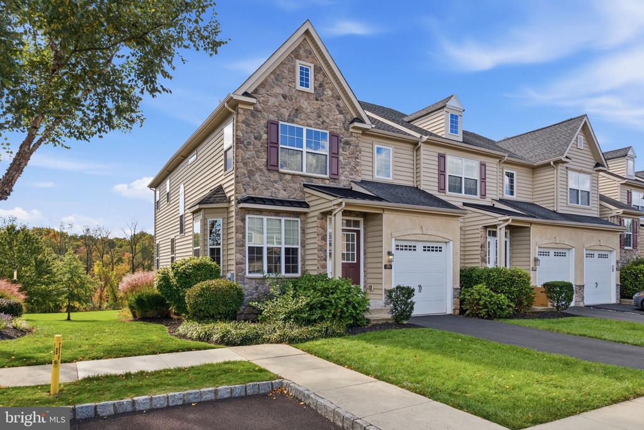
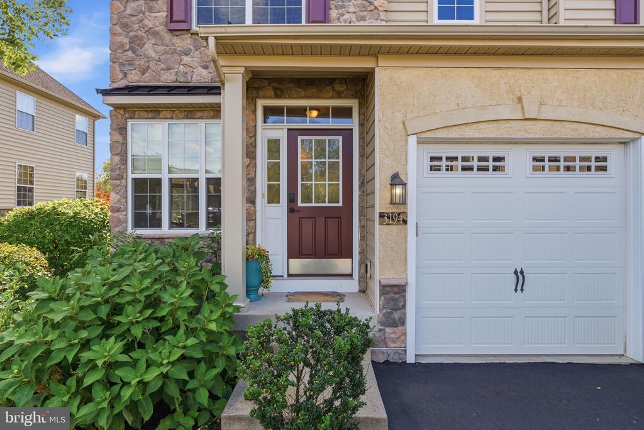
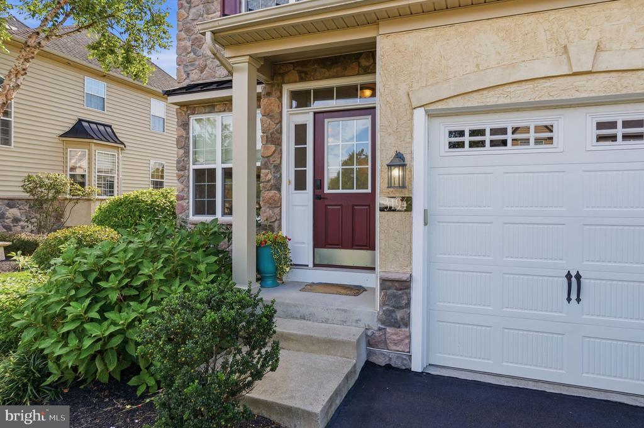
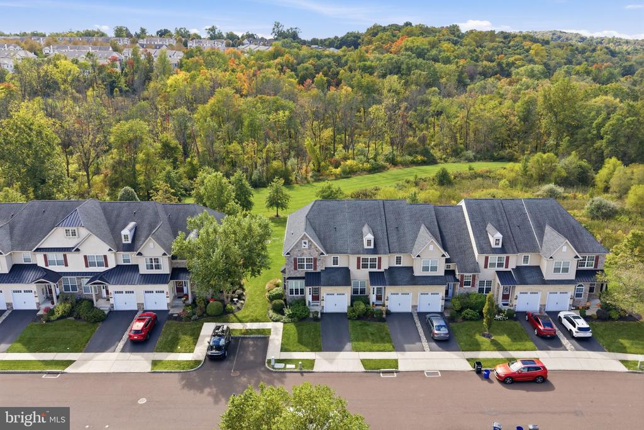
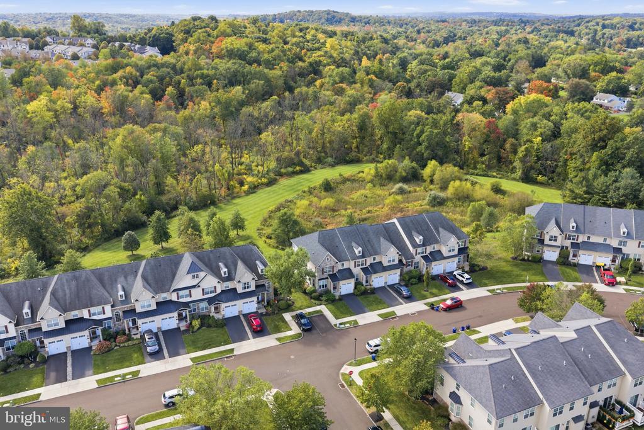
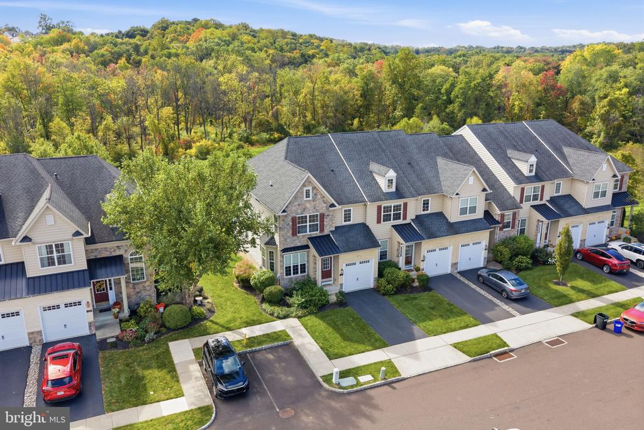
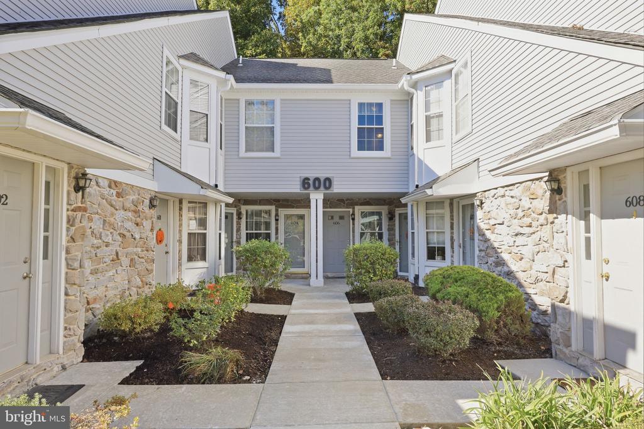
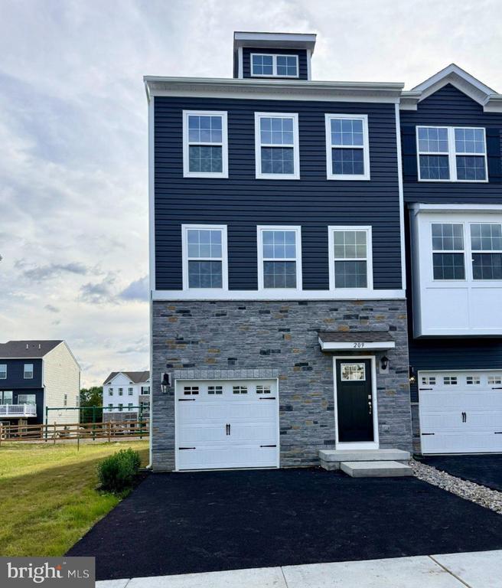
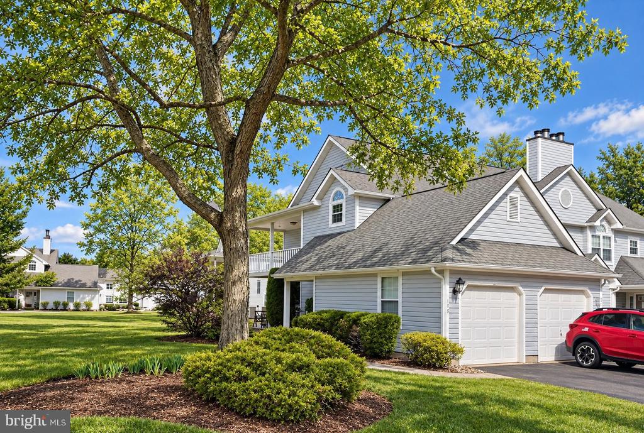
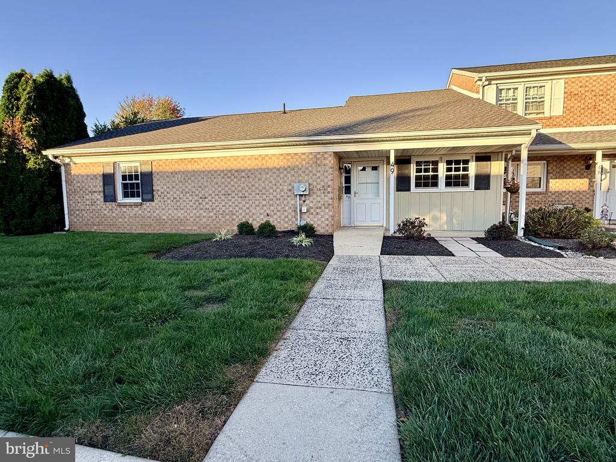
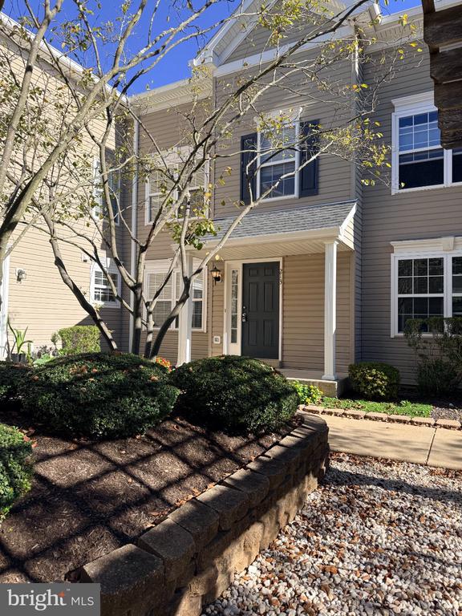
Attached townhouse with stone and beige siding, garage, landscaped lawn, and paved driveway.
3194 BROOKSIDE DRIVE Unit: 42
VIEW PHOTOS

3194 BROOKSIDE DRIVE Unit: 42

3 Beds 4 Baths 2,766 Sq.Ft.

Description

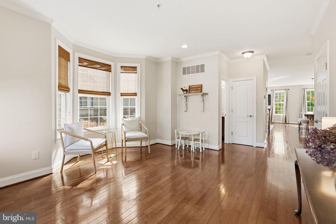
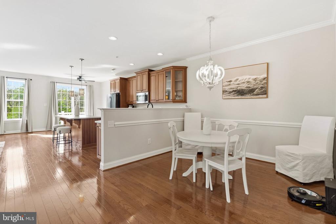
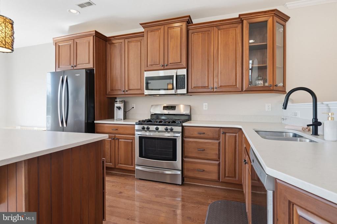
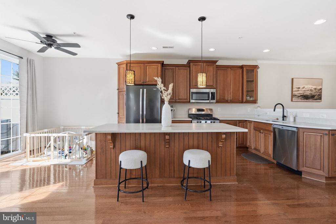
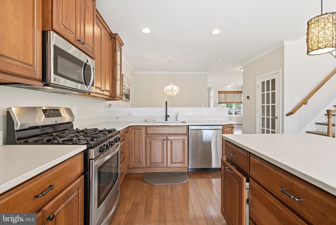
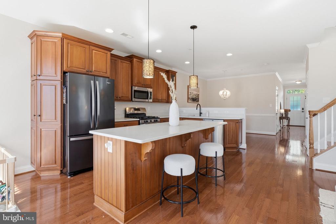
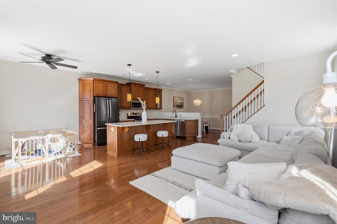
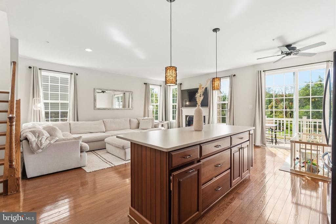
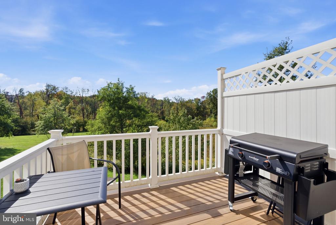
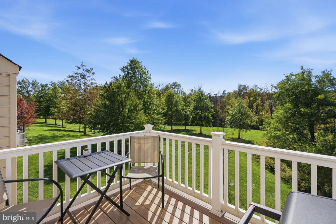
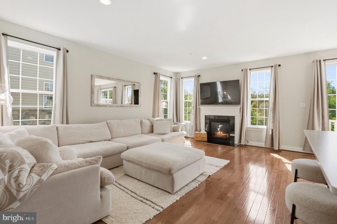
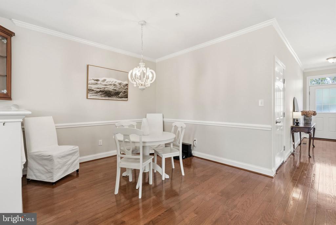
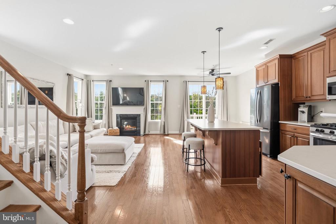
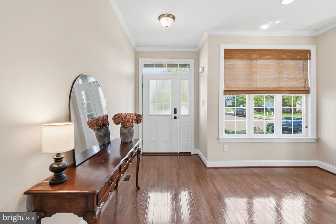
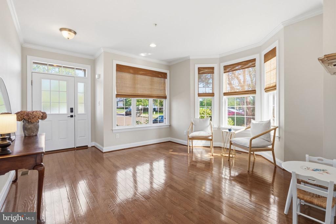
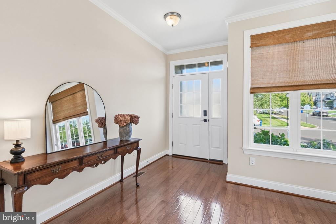
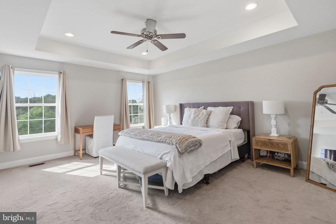
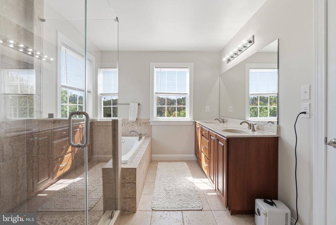
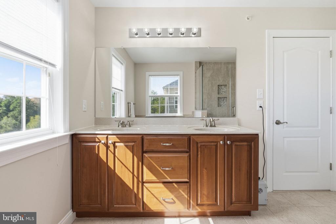
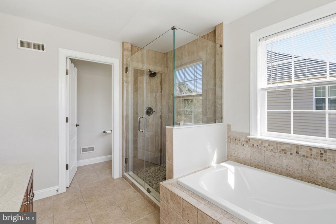
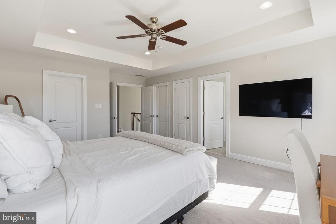
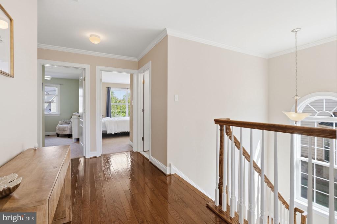
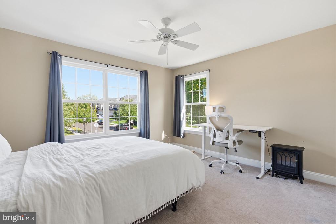
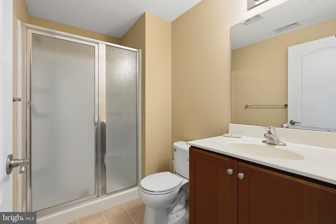
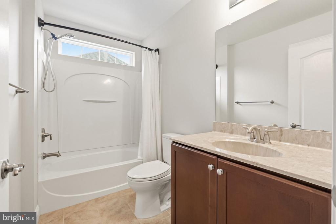
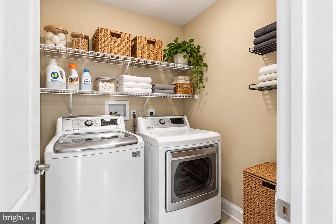
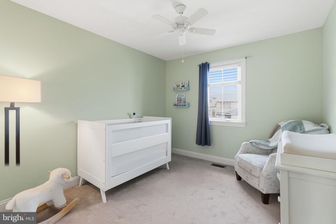
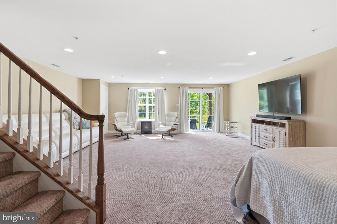
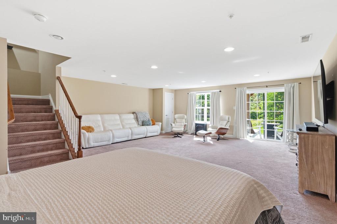
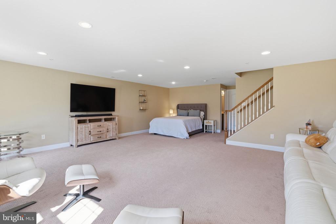
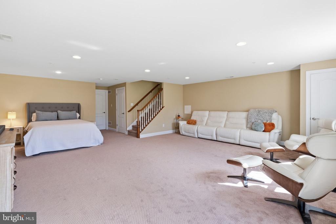
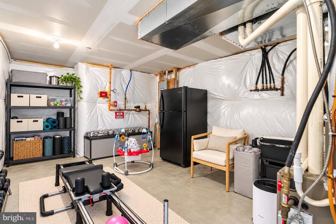
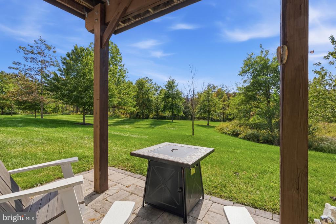
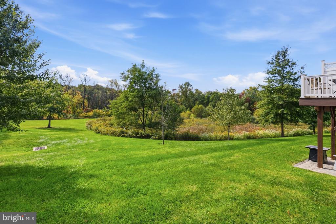
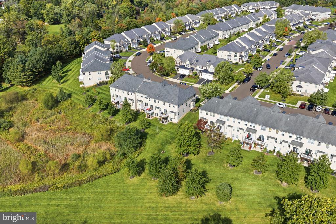
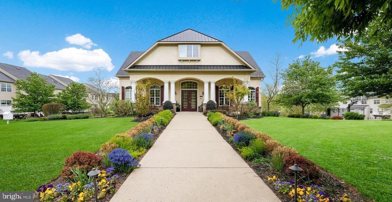
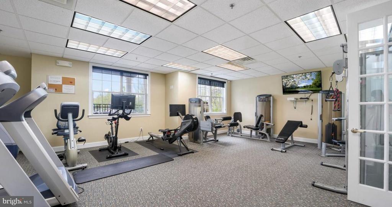
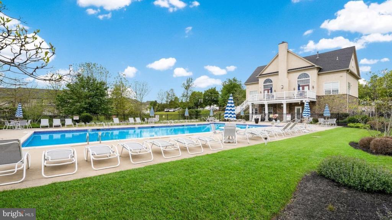
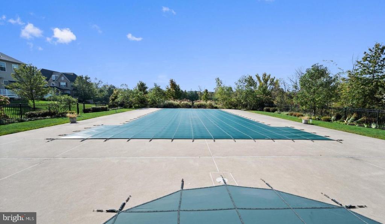
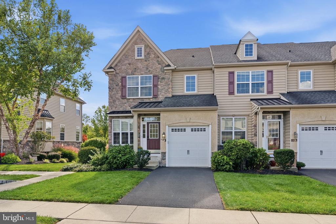
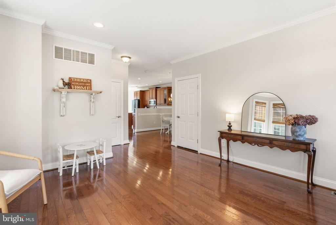
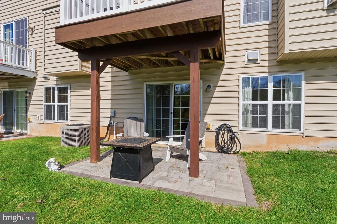
Welcome to one of the premier homes in Heritage Center, where spacious living, thoughtful upgrades, and an amenity rich lifestyle come together in this beautifully maintained end unit Bordeaux model. As one of the largest and newest floor plans in the community, this exceptional townhome offers abundant natural light, generous living space, and the ease of low maintenance living in a highly desirable community setting. Step inside to a bright, open floor plan enhanced by gleaming hardwood flooring, elegant crown molding, recessed lighting, and an abundance of windows. The spacious family room is anchored by a cozy gas fireplace, creating an inviting space for everyday living and entertaining. The gourmet kitchen features upgraded cabinetry, stainless steel appliances, a large center island, and plenty of counter space for cooking and gathering. The living area flows effortlessly to the upgraded TimberTech maintenance free deck overlooking open space, offering a wonderful sense of privacy and a peaceful setting for outdoor dining or relaxing. Upstairs, the spacious primary suite provides a comfortable retreat with a private bath featuring an upgraded walk in shower and soaking tub. Two additional bedrooms, a full hall bath, and a conveniently located second floor laundry room complete this level. The finished walk out lower level adds even more versatility, with plenty of room for entertaining, a home office, fitness area, guest space, or recreation room, along with a full bathroom and generous storage. Step directly outside to the covered rear patio and enjoy another private outdoor living area. An attached garage, driveway parking, and conveniently located overflow parking add to the home's everyday functionality. Heritage Center is known for its welcoming community atmosphere and impressive collection of amenities designed to make everyday living more enjoyable. Residents can take advantage of the community swimming pool, tennis courts, fitness center, clubhouse, walking areas, and beautifully maintained common spaces, all while enjoying the convenience of a low maintenance lifestyle. Ideally located in Bucks County, Heritage Center offers easy access to shopping, dining, parks, recreation, and major commuter routes, while keeping you close to the charm, culture, restaurants, boutiques, and everyday conveniences the surrounding area has to offer. Whether spending the day exploring nearby towns, enjoying the community amenities, or simply relaxing at home, this location makes it easy to enjoy the best of the area. With its desirable end unit location, expansive Bordeaux floor plan, finished walk out lower level, multiple outdoor living spaces, and outstanding community amenities, this Heritage Center home offers the space of a single family home with the convenience of townhome living.
Share Property

Location

3194 BROOKSIDE DRIVE Unit: 42, FURLONG, PA 18925

Status

Pending
Kim Porter

Kim Porter

TITLE

REALTOR®

Property Amenities

Interior
Laundry room Upper Floor
Fireplace Gas/Propane, Mantel(s), Screen
Appliances Built-In Microwave, Built-In Range, Dishwasher, Disposal, Dryer - Gas, Oven/Range - Gas, Refrigerator, Stainless Steel Appliances, Washer, Water Heater
Flooring Hardwood, Carpet, Ceramic Tile, Wood
Total Bedrooms: 3
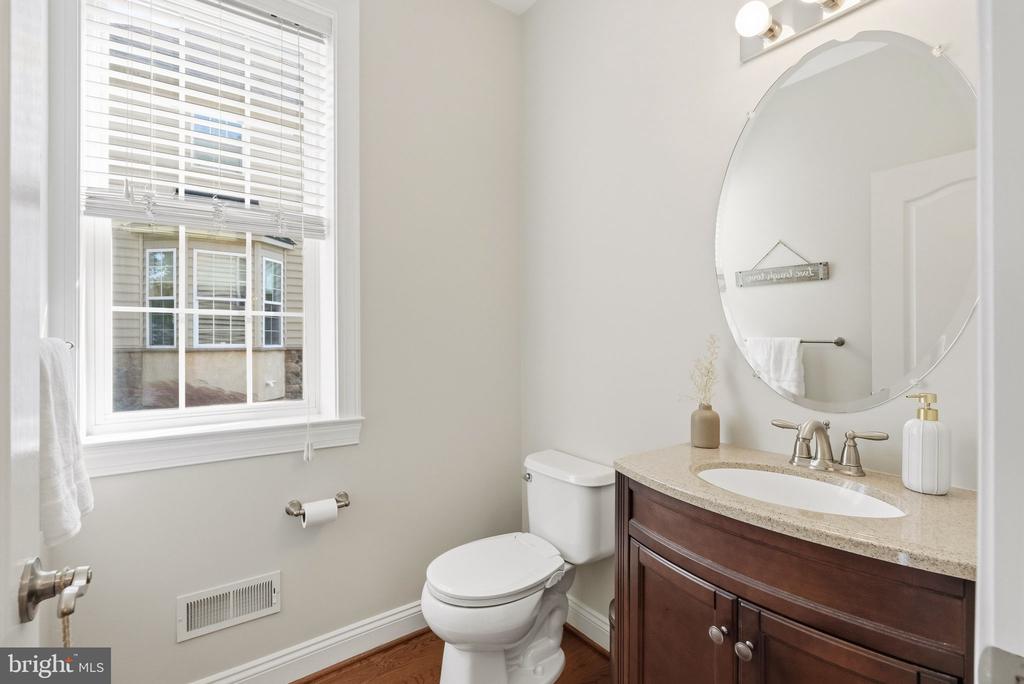
Half Bathrooms: 1
Full Bathrooms: 3
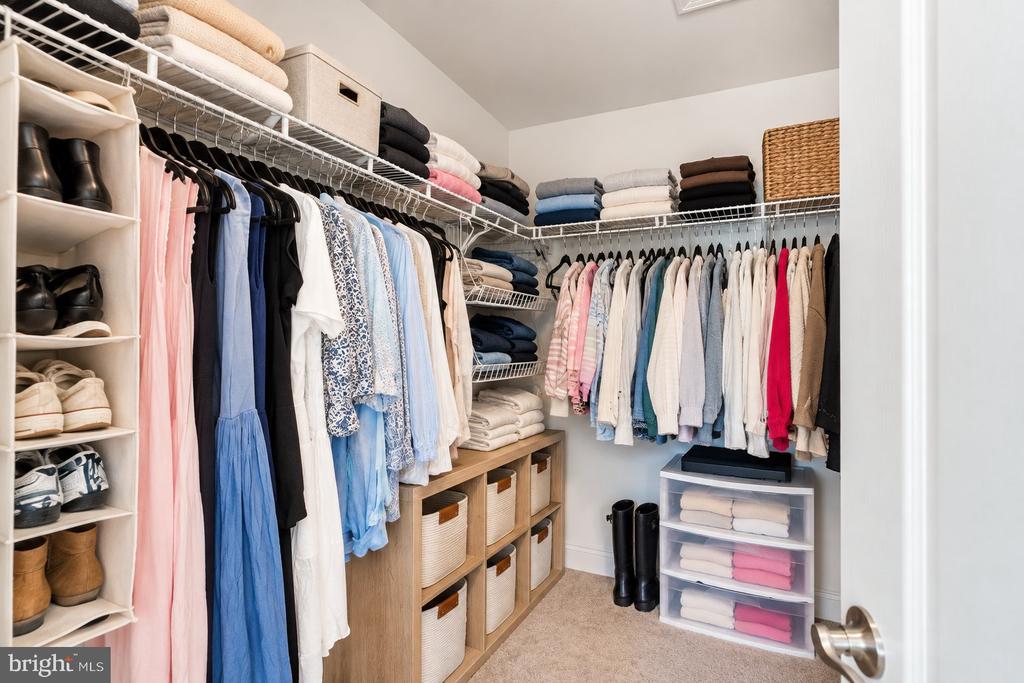
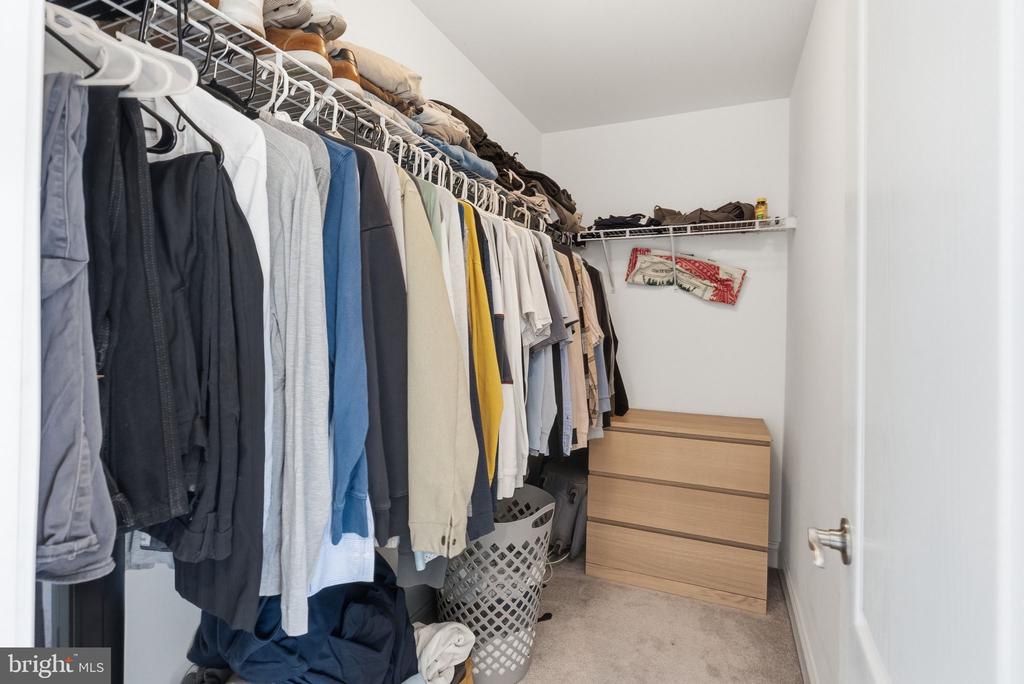
Other Interior Features Bathroom - Soaking Tub, Bathroom - Walk-In Shower, Breakfast Area, Carpet, Ceiling Fan(s), Crown Moldings, Chair Railings, Dining Area, Kitchen - Gourmet, Kitchen - Island, Pantry, Recessed Lighting, Sprinkler System, Upgraded Countertops, Walk-in Closet(s), Wood Floors, Primary Bath(s), Kitchen - Table Space, Kitchen - Eat-In, Formal/Separate Dining Room, Floor Plan - Open, Bathroom - Tub Shower, Attic
Area & Lot
Total area 3,016 Sq.Ft.
Living area 2,766 Sq.Ft.
MLS® ID PABU2133014
Year Built 2014
School District CENTRAL BUCKS
High School CENTRAL BUCKS HIGH SCHOOL WEST
Middle School LENAPE
Elementary School BRIDGE VALLEY
View Description Panoramic,Trees/Woods,Street
Architecture Styles Contemporary, Colonial
Type Townhouse
Status Pending
Exterior
Stories 2
Pool Yes - Community
Air conditioning Central A/C
Heat type Forced Air
Disability Features None
Water Source Public
Garage Space 1.0
Sewer Public Sewer
Other Exterior Features Tennis Court(s), Street Lights, Sidewalks, Exterior Lighting
Parking Driveway, Attached Garage
Lot Features Adjoins - Open Space, Backs - Open Common Area, Backs to Trees, Landscaping
Roof Pitched, Shingle
Finance
HOA Fees $210 monthly
Real Estate Tax $6,558 yearly
image

Schedule a Showing

I would love to show you a beautiful property. Please select your preferred date and time below. I will be in touch shortly to confirm your appointment.

Schedule a Showing

I would love to show you a beautiful property. Please select your preferred date and time below. I will be in touch shortly to confirm your appointment.

Thank you for your interest in 3194 BROOKSIDE DRIVE Unit: 42, FURLONG, PA 18925. We are reviewing your request and will be in touch shortly!

Mortgage Calculator

Estimate your monthly mortgage payment, including the principal and interest, property taxes, and HOA. Adjust the values to generate a more accurate rate.

All estimates are provided for informational purposes only. Actual amounts may vary.
$0,000 Your Payment 20 15 65
$0,000 Your Payment

Buckingham

Work With Kim

Work with Kim Porter for expert guidance, personalized service, and proven results throughout Bucks County. With over 20 years of experience, Kim brings a strategic approach and concierge-level care to every real estate transaction.