Leave a Message

Thank you for your message. I will be in touch with you shortly.

1145 LIMEKILN PIKE
1145 LIMEKILN PIKE
1145 LIMEKILN PIKE
1145 LIMEKILN PIKE
1145 LIMEKILN PIKE
1145 LIMEKILN PIKE
1145 LIMEKILN PIKE
1145 LIMEKILN PIKE
1145 LIMEKILN PIKE
1145 LIMEKILN PIKE
1145 LIMEKILN PIKE
1145 LIMEKILN PIKE
1145 LIMEKILN PIKE
1145 LIMEKILN PIKE
1145 LIMEKILN PIKE
1145 LIMEKILN PIKE
1145 LIMEKILN PIKE
1145 LIMEKILN PIKE
1145 LIMEKILN PIKE
1145 LIMEKILN PIKE
1145 LIMEKILN PIKE
1145 LIMEKILN PIKE
1145 LIMEKILN PIKE
1145 LIMEKILN PIKE
1145 LIMEKILN PIKE
1145 LIMEKILN PIKE
1145 LIMEKILN PIKE
1145 LIMEKILN PIKE
1145 LIMEKILN PIKE
1145 LIMEKILN PIKE
1145 LIMEKILN PIKE
1145 LIMEKILN PIKE
1145 LIMEKILN PIKE
1145 LIMEKILN PIKE
1145 LIMEKILN PIKE
1145 LIMEKILN PIKE
1145 LIMEKILN PIKE
1145 LIMEKILN PIKE
1145 LIMEKILN PIKE
1145 LIMEKILN PIKE
1145 LIMEKILN PIKE
1145 LIMEKILN PIKE
1145 LIMEKILN PIKE
1145 LIMEKILN PIKE
1145 LIMEKILN PIKE
1145 LIMEKILN PIKE
1145 LIMEKILN PIKE
1145 LIMEKILN PIKE
1145 LIMEKILN PIKE
1145 LIMEKILN PIKE
VIEW PHOTOS
$947,000

1145 LIMEKILN PIKE

6 Beds 4 Baths 3,992 Sq.Ft. 1 Acres

Description

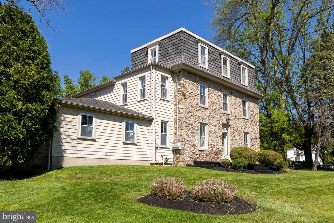
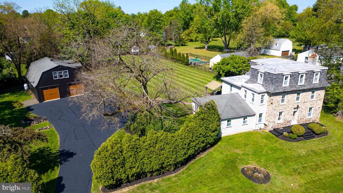
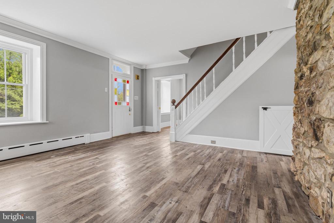
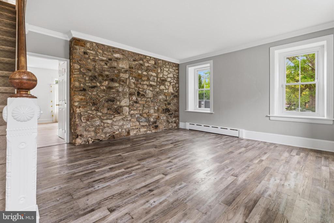
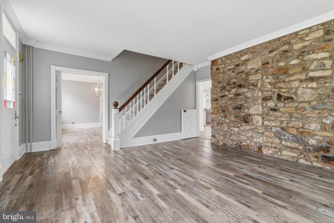
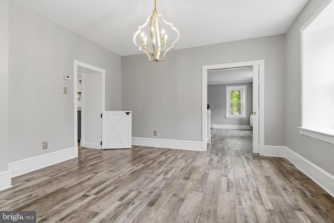
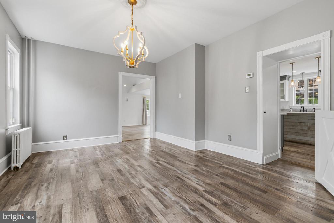
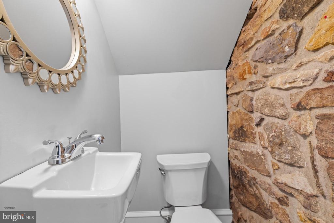
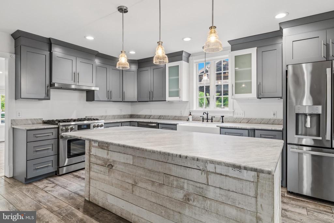
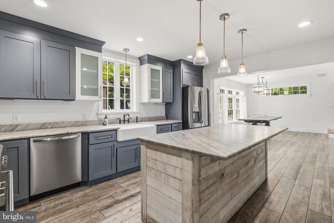
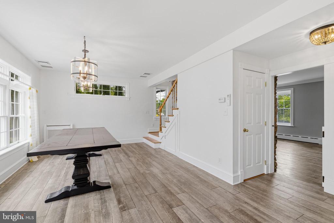
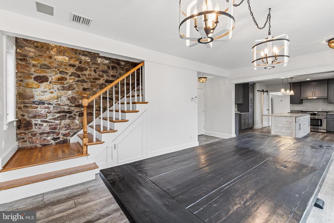
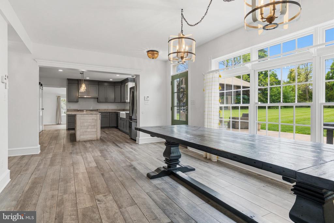
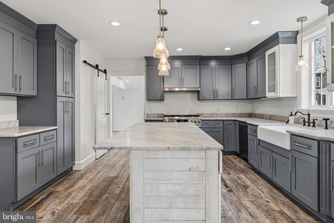
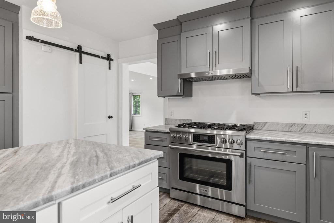
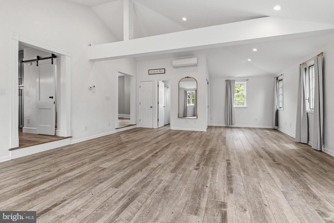
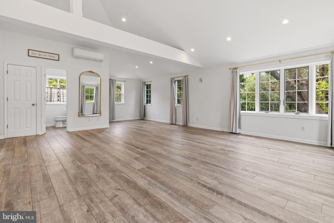
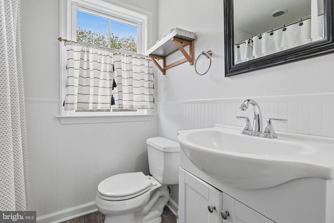
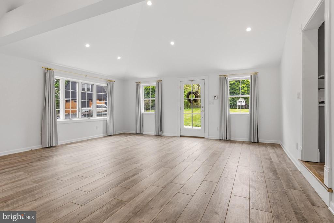
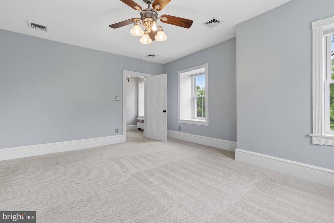
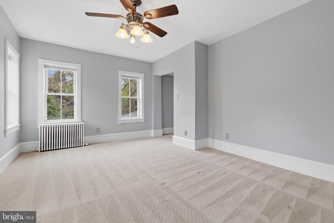
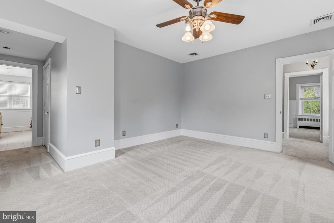
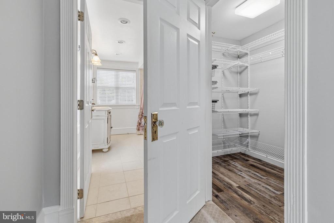
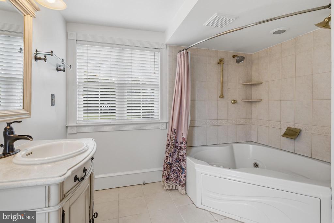
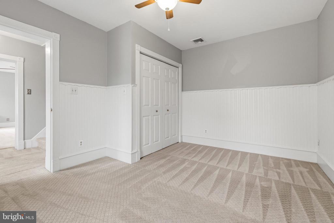
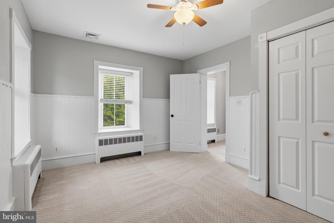
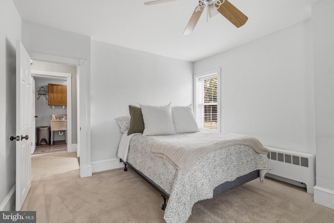
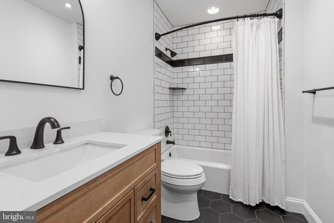
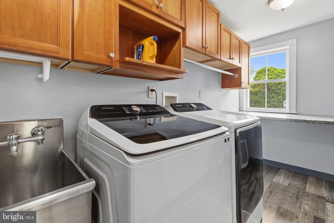
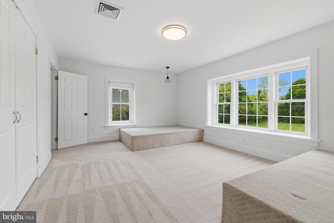
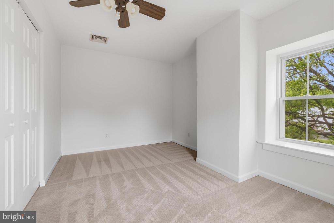
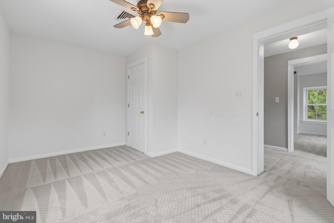
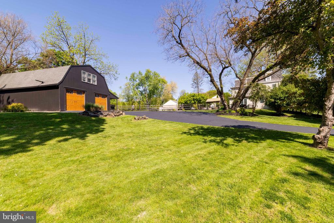
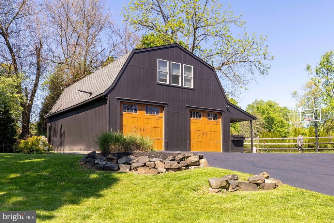
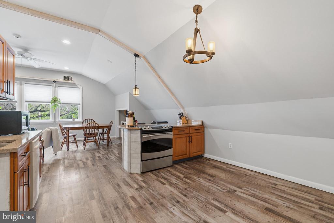
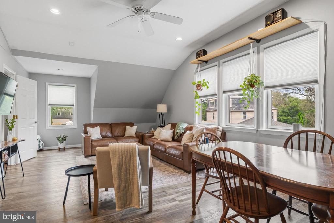
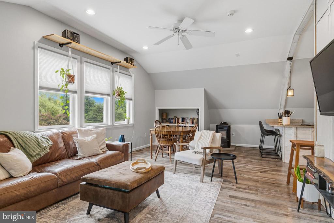
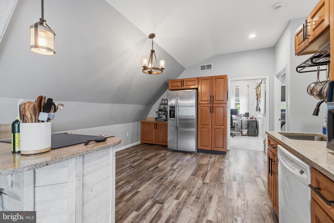
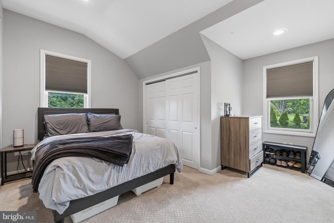
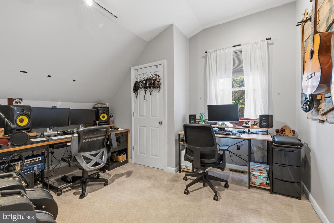
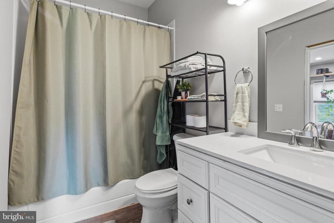
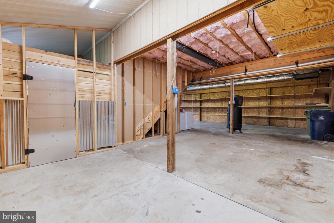
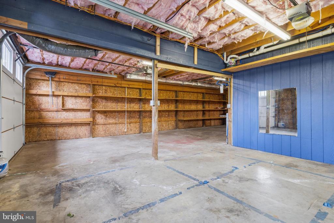
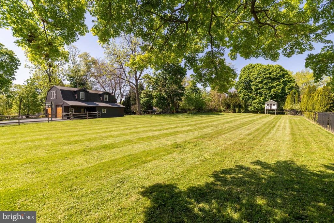
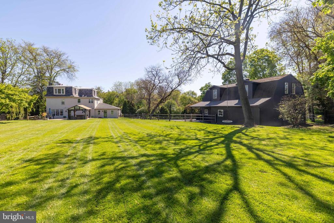
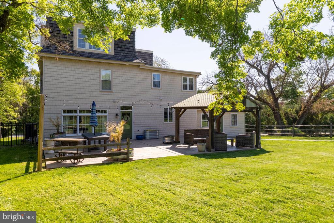
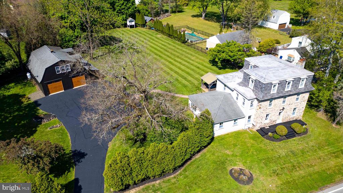
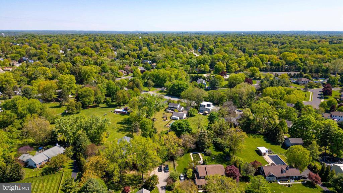
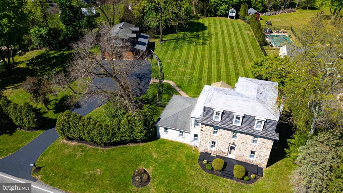
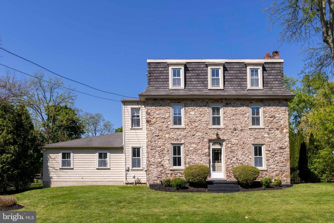
Welcome to 1145 Limekiln Pike! Set on a picturesque one-acre lot in Ambler, this stunning stone Colonial farmhouse seamlessly blends timeless character with thoughtful modern updates, offering a setting that feels both private and convenient to everything nearby. Rich in charm and functionality, this exceptional property features a spacious main residence along with a beautifully renovated outbuilding, complete with two-car parking, a workshop, and a private two-bedroom apartment with kitchen, dining area, living room, and full bath -- ideal for guests and extended family. The original portion of the home showcases the craftsmanship and character of an earlier era, highlighted by deep window sills, high ceilings, and exposed stone walls in the inviting living room. Designed for both everyday living and effortless entertaining, the main level also features a bright formal dining room, powder room, and an updated chef's kitchen with premium appliances, a fabulous center island with leathered granite countertops, radiant heated floors, walk-in pantry, and spacious dining area with access to the rear staircase and back patio. Just beyond, the expansive family room addition offers vaulted ceilings, a beautifully updated full bath, and seamless access to the outdoor patio, creating exceptional indoor/outdoor living space. The second floor includes a spacious primary suite with a remodeled bathroom and walk-in closet, along with two additional bedrooms, an updated hall bath, and a convenient laundry room with built-in cabinetry. The third floor offers three more generously sized bedrooms, providing flexibility for guests, offices, or hobbies. Numerous significant improvements throughout the property include newer roofs, windows, insulation, plumbing, and electrical systems. Located in the highly regarded Upper Dublin School District and just minutes from the shops, restaurants, cafes, and vibrant culture of Ambler Borough, this one-of-a-kind property offers historic charm, modern comfort, and incredible versatility. Interior photos available Tuesday.
Share Property

Location

1145 LIMEKILN PIKE, AMBLER, PA 19002

Status

Sold

Date Sold

June 25, 2026
Kim Porter

Kim Porter

TITLE

REALTOR®

Property Amenities

Interior
Laundry room Upper Floor
Appliances Dishwasher, Disposal, Six Burner Stove, Oven/Range - Gas, Stainless Steel Appliances, Washer, Dryer, Refrigerator, Water Heater - High-Efficiency
Flooring Ceramic Tile, Carpet, Luxury Vinyl Plank, Wood
Total Bedrooms: 6
Half Bathrooms: 1
Full Bathrooms: 3
Other Interior Features Additional Stairway, Built-Ins, Family Room Off Kitchen, Kitchen - Eat-In, Kitchen - Island, Pantry, Recessed Lighting, Upgraded Countertops, Walk-in Closet(s)
Area & Lot
Total area 3,992 Sq.Ft.
Lot Area 1 Acres
Living area 3,992 Sq.Ft.
MLS® ID PAMC2178724
Year Built 1900
School District UPPER DUBLIN
High School UPPER DUBLIN
Architecture Styles Farmhouse/National Folk, Transitional
Type Residential
Status Sold
Exterior
Stories 3
Pool No Pool
Air conditioning Central A/C, Ductless/Mini-Split
Heat type Forced Air, Hot Water, Radiant
Disability Features None
Water Source Public
Garage Space 2.0
Sewer Public Sewer
Parking Detached Garage, Driveway, On Street
Lot Features Level, Front Yard, Rear Yard, Side Yard(s)
Roof Pitched, Shingle, Metal, Slate
Finance
Sales Price $947,000
Real Estate Tax $12,890 yearly

360 Virtual Tour

Take a tour of this property

Work With Kim

Work with Kim Porter for expert guidance, personalized service, and proven results throughout Bucks County. With over 20 years of experience, Kim brings a strategic approach and concierge-level care to every real estate transaction.