Leave a Message

Thank you for your message. I will be in touch with you shortly.

980 VALLEY ROAD
980 VALLEY ROAD
980 VALLEY ROAD
980 VALLEY ROAD
980 VALLEY ROAD
980 VALLEY ROAD
980 VALLEY ROAD
980 VALLEY ROAD
980 VALLEY ROAD
980 VALLEY ROAD
980 VALLEY ROAD
980 VALLEY ROAD
980 VALLEY ROAD
980 VALLEY ROAD
980 VALLEY ROAD
980 VALLEY ROAD
980 VALLEY ROAD
980 VALLEY ROAD
980 VALLEY ROAD
980 VALLEY ROAD
980 VALLEY ROAD
980 VALLEY ROAD
980 VALLEY ROAD
980 VALLEY ROAD
980 VALLEY ROAD
980 VALLEY ROAD
980 VALLEY ROAD
980 VALLEY ROAD
980 VALLEY ROAD
980 VALLEY ROAD
980 VALLEY ROAD
980 VALLEY ROAD
980 VALLEY ROAD
980 VALLEY ROAD
980 VALLEY ROAD
980 VALLEY ROAD
980 VALLEY ROAD
980 VALLEY ROAD
980 VALLEY ROAD
980 VALLEY ROAD
980 VALLEY ROAD
980 VALLEY ROAD
980 VALLEY ROAD
980 VALLEY ROAD
980 VALLEY ROAD
980 VALLEY ROAD
980 VALLEY ROAD
980 VALLEY ROAD
980 VALLEY ROAD
980 VALLEY ROAD
980 VALLEY ROAD
980 VALLEY ROAD
980 VALLEY ROAD
980 VALLEY ROAD
980 VALLEY ROAD
980 VALLEY ROAD
980 VALLEY ROAD
980 VALLEY ROAD
980 VALLEY ROAD
980 VALLEY ROAD
980 VALLEY ROAD
980 VALLEY ROAD
980 VALLEY ROAD
980 VALLEY ROAD
VIEW PHOTOS
$824,900

980 VALLEY ROAD

3 Beds 3 Baths 2,672 Sq.Ft. 0.95 Acres

Description

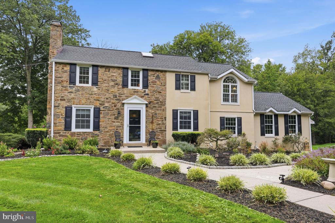
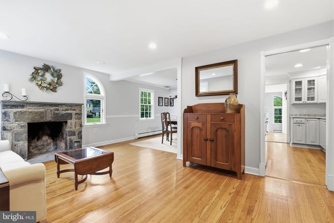
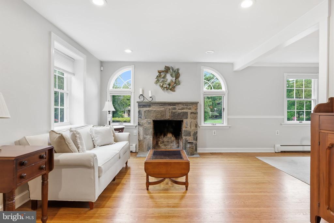
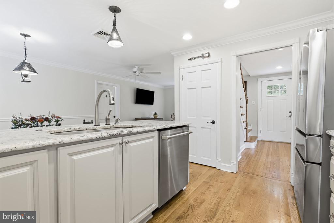
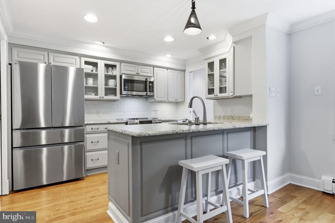
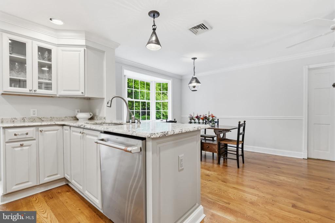
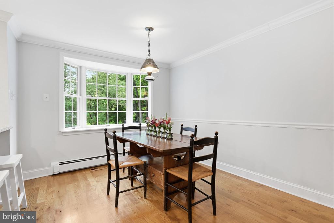
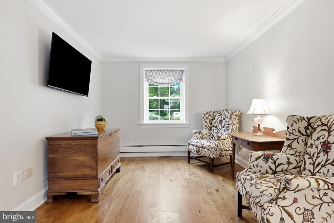
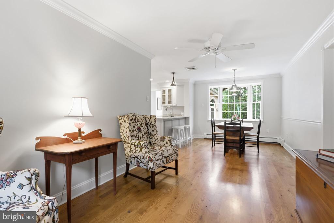
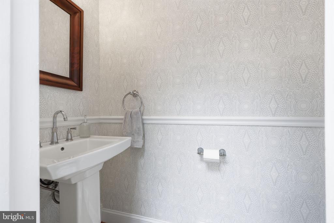
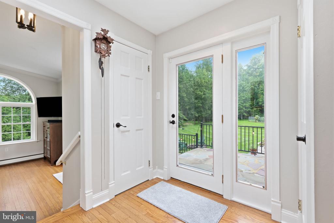
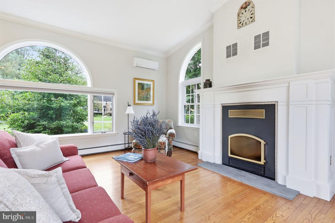
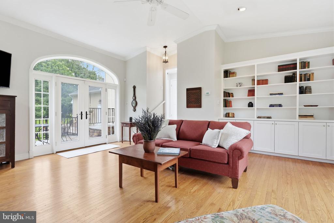
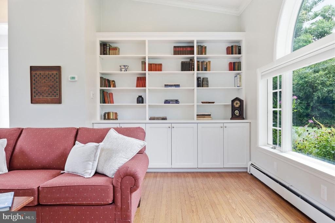
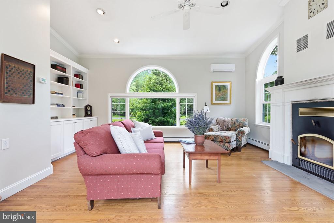
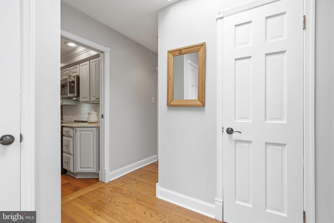
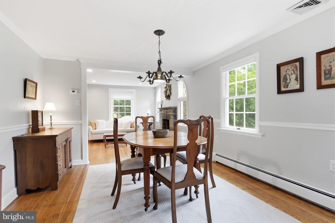
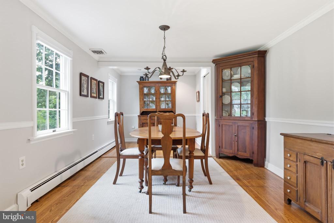
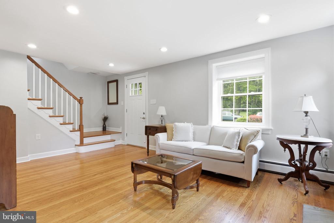
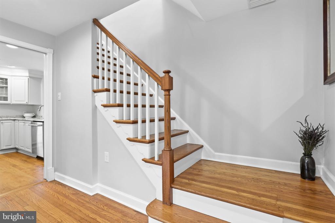
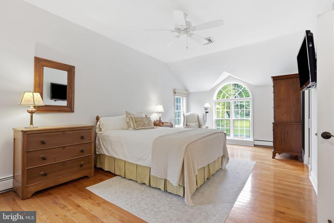
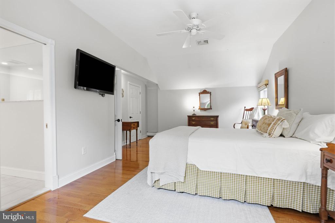
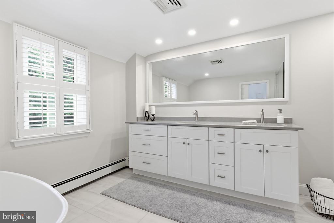
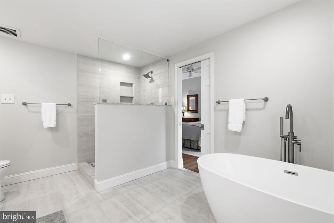
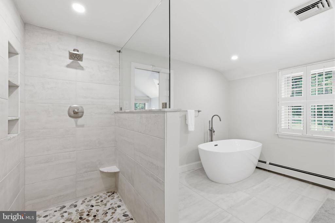
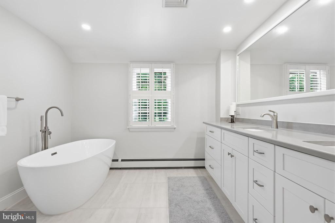
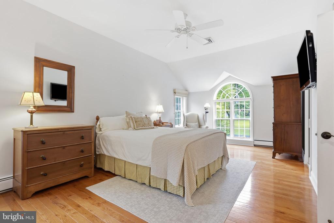
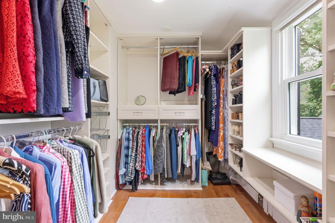
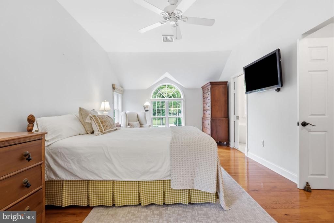
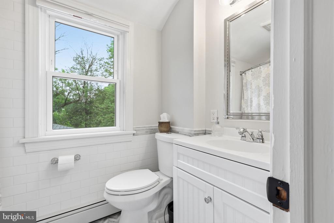
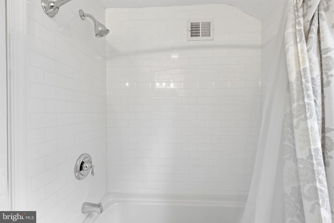
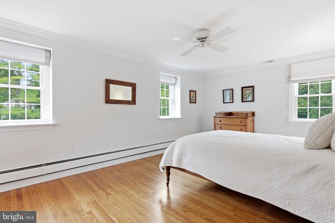
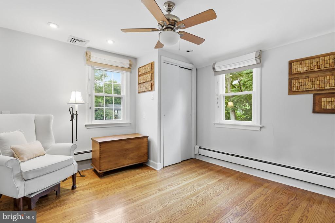
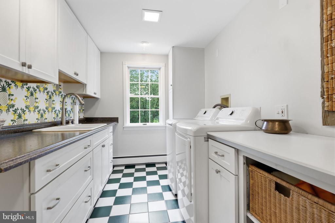
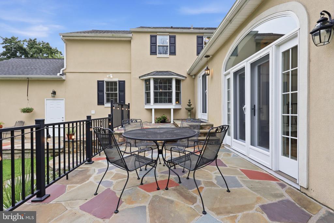
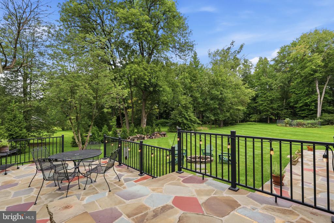
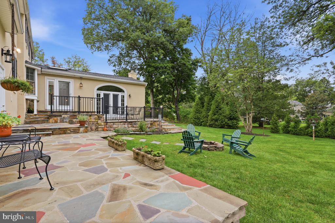
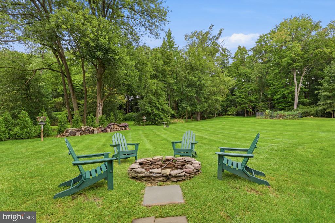
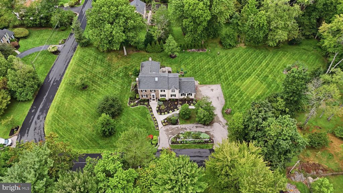
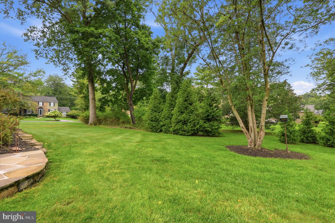
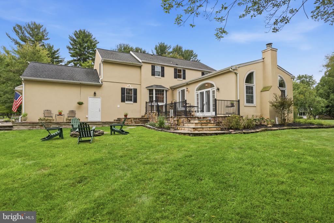
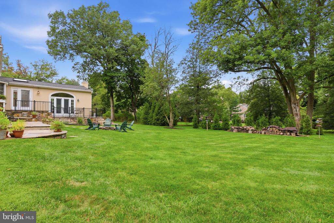
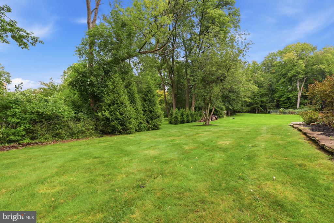
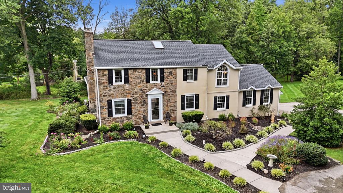
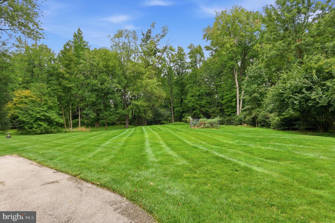
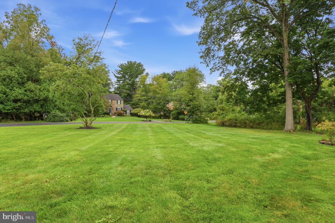
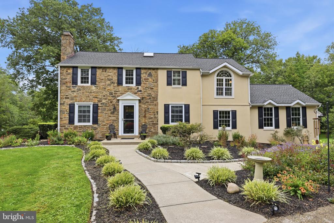
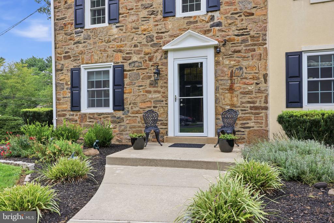
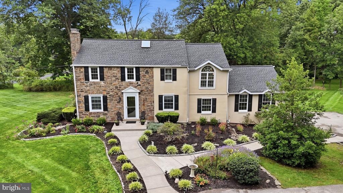
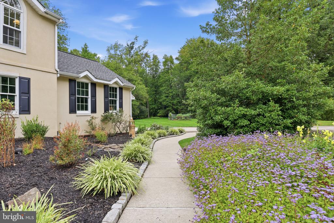
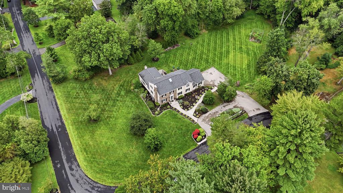
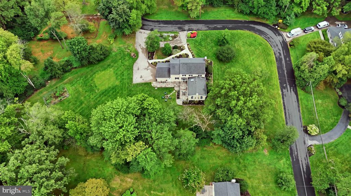
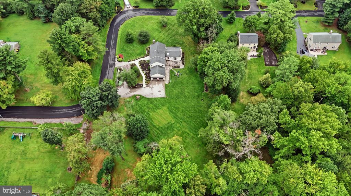
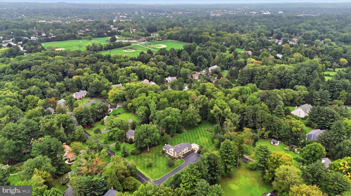
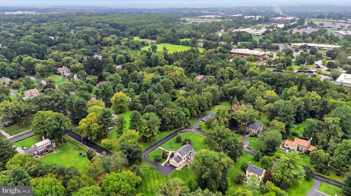
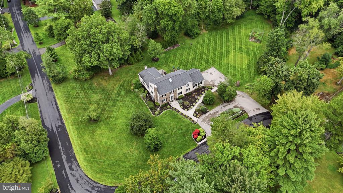
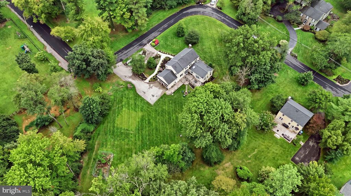
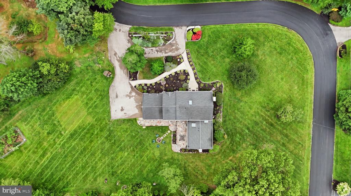
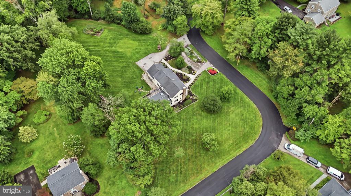
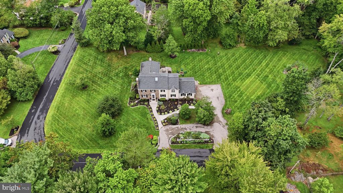
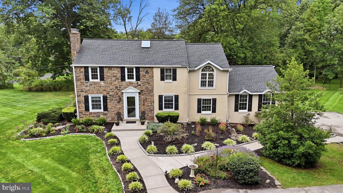
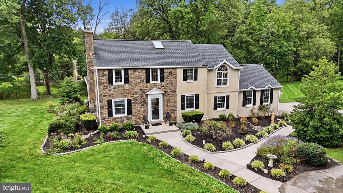
Welcome to 980 Valley Road, an elegant 3 bedroom, 2.5 bathroom Colonial beautifully situated on nearly an acre in the sought after Blue Bell Gardens neighborhood. Offering approximately 2,672 square feet of living space, this distinctive residence pairs classic architectural character with thoughtful updates, sophisticated interiors, and truly exceptional outdoor surroundings. Step inside to a warm and refined interior where hardwood flooring, crown molding, recessed lighting, and abundant natural light create an inviting sense of style throughout. The kitchen is both polished and functional, featuring granite countertops, refinished cabinetry, and upgraded stainless steel appliances. Designed for both everyday living and entertaining, the home offers multiple gathering spaces, including a character rich family room with custom built in bookshelves and a fireplace with heat and built in mantel. The spacious great room provides yet another place to relax and entertain and is enhanced by a newer mini split system. The primary suite is a private retreat, highlighted by a beautifully remodeled bathroom with a walk in shower, sunken tub, and walk in closet. Two additional bedrooms and a full bathroom complete the upper level. A thoughtfully upgraded main level laundry room features custom cabinetry and a full functioning sink, adding convenience without sacrificing style. Beyond the interiors, the grounds create a setting that truly distinguishes this property. Mature gardens and professional landscaping surround an impressive multilevel slate and stone patio, creating a private outdoor retreat for dining, entertaining, or simply enjoying the beauty of the property. A dedicated fire pit area offers another inviting space to gather and enjoy the grounds throughout the seasons. The home has also benefited from numerous meaningful improvements, including new windows throughout, a whole house water filtration system, water softeners, newer aluminum patio railing, resealed skylights, a wildlife entry prevention system, newer shutters, and a newer front storm door.Set within Blue Bell Gardens and surrounded by beautifully established grounds, 980 Valley Road presents a rare opportunity to enjoy classic Colonial character, gracious living spaces, extensive updates, and an exceptional setting in the heart of Blue Bell.

Share Property

Location

980 VALLEY ROAD, BLUE BELL, PA 19422

Status

Active Under Contract
Kim Porter

Kim Porter

TITLE

REALTOR®

Property Amenities

Interior
Laundry room Main Floor
Fireplace Wood, Mantel(s), Stone, Insert
Appliances Built-In Microwave, Built-In Range, Dishwasher, Disposal, Dryer, Icemaker, Microwave, Oven - Single, Oven/Range - Electric, Refrigerator, Stainless Steel Appliances, Stove, Water Heater, Water Conditioner - Owned, Washer, Energy Efficient Appliances, Oven - Self Cleaning
Flooring Hardwood, Solid Hardwood, Wood, Stone, Ceramic Tile
Total Bedrooms: 3
Half Bathrooms: 1
Full Bathrooms: 2
Other Interior Features Bathroom - Soaking Tub, Bathroom - Tub Shower, Bathroom - Walk-In Shower, Breakfast Area, Built-Ins, Chair Railings, Crown Moldings, Dining Area, Family Room Off Kitchen, Floor Plan - Traditional, Formal/Separate Dining Room, Kitchen - Eat-In, Kitchen - Gourmet, Kitchen - Island, Kitchen - Table Space, Primary Bath(s), Recessed Lighting, Upgraded Countertops, Walk-in Closet(s), Window Treatments, Wood Floors, Attic, Ceiling Fan(s)
Area & Lot
Total area 2,672 Sq.Ft.
Lot Area 0.95 Acres
Living area 2,672 Sq.Ft.
MLS® ID PAMC2192414
Year Built 1947
School District WISSAHICKON
High School WISSAHICKON SENIOR
Middle School WISSAHICKON
Elementary School BLUE BELL
View Description Panoramic,Scenic Vista,Trees/Woods
Architecture Styles Colonial, Traditional
Type Residential
Status Active Under Contract
Exterior
Stories 2
Pool No Pool
Air conditioning Central A/C, Ceiling Fan(s), Ductless/Mini-Split
Heat type Baseboard - Hot Water, Forced Air
Disability Features None
Water Source Well
Garage Space 2.0
Security Features Electric Alarm, Carbon Monoxide Detectors, Security System, Smoke Detector
Sewer Public Sewer
Other Exterior Features Extensive Hardscape, Exterior Lighting, Gutter System, Other
Parking Driveway, Attached Garage
Lot Features Trees/Wooded, Side Yard(s), Open, Landscaping, Level, Front Yard, Backs to Trees, Corner
Roof Shingle, Pitched
Finance
Sales Price $824,900
Real Estate Tax $7,890 yearly
image

Schedule a Showing

I would love to show you a beautiful property. Please select your preferred date and time below. I will be in touch shortly to confirm your appointment.

Schedule a Showing

I would love to show you a beautiful property. Please select your preferred date and time below. I will be in touch shortly to confirm your appointment.

Thank you for your interest in 980 VALLEY ROAD, BLUE BELL, PA 19422. We are reviewing your request and will be in touch shortly!

Mortgage Calculator

Estimate your monthly mortgage payment, including the principal and interest, property taxes, and HOA. Adjust the values to generate a more accurate rate.

All estimates are provided for informational purposes only. Actual amounts may vary.
$0,000 Your Payment 20 15 65
$0,000 Your Payment

Buckingham

Work With Kim

Work with Kim Porter for expert guidance, personalized service, and proven results throughout Bucks County. With over 20 years of experience, Kim brings a strategic approach and concierge-level care to every real estate transaction.