Leave a Message

Thank you for your message. I will be in touch with you shortly.

122 BASSWOOD COURT
122 BASSWOOD COURT
122 BASSWOOD COURT
122 BASSWOOD COURT
122 BASSWOOD COURT
122 BASSWOOD COURT
122 BASSWOOD COURT
122 BASSWOOD COURT
122 BASSWOOD COURT
122 BASSWOOD COURT
122 BASSWOOD COURT
122 BASSWOOD COURT
122 BASSWOOD COURT
122 BASSWOOD COURT
122 BASSWOOD COURT
122 BASSWOOD COURT
122 BASSWOOD COURT
122 BASSWOOD COURT
122 BASSWOOD COURT
122 BASSWOOD COURT
122 BASSWOOD COURT
122 BASSWOOD COURT
122 BASSWOOD COURT
VIEW PHOTOS
$2,075/mo

122 BASSWOOD COURT

2 Beds 2 Baths 751 Sq.Ft.

Description

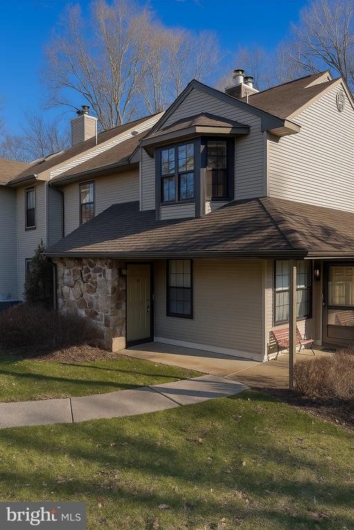
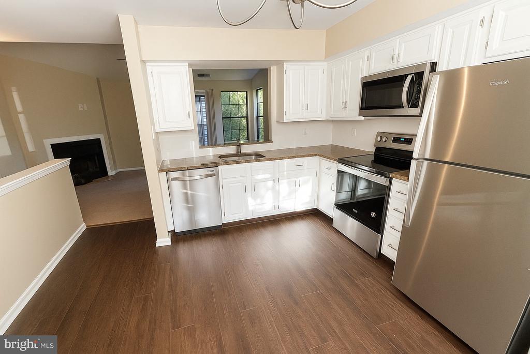
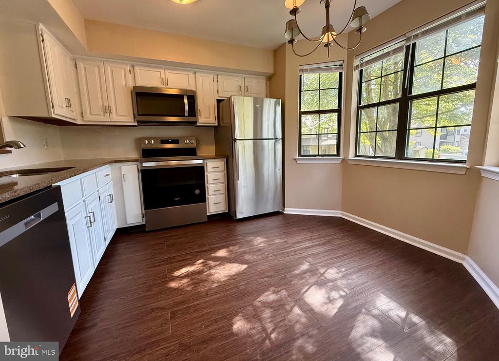
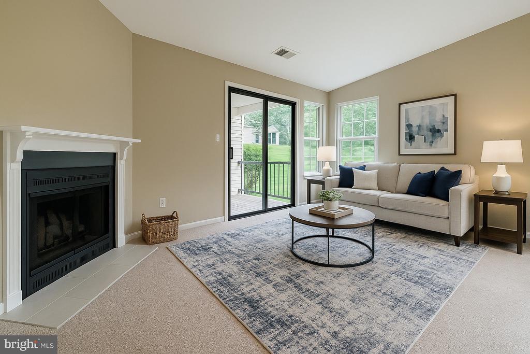
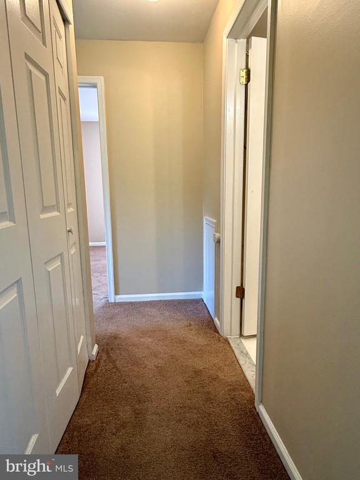
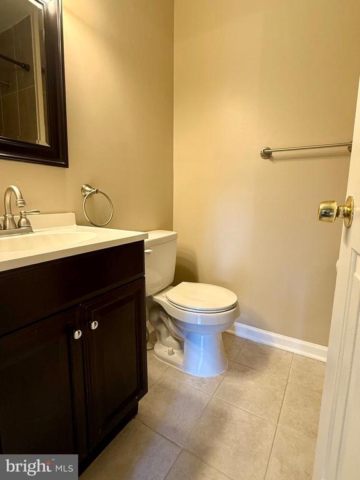
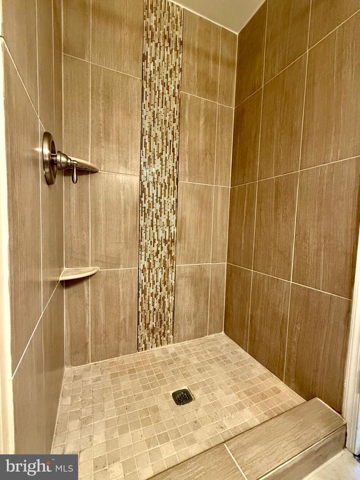
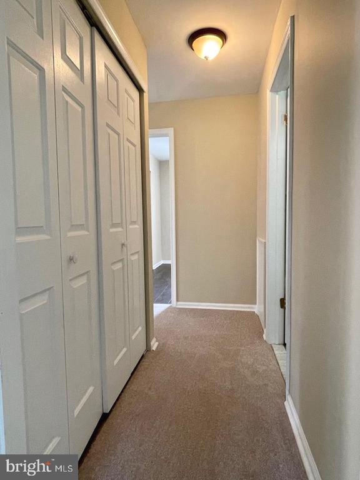
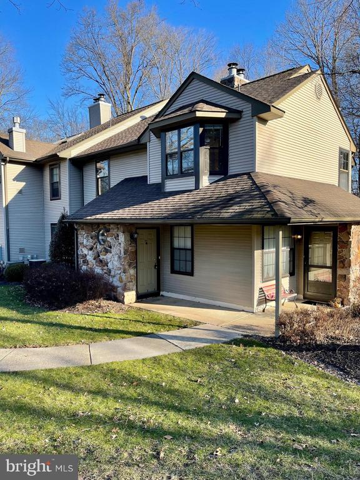
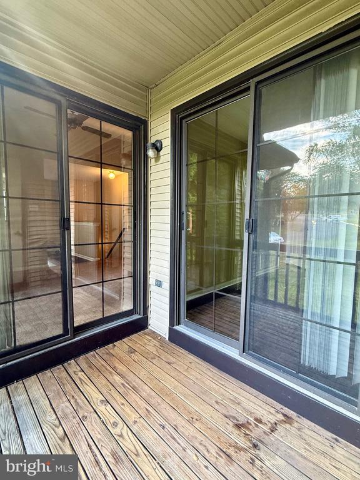
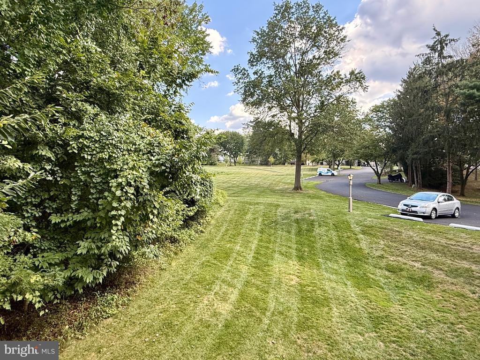
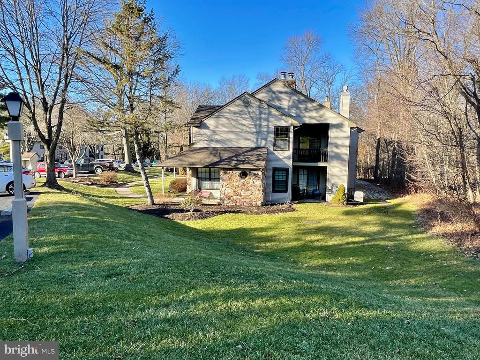
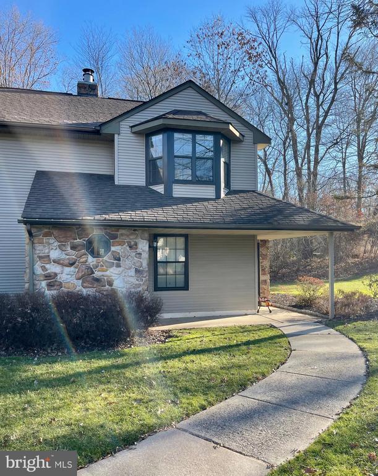
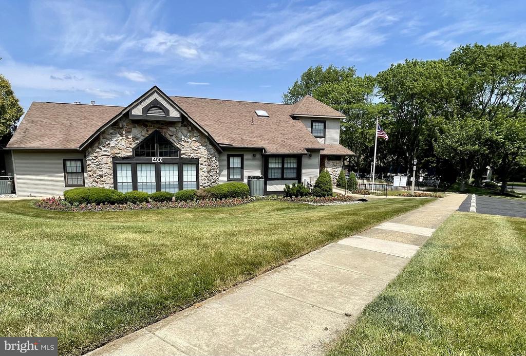
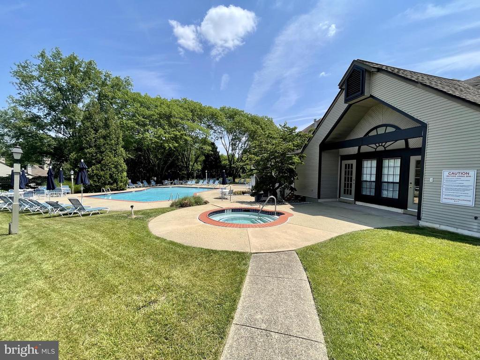
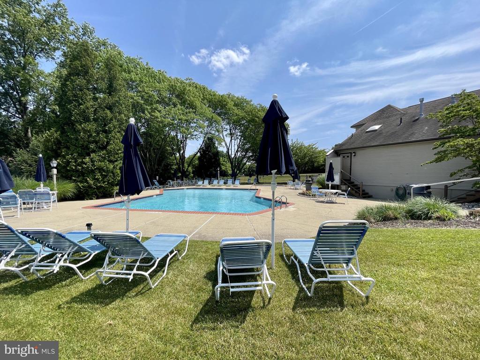
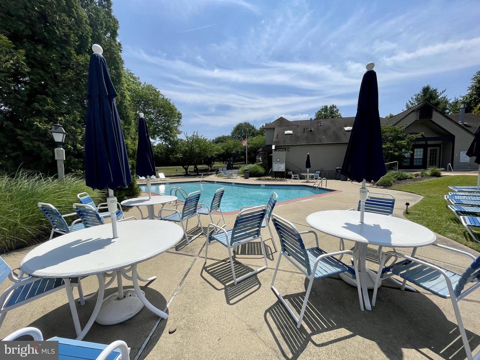
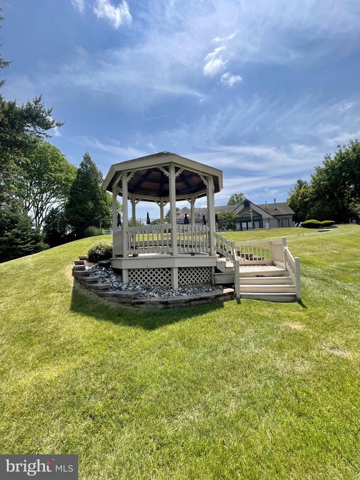
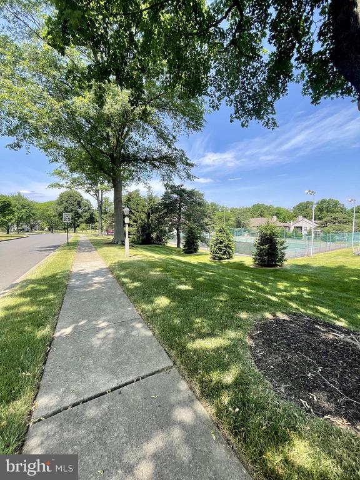
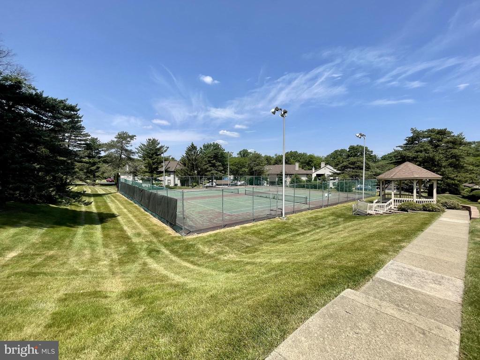
This 2nd-floor condo in Hampton Greens is truly a hidden gem! Tucked away in a private setting within the community, it offers the perfect blend of peace and convenience. Step inside to a spacious living room with a cozy fireplace and neutral paint tones that create a warm, inviting feel. The renovated kitchen is a chef's delight, featuring granite countertops, refinished cabinetry, and brand-new stainless steel appliances, perfect for both everyday meals and entertaining. The primary suite is a true retreat, complete with a private bathroom, large walk-in closet, and sliding glass doors leading to your own charming patio, ideal for morning coffee or evening relaxation. Hampton Greens offers a lifestyle to love, with amenities including tennis courts, a clubhouse, swimming pool, bike paths, and a covered shed for extra storage. All this, plus a prime location close to shopping, restaurants, and transportation, means you'll have everything you need right at your fingertips. Whether you enjoy staying active or simply want to relax by the pool, this community has it all.

Share Property

Location

122 BASSWOOD COURT, WARRINGTON, PA 18976

Status

Leased

Date Leased

November 13, 2025
Kim Porter

Kim Porter

TITLE

REALTOR®

Property Amenities

Interior
Laundry room Main Floor
Fireplace Mantel(s), Wood
Appliances Refrigerator, Washer, Dryer, Dishwasher, Disposal, Built-In Range, Stainless Steel Appliances
Flooring Luxury Vinyl Plank, Partially Carpeted, Laminate Plank, Ceramic Tile
Total Bedrooms: 2
Full Bathrooms: 2
Other Interior Features Family Room Off Kitchen, Kitchen - Eat-In, Kitchen - Table Space, Primary Bath(s), Recessed Lighting, Upgraded Countertops, Floor Plan - Open
Area & Lot
Total area 751 Sq.Ft.
Living area 751 Sq.Ft.
MLS® ID PABU2101962
Year Built 1986
School District CENTRAL BUCKS
High School CENTRAL BUCKS HIGH SCHOOL SOUTH
View Description Other
Architecture Styles Contemporary
Type Residential
Status Leased
Exterior
Stories 2
Pool Yes - Community
Air conditioning Central A/C
Heat type Forced Air
Disability Features None
Water Source Public
Sewer Public Sewer
Other Exterior Features Street Lights, Tennis Court(s)
Parking Parking Lot, On Street
Lot Features Backs to Trees
Roof Shingle, Pitched
Finance
Lease Price $2,075/mo

Warrington

Work With Kim

Work with Kim Porter for expert guidance, personalized service, and proven results throughout Bucks County. With over 20 years of experience, Kim brings a strategic approach and concierge-level care to every real estate transaction.