Leave a Message

Thank you for your message. I will be in touch with you shortly.

12619 RICHTON ROAD
12619 RICHTON ROAD
12619 RICHTON ROAD
12619 RICHTON ROAD
12619 RICHTON ROAD
12619 RICHTON ROAD
12619 RICHTON ROAD
12619 RICHTON ROAD
12619 RICHTON ROAD
12619 RICHTON ROAD
12619 RICHTON ROAD
12619 RICHTON ROAD
12619 RICHTON ROAD
12619 RICHTON ROAD
12619 RICHTON ROAD
12619 RICHTON ROAD
12619 RICHTON ROAD
12619 RICHTON ROAD
12619 RICHTON ROAD
12619 RICHTON ROAD
12619 RICHTON ROAD
12619 RICHTON ROAD
12619 RICHTON ROAD
12619 RICHTON ROAD
12619 RICHTON ROAD
12619 RICHTON ROAD
12619 RICHTON ROAD
12619 RICHTON ROAD
VIEW PHOTOS
$350,000

12619 RICHTON ROAD

3 Beds 2 Baths 1,360 Sq.Ft. 1,709 Sq.Ft.

Description

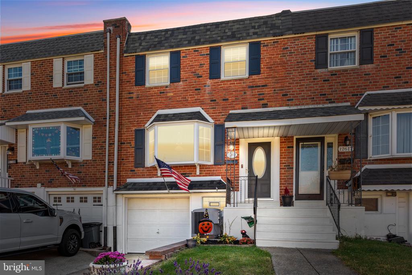
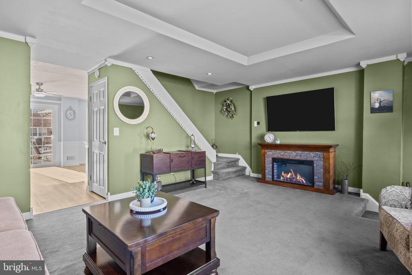
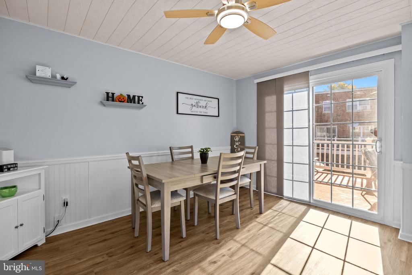
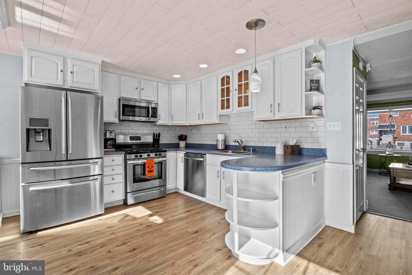
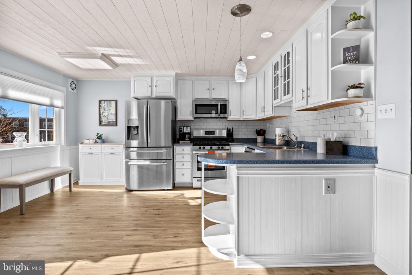
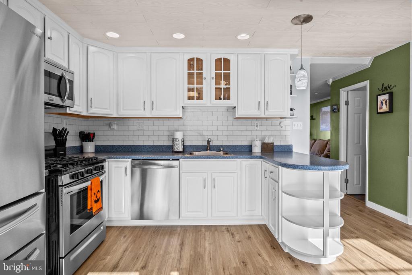
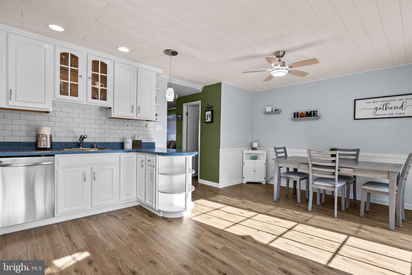
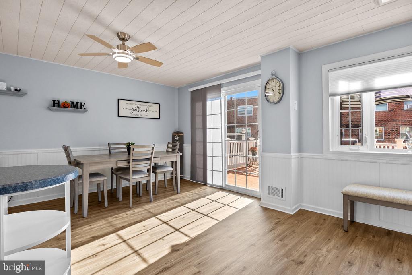
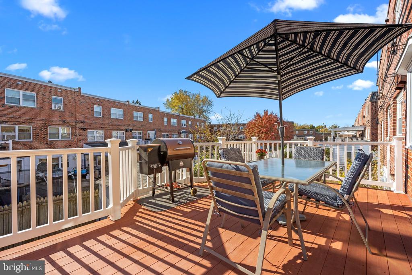
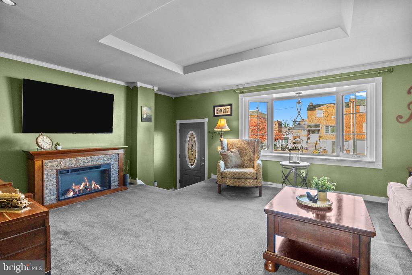
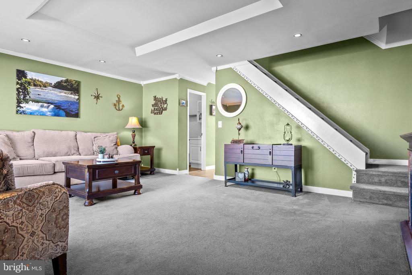
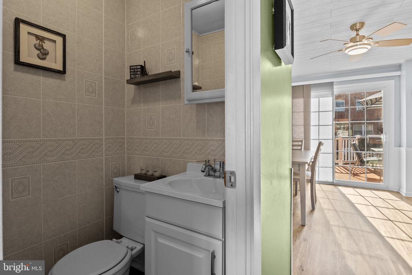
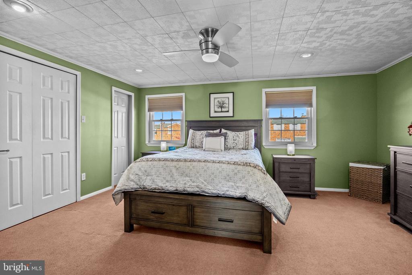
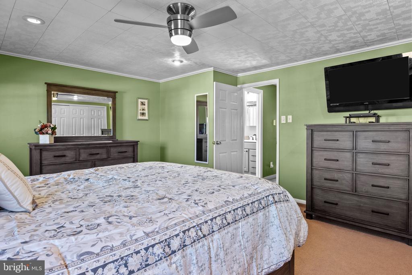
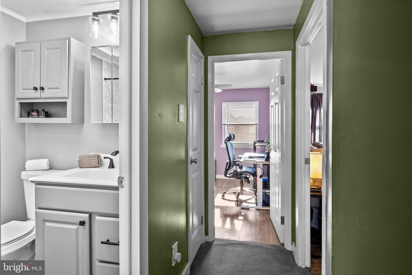
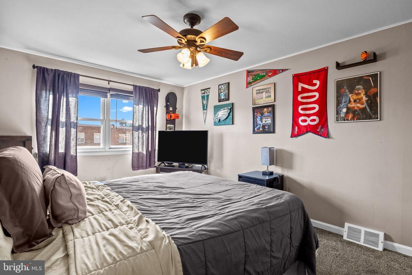
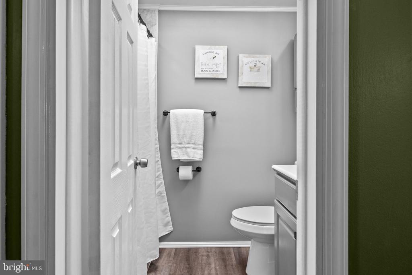
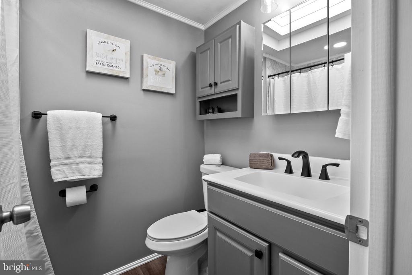
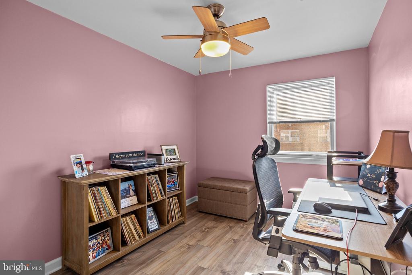
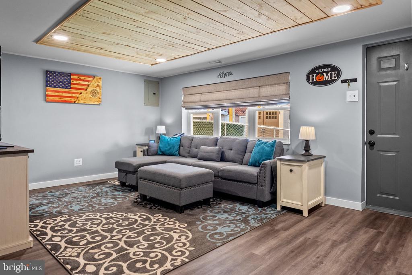
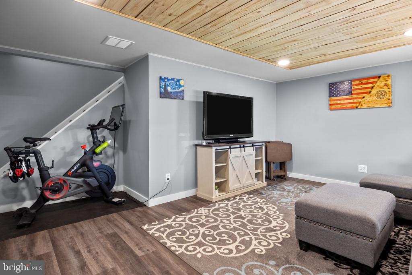
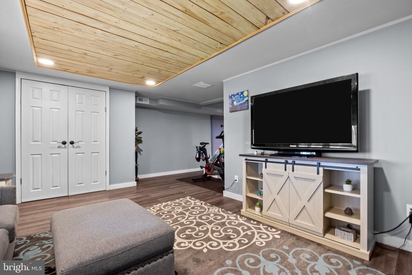
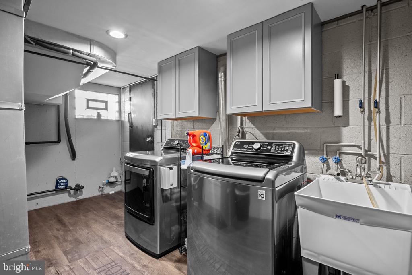
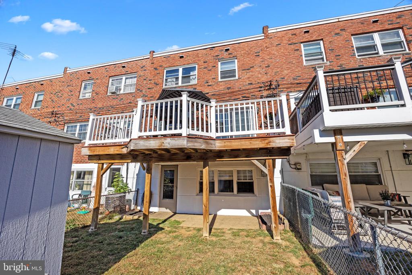
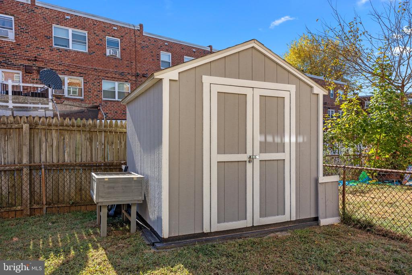
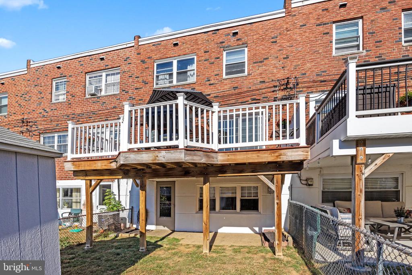
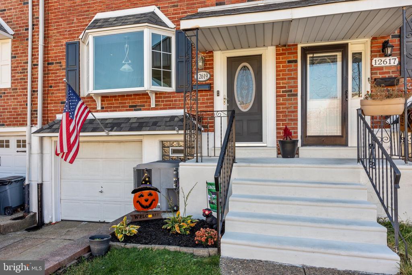
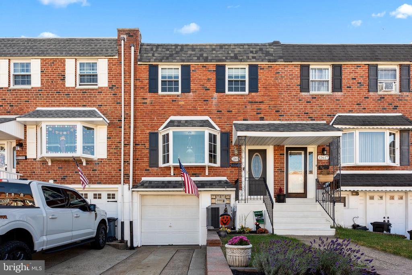
Welcome to this beautifully renovated 3-bedroom, 1.5-bathroom home in the highly desirable Parkwood section of Philadelphia. Lovingly maintained with numerous upgrades, this home is truly move-in ready. As you enter, you'll be greeted by immaculate living spaces featuring new carpeting and custom tray ceilings, creating a warm and inviting atmosphere. The main level also boasts a remodeled half bath, along with a spacious dining area that seamlessly flows into the expanded kitchen--perfect for entertaining guests or enjoying family meals during Sunday football. Step outside onto the large composite deck, surrounded by white vinyl railings, an ideal spot for outdoor gatherings or relaxing evenings. Upstairs, you'll find three generously sized bedrooms, each offering ample closet space, and a beautifully remodeled full bathroom. The fully finished basement adds valuable living space, suitable for a family room, home office, or play area, with a convenient laundry/utility room nearby. Off-street parking ensures hassle-free access, and the fenced-in yard with a large shed is perfect for gardening enthusiasts. Combining comfort and style, this home is ready to welcome its new owners. Don't miss out--schedule your showing today and experience the best of Parkwood living!

Share Property

Location

12619 RICHTON ROAD, PHILADELPHIA, PA 19154

Status

Sold

Date Sold

December 18, 2024
Kim Porter

Kim Porter

TITLE

REALTOR®

Property Amenities

Interior
Laundry room Lower Floor
Appliances Built-In Range, Dishwasher, Disposal, Dryer, Dryer - Gas, Microwave, Oven - Self Cleaning, Oven/Range - Gas, Refrigerator, Stainless Steel Appliances, Washer, Water Heater
Flooring Luxury Vinyl Plank, Carpet, Luxury Vinyl Tile
Total Bedrooms: 3
Half Bathrooms: 1
Full Bathrooms: 1
Other Interior Features Window Treatments, Upgraded Countertops, Recessed Lighting, Kitchen - Table Space, Kitchen - Eat-In, Floor Plan - Open, Dining Area, Ceiling Fan(s), Carpet
Area & Lot
Total area 1,360 Sq.Ft.
Lot Area 1,709 Sq.Ft.
Living area 1,360 Sq.Ft.
MLS® ID PAPH2412218
Year Built 1961
School District PHILADELPHIA CITY
View Description Other
Architecture Styles Air Lite, Traditional
Type Residential
Status Sold
Exterior
Stories 2
Pool No Pool
Air conditioning Central A/C
Heat type Forced Air
Disability Features None
Water Source Public
Garage Space 1.0
Sewer Public Sewer
Other Exterior Features Exterior Lighting, Sidewalks, Street Lights
Parking Attached Garage, Driveway
Lot Features Rear Yard, Level, Landscaping, Front Yard
Roof Flat, Shingle
Finance
Sales Price $350,000
Real Estate Tax $3,454 yearly

Work With Kim

Work with Kim Porter for expert guidance, personalized service, and proven results throughout Bucks County. With over 20 years of experience, Kim brings a strategic approach and concierge-level care to every real estate transaction.





