Leave a Message

Thank you for your message. I will be in touch with you shortly.

1354 PEACH TREE LANE Unit: 54
VIEW PHOTOS
$2,750/mo

1354 PEACH TREE LANE Unit: 54

3 Beds 1 Bath 1,354 Sq.Ft.

Description

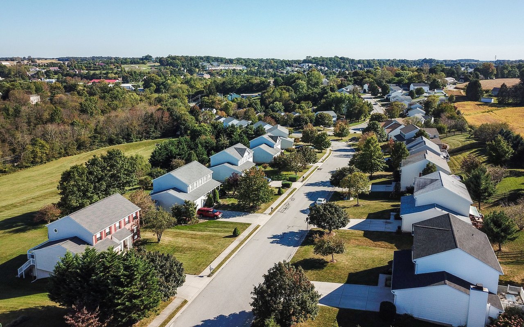
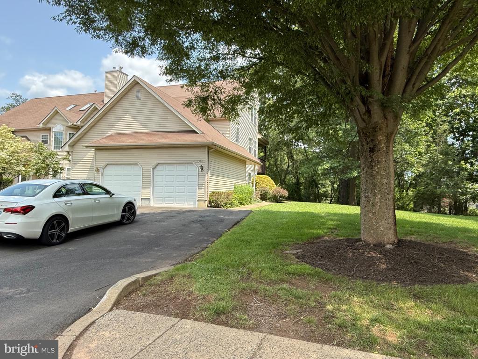
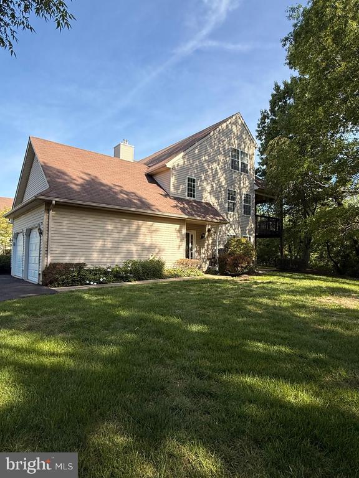
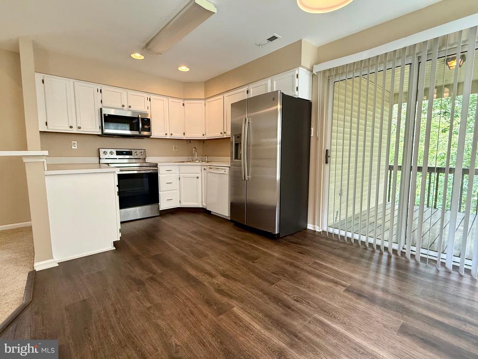
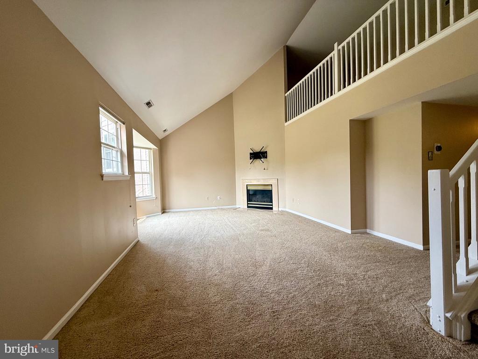
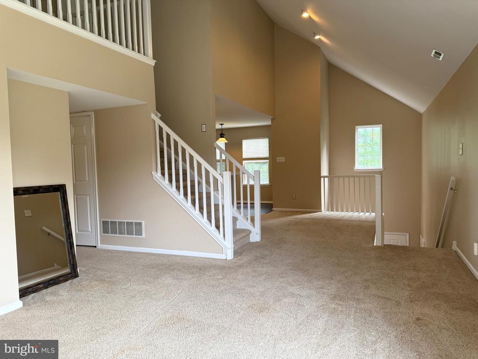
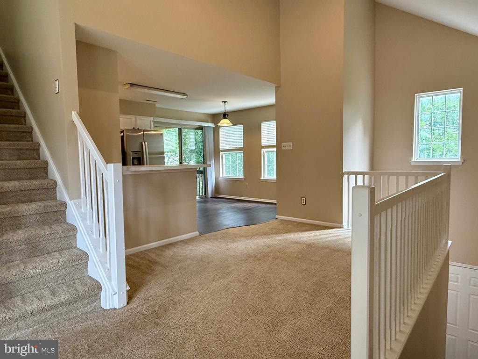
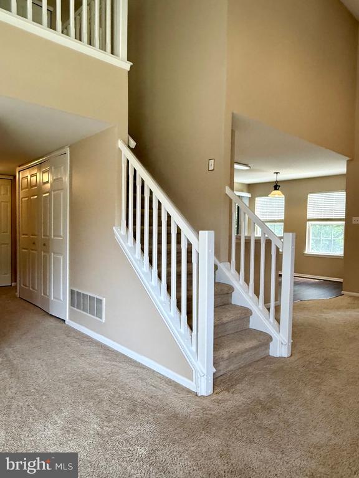
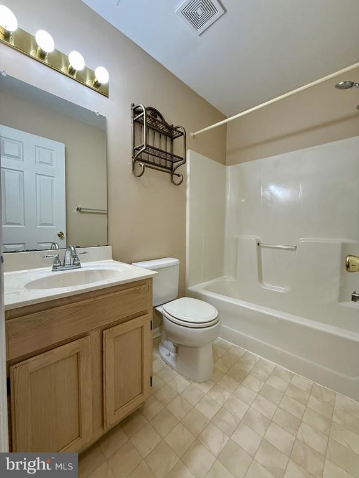
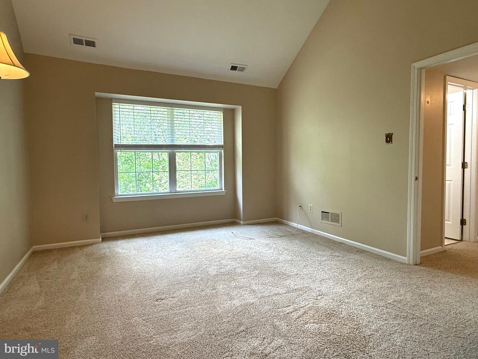
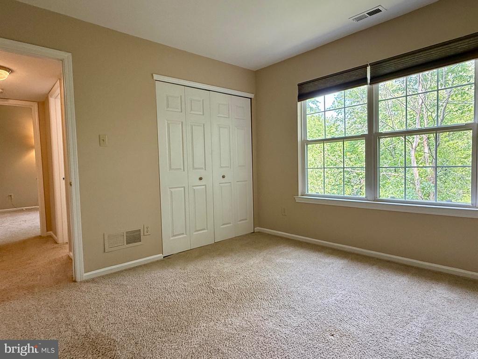
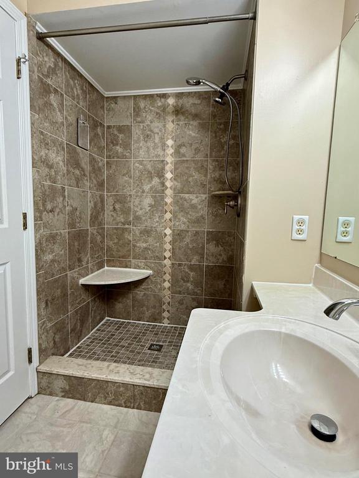
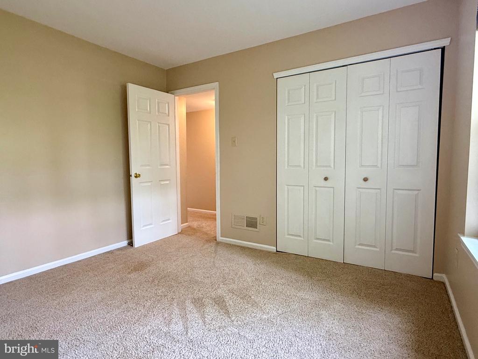
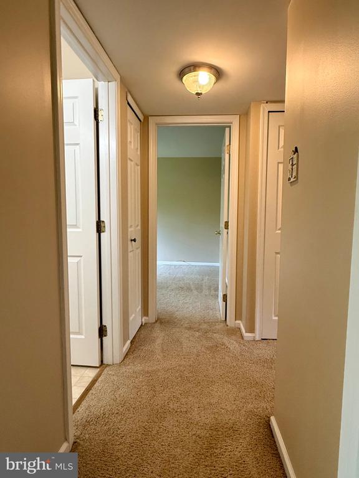
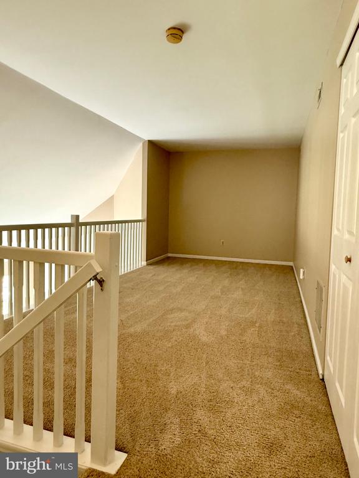
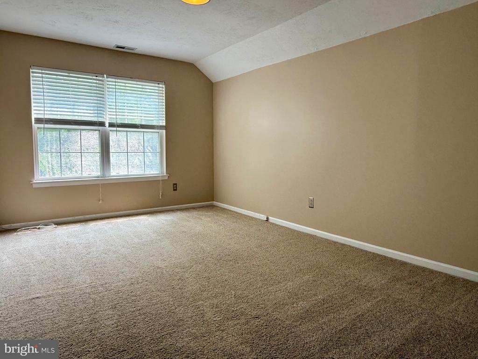
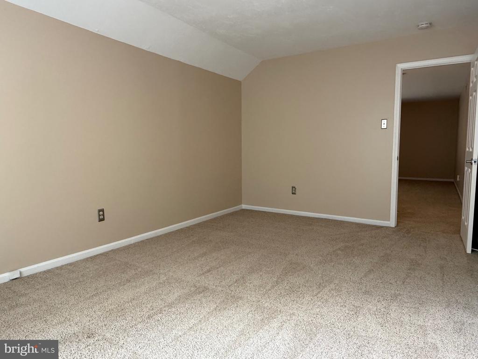
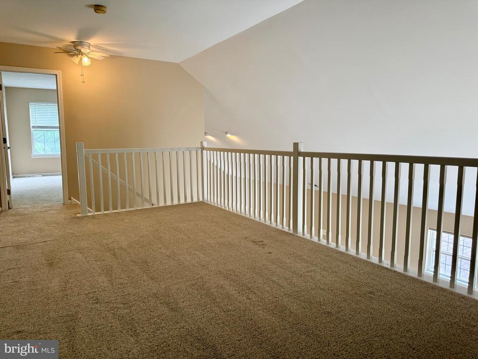
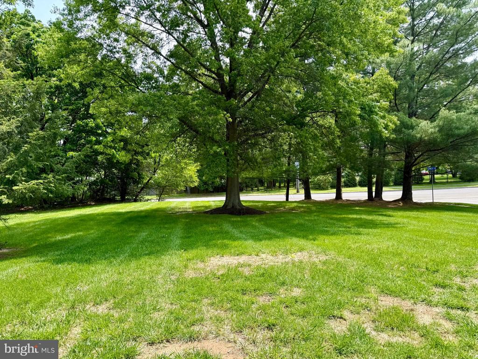
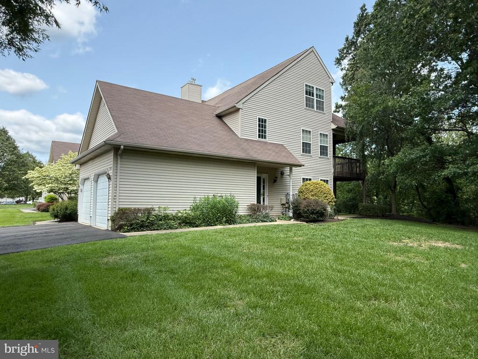
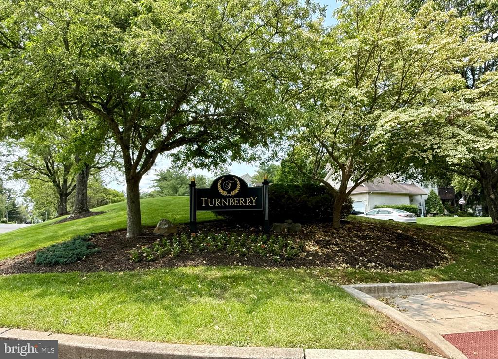
Maintained 3-bedroom home located in the highly sought-after Turnberry Community within the award winning Central Bucks School District. The entry level features a welcoming foyer, large coat closet, and access to the attached 1-car garage. Upstairs, enjoy an open and airy floor plan filled with natural light from numerous windows and skylights. This level boasts cathedral ceilings and neutral color carpeting throughout. The eat-in kitchen is equipped with stainless steel appliances, a breakfast bar, and a spacious pantry with custom closet organization. Sliding glass doors lead to a private, covered deck with peaceful wooded views--perfect for relaxing or entertaining. A hallway off the main living area leads to two bedrooms, a full hall bath, and a convenient laundry area. The primary bedroom features vaulted ceilings, a walk-in closet, and a private en-suite bath. The third bedroom is located on the upper level, along with a versatile flex space ideal for a home office, second family room, or playroom. Turnberry offers residents access to an outdoor pool and is conveniently located near parks, walking trails, playgrounds, dining, and more. This is an ideal location, schedule your showing today!

Share Property

Location

1354 PEACH TREE LANE Unit: 54, WARRINGTON, PA 18976

Status

Leased

Date Leased

July 11, 2025
Kim Porter

Kim Porter

TITLE

REALTOR®

Property Amenities

Interior
Laundry room Main Floor
Fireplace Wood
Appliances Built-In Range, Oven - Self Cleaning, Dishwasher, Disposal
Flooring Fully Carpeted, Vinyl
Total Bedrooms: 3
Full Bathrooms: 1
Other Interior Features Carpet, Ceiling Fan(s), Floor Plan - Open, Kitchen - Eat-In, Kitchen - Table Space, Pantry, Primary Bath(s), Window Treatments
Area & Lot
Total area 1,354 Sq.Ft.
Living area 1,354 Sq.Ft.
MLS® ID PABU2096814
Year Built 1994
School District CENTRAL BUCKS
High School CENTRAL BUCKS HIGH SCHOOL SOUTH
Middle School TAMANEND
Elementary School JAMISON
View Description Trees/Woods,Street
Architecture Styles Colonial
Type Residential
Status Leased
Exterior
Stories 2
Pool Yes - Community
Air conditioning Central A/C
Heat type Forced Air
Disability Features None
Water Source Public
Garage Space 1.0
Sewer Public Sewer
Other Exterior Features Sidewalks, Street Lights, Exterior Lighting
Parking Attached Garage, Driveway, Parking Lot
Lot Features Backs - Open Common Area, Backs to Trees
Roof Pitched, Shingle
Finance
Lease Price $2,750/mo

Warrington

Work With Kim

Work with Kim Porter for expert guidance, personalized service, and proven results throughout Bucks County. With over 20 years of experience, Kim brings a strategic approach and concierge-level care to every real estate transaction.