Leave a Message

Thank you for your message. I will be in touch with you shortly.

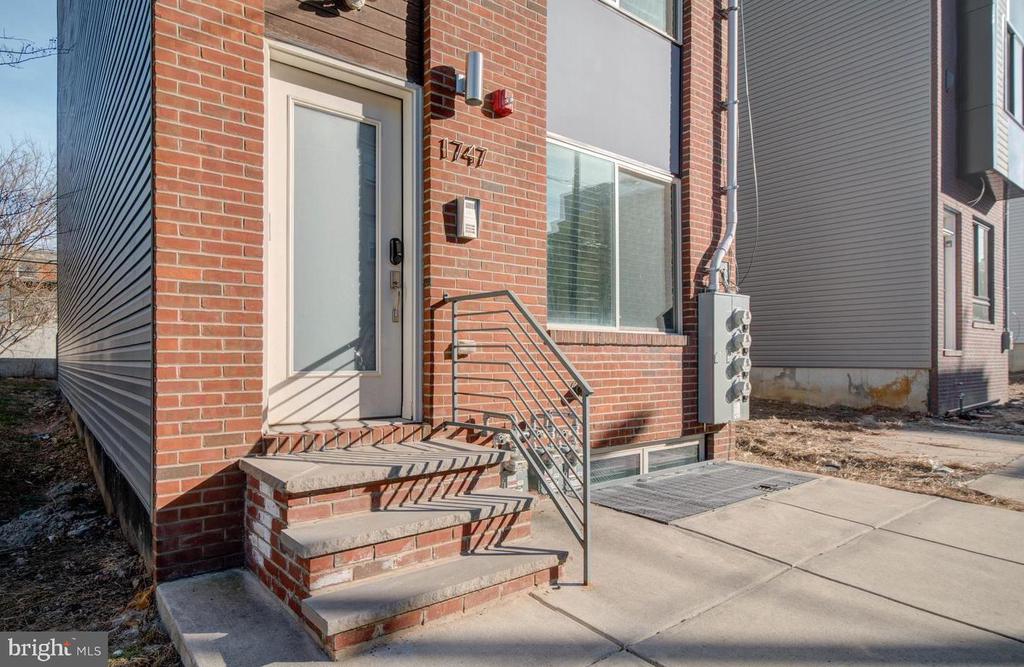
1747 N MARSHALL STREET Unit: 3
VIEW PHOTOS
$1,950/mo

1747 N MARSHALL STREET Unit: 3

2 Beds 2 Baths 1,465 Sq.Ft. 1,342 Sq.Ft.

Description

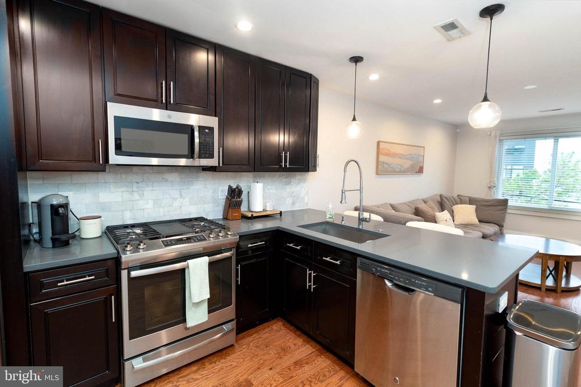
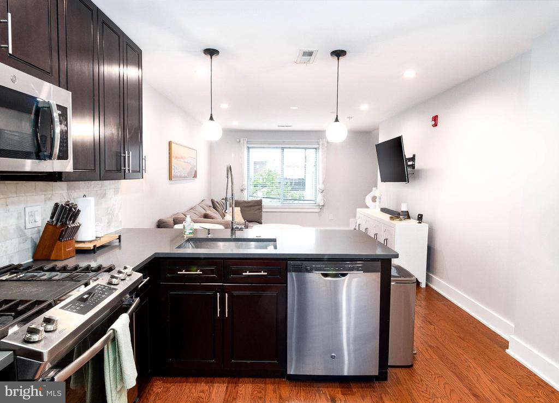
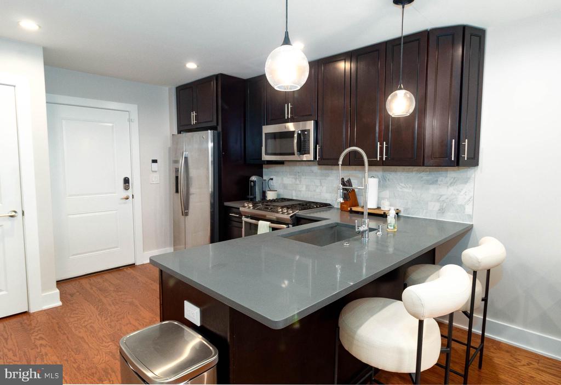
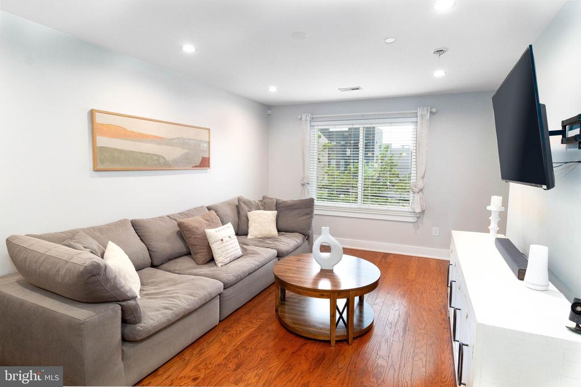
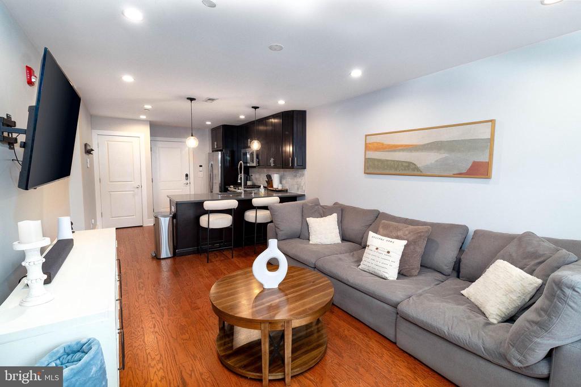
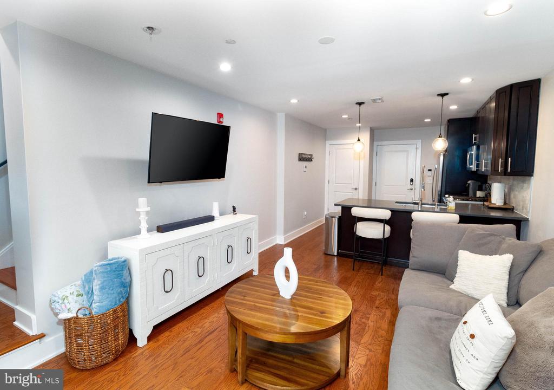
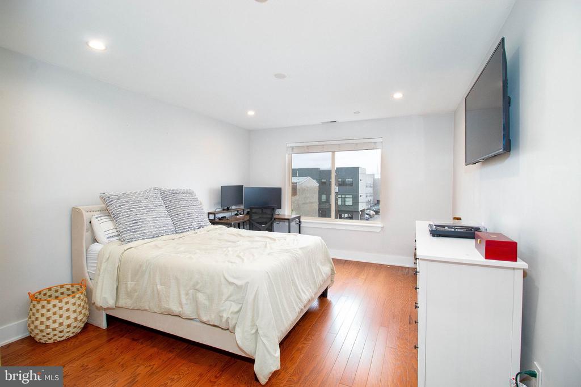
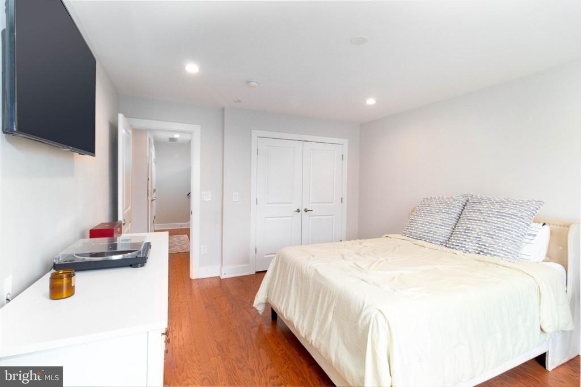
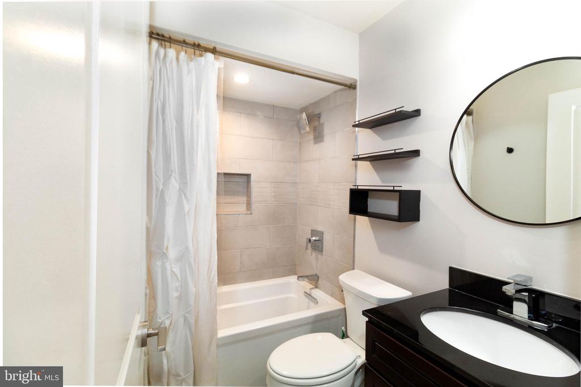
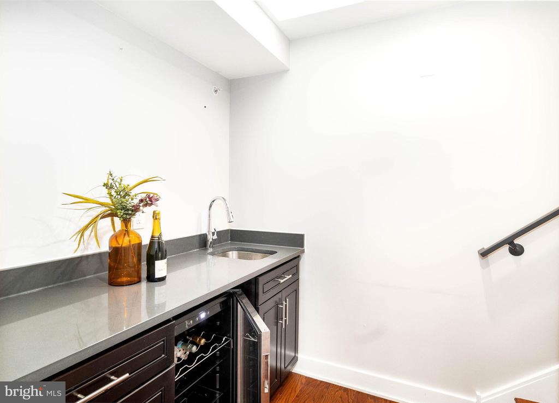
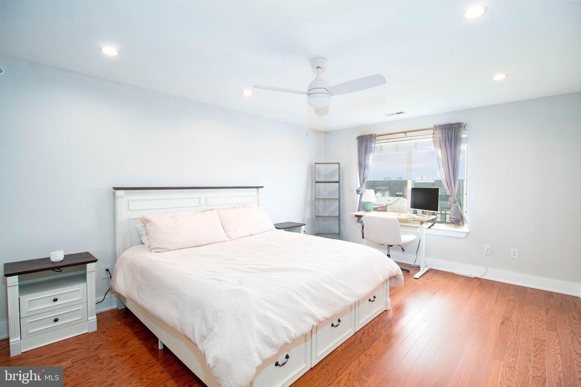
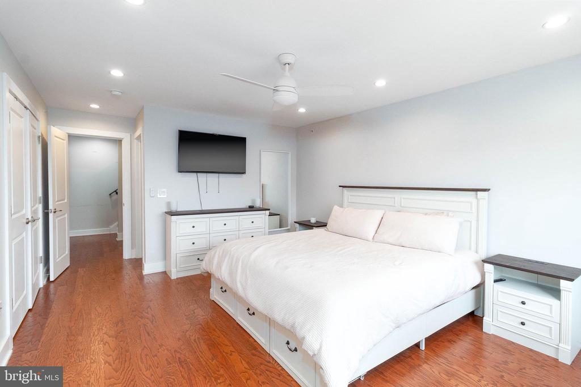
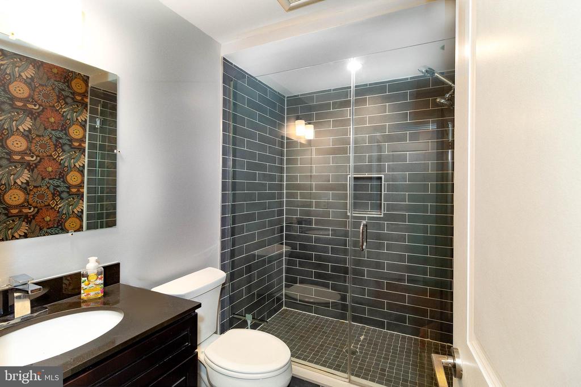
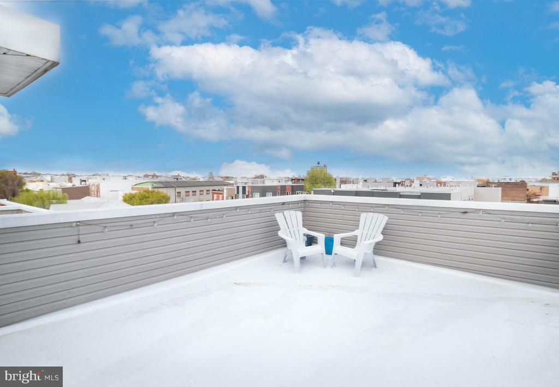
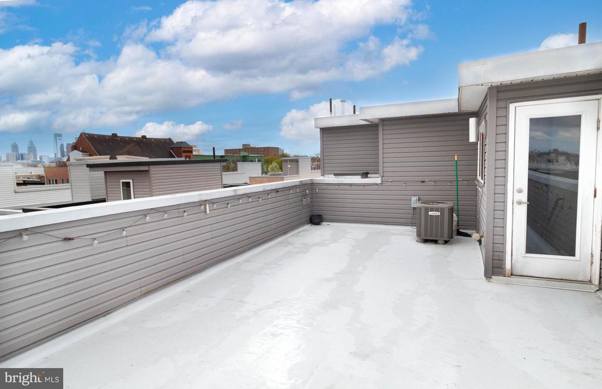
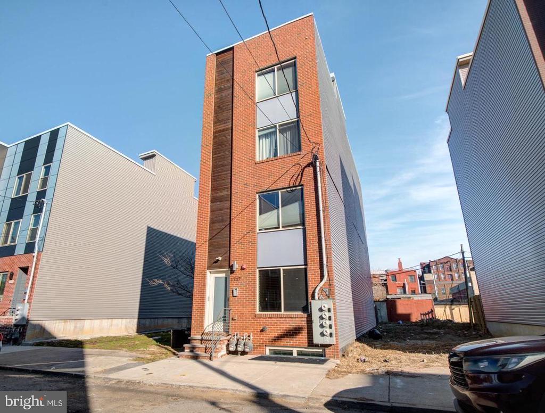
Stylish Fishtown Living with Skyline Views! Step into this modern, multi-level gem in the heart of Fishtown featuring 2 spacious bedrooms, each with custom walk-in closets, and 2 sleek full bathrooms. Spread across three thoughtfully designed floors, this nearly 1,500 sq ft residence offers premium finishes throughout, including a custom wet bar perfect for entertaining. At the top, enjoy your private rooftop oasis with breathtaking panoramic views of the Philly skyline, ideal for morning coffee or evening cocktails. Inside, you'll find high-tech appliances, a smart security system for added peace of mind. This home sits steps away from local favorites like Sutton's, Human Robot, Tufas, and a vibrant array of restaurants, cafes, and cultural hotspots. Surrounded by new construction and just 11 minutes to Center City, with easy access to multiple train lines, this location can't be beat. Come see it for yourself AND schedule your private tour today!

Share Property

Location

1747 N MARSHALL STREET Unit: 3, PHILADELPHIA, PA 19122

Status

Leased

Date Leased

August 4, 2025
Kim Porter

Kim Porter

TITLE

REALTOR®

Property Amenities

Interior
Laundry room Upper Floor
Appliances Dishwasher, Disposal, Dryer, Water Heater, Washer, Stainless Steel Appliances, Refrigerator
Flooring Wood, Hardwood
Total Bedrooms: 2
Full Bathrooms: 2
Other Interior Features Wood Floors, Wet/Dry Bar, Walk-in Closet(s), Upgraded Countertops, Recessed Lighting, Primary Bath(s), Kitchen - Table Space, Kitchen - Island, Kitchen - Eat-In, Floor Plan - Open, Family Room Off Kitchen, Breakfast Area
Area & Lot
Total area 1,465 Sq.Ft.
Lot Area 1,342 Sq.Ft.
Living area 1,465 Sq.Ft.
MLS® ID PAPH2496112
Year Built 2018
School District PHILADELPHIA CITY
View Description City
Architecture Styles Contemporary
Type Residential
Status Leased
Exterior
Stories 3
Pool No Pool
Air conditioning Central A/C
Heat type 90 Forced Air
Disability Features None
Water Source Public
Security Features Smoke Detector, Fire Detection System, Intercom, Carbon Monoxide Detectors
Sewer Public Sewer
Other Exterior Features Exterior Lighting, Street Lights, Sidewalks, Roof Deck, Flood Lights
Parking Off Street
Roof Flat
Finance
Lease Price $1,950/mo

Work With Kim

Work with Kim Porter for expert guidance, personalized service, and proven results throughout Bucks County. With over 20 years of experience, Kim brings a strategic approach and concierge-level care to every real estate transaction.





