Leave a Message

Thank you for your message. I will be in touch with you shortly.

1901 S VALLEY FORGE ROAD
VIEW PHOTOS
$720,000

1901 S VALLEY FORGE ROAD

4 Beds 2 Baths 2,774 Sq.Ft. 0.54 Acres

Description

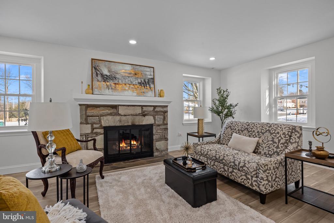
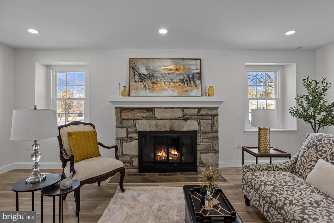
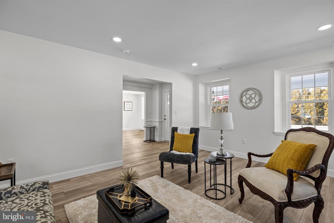
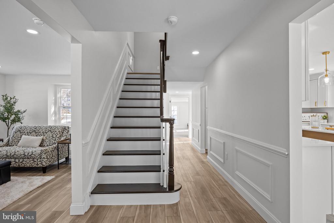
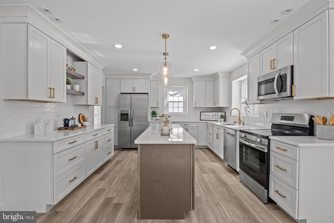
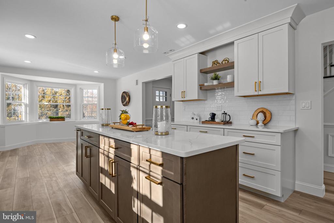
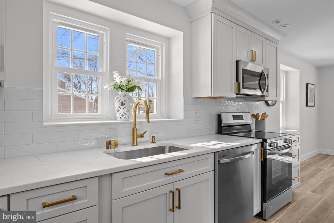
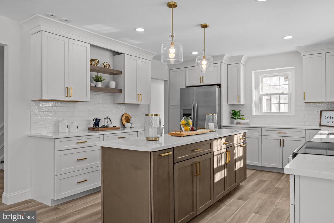
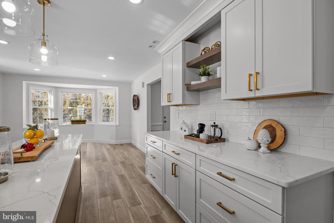
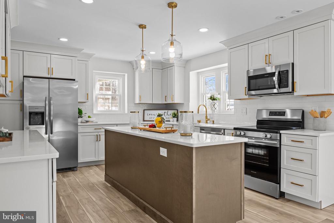
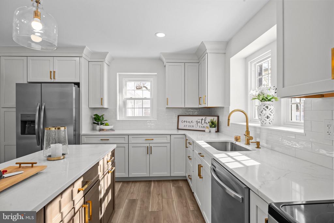
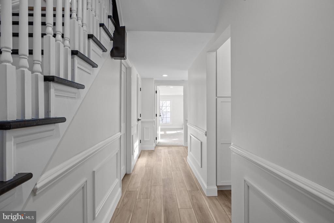
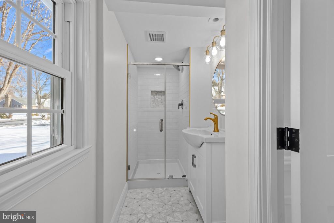
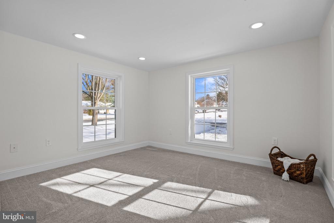
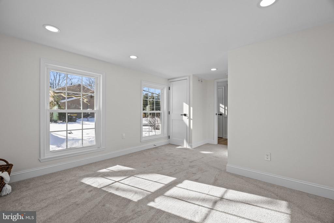
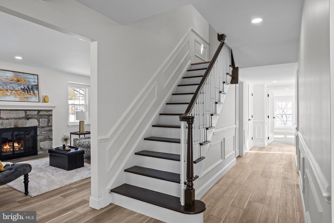
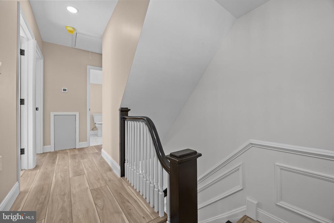
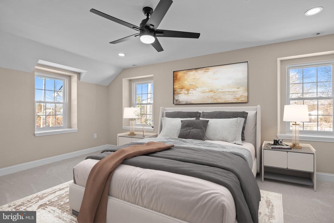
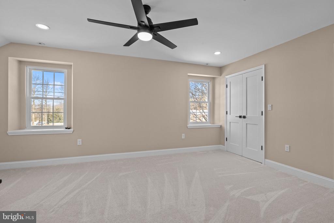
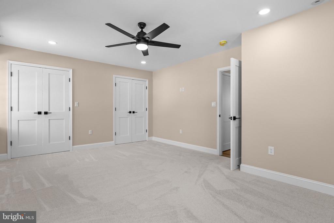
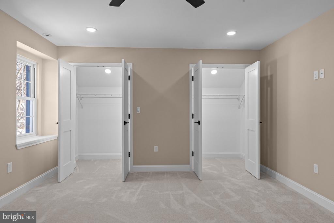
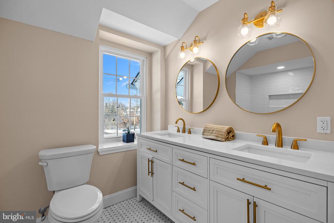
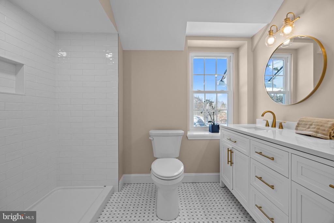
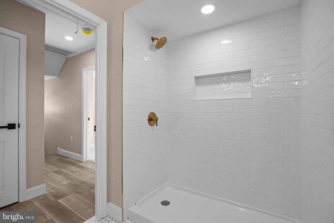
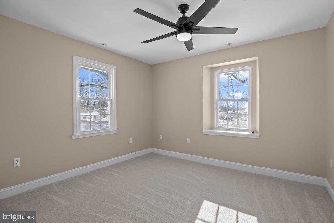
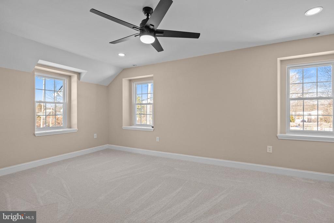
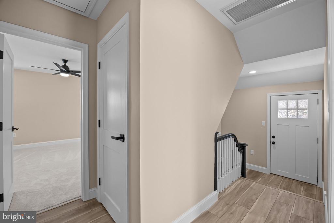
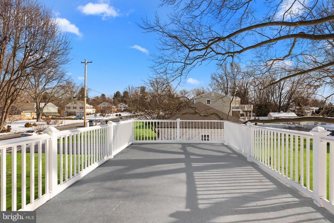
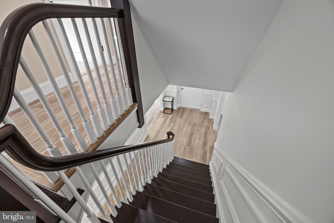
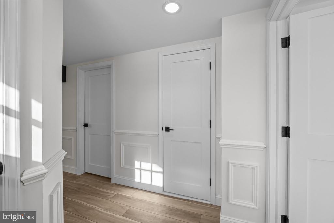
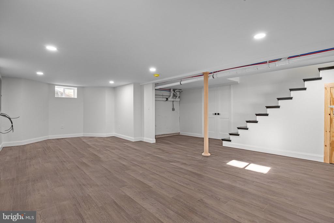
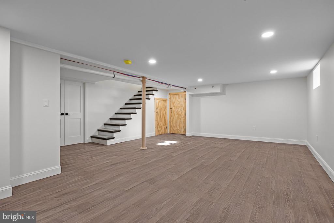
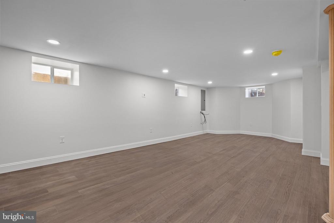
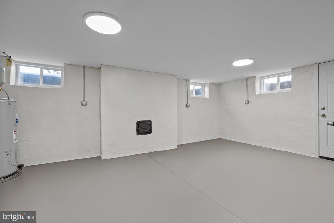
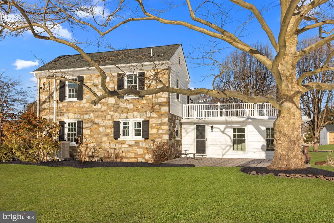
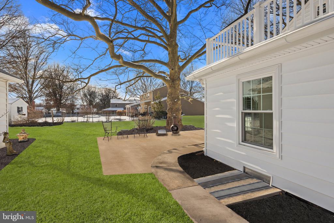
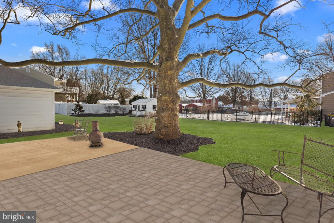
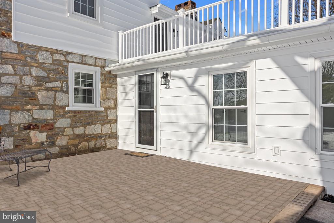
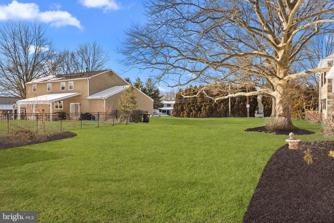
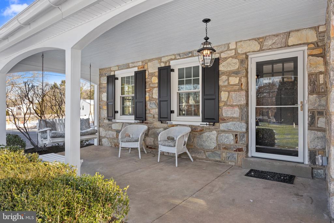
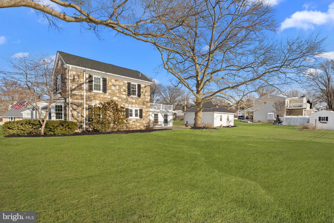
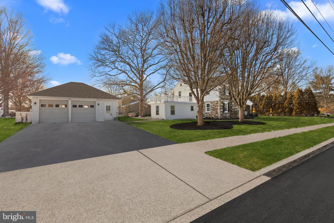
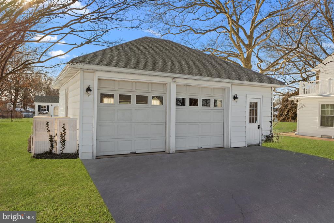
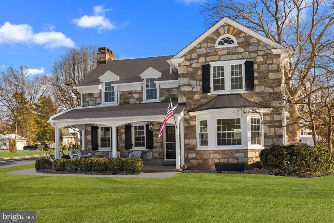
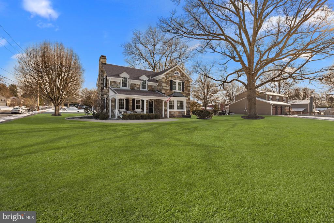
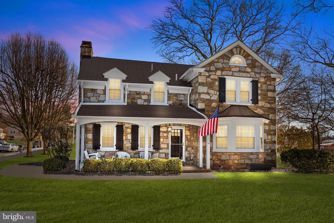
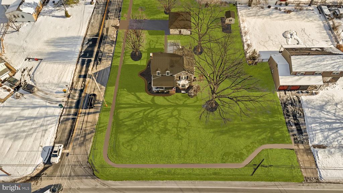
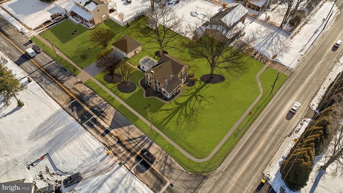
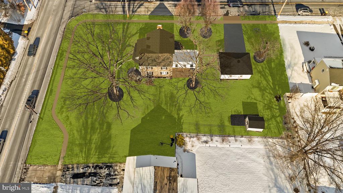
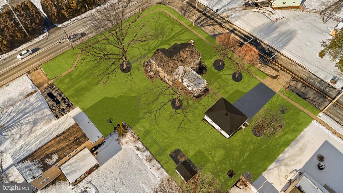
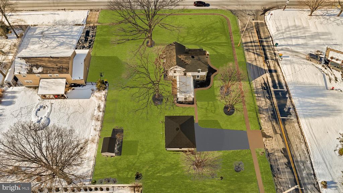
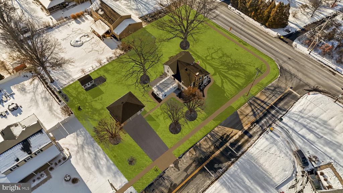
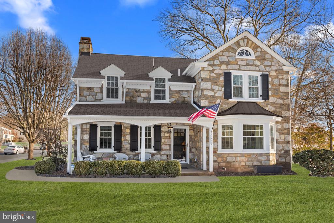
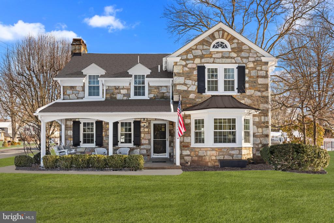
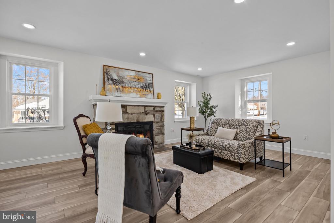
Nestled on a level corner lot, this stunning Center Hall Stone Colonial exudes timeless charm with a new roof and gutter guards. A large private driveway leads to a detached 2 1/2-car garage, while a covered front porch warmly welcomes you inside. The inviting foyer showcases plank flooring, custom millwork, and elegant mouldings that flow throughout the home. The formal living room is bathed in natural light from five deep-sill windows and features a striking stone fireplace with a custom wood mantel. A hallway off the foyer leads to a fully updated full bath, complete with new tiling, a stall shower, and a modern vanity. Adjacent is a versatile space, perfect for an in-law suite, den, or home office. The beautifully updated eat-in kitchen boasts brand-new appliances, quartz countertops, an abundance of white cabinetry, and stylish brushed gold hardware. A dramatic lighting fixtures highlights the center island and dining area, which is further enhanced by a beautiful bay window, setting the stage for memorable gatherings. On the second floor, you'll find a spacious primary bedroom with a spectacular double-entry walk-in closet. The fully upgraded hall bath features a new double vanity, modern tiling, brushed gold light fixtures, and elegant hardware and mirrors. This level also offers two additional generously sized bedrooms, each with lush new carpeting, ceiling fans, and an abundance of windows. A stunning rooftop deck off the hallway provides a peaceful retreat overlooking the backyard. The rustic, walkout finished basement adds even more living space, complete with recessed lighting and new luxury plank flooring. Outside, the beautifully landscaped yard is complemented by hardscape accents, two adjacent patios (one paver, one slate), and a shed for extra storage. This home is truly move-in ready with extensive remodel and upgrades, including all-new electrical wiring with 200-amp service and 3" LED high hats throughout. Additional enhancements include all-new drywall, new trim, new interior doors and hardware, and three new exterior doors with storm doors. Fresh interior and exterior paint has been applied, including on the shutters, front porch, and garage doors. For year-round comfort, the home features a new central heat pump system (Amanda ASCH4, 3.5-ton) with new ductwork, a thermostat, and a 10-year compressor and parts warranty. The insulation has been upgraded with R30C and R19 in the attic, R15 in exterior walls, and R19 in the basement ceiling, ensuring maximum energy efficiency. A new 50-gallon Bradford White electric water heater and Moen Chateau Chrome fixtures in the bathrooms and kitchen add modern convenience. The new roof has been enhanced with GAF ProStart Eave/Rake for wind protection, GAF Timberline HDZ shingles, and updated plumbing and chimney flashing. Meanwhile, all-new windows with aluminum capping provide durability and style. With a perfect blend of classic charm and modern upgrades, this home is a rare gem that seamlessly combines character with contemporary conveniences. Don't miss your chance to own this meticulously updated Colonial!
Share Property

Location

1901 S VALLEY FORGE ROAD, LANSDALE, PA 19446

Status

Sold

Date Sold

March 14, 2025
Kim Porter

Kim Porter

TITLE

REALTOR®

Property Amenities

Interior
Laundry room Basement
Fireplace Stone, Wood, Mantel(s)
Appliances Dishwasher, Disposal, Oven - Self Cleaning, Oven/Range - Electric, Refrigerator, Stove, Water Heater, Built-In Microwave, Icemaker, Stainless Steel Appliances
Flooring Luxury Vinyl Plank, Ceramic Tile, Carpet, Concrete
Total Bedrooms: 4
Full Bathrooms: 2
Other Interior Features Ceiling Fan(s), Chair Railings, Crown Moldings, Floor Plan - Traditional, Kitchen - Eat-In, Kitchen - Table Space, Bathroom - Stall Shower, Upgraded Countertops, Attic, Bathroom - Walk-In Shower, Breakfast Area, Carpet, Dining Area, Entry Level Bedroom, Family Room Off Kitchen, Kitchen - Island, Pantry, Recessed Lighting, Walk-in Closet(s)
Area & Lot
Total area 2,774 Sq.Ft.
Lot Area 0.54 Acres
Living area 2,774 Sq.Ft.
MLS® ID PAMC2126498
Year Built 1941
School District NORTH PENN
High School NORTH PENN SENIOR
Elementary School GWYNEDD SQUARE
View Description Other
Architecture Styles Colonial
Type Residential
Status Sold
Exterior
Stories 2
Pool No Pool
Air conditioning Central A/C
Heat type Forced Air, Heat Pump(s)
Disability Features None
Water Source Well
Garage Space 2.0
Security Features Carbon Monoxide Detectors, Smoke Detector
Sewer Public Sewer
Other Exterior Features Extensive Hardscape, Exterior Lighting, Roof Deck, Sidewalks, Other
Parking Detached Garage, Driveway
Lot Features Level, Rear Yard, Corner, Front Yard, Landscaping, Side Yard(s)
Roof Pitched, Shingle
Finance
Sales Price $720,000
Real Estate Tax $6,299 yearly

Work With Kim

Work with Kim Porter for expert guidance, personalized service, and proven results throughout Bucks County. With over 20 years of experience, Kim brings a strategic approach and concierge-level care to every real estate transaction.