Leave a Message

Thank you for your message. I will be in touch with you shortly.

201 W HAMILTON STREET
VIEW PHOTOS
$552,500

201 W HAMILTON STREET

3 Beds 4 Baths 2,874 Sq.Ft. 4,560 Sq.Ft.

Description

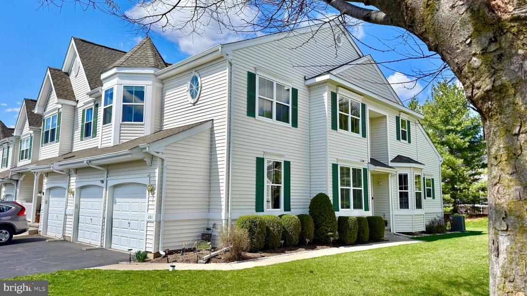
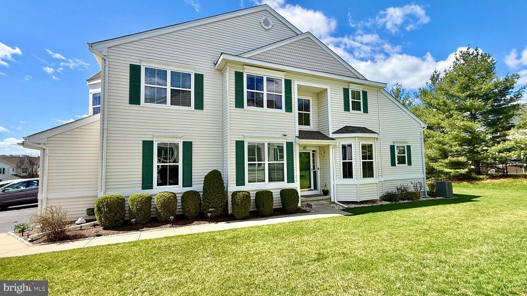
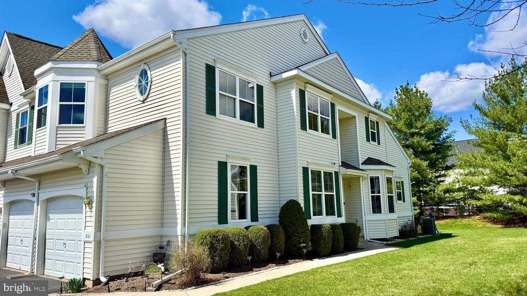
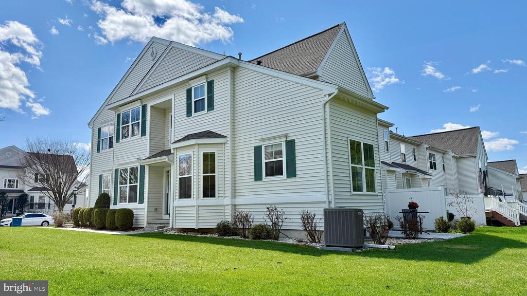
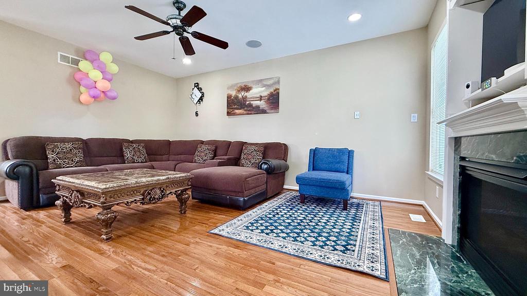
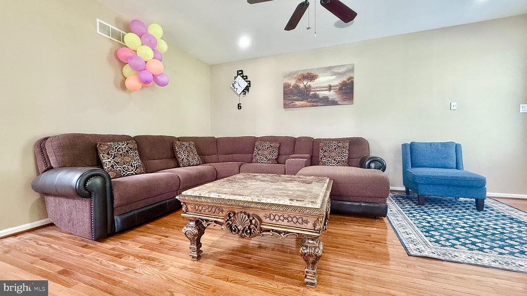
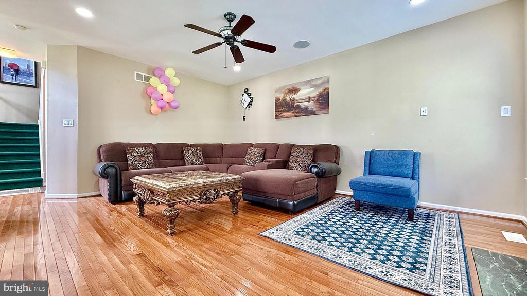
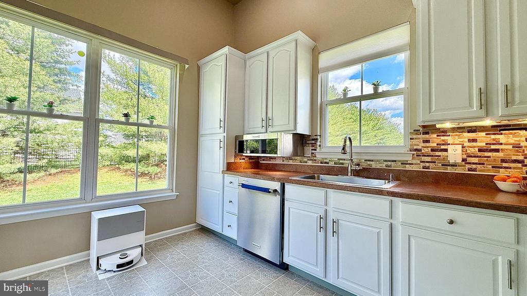
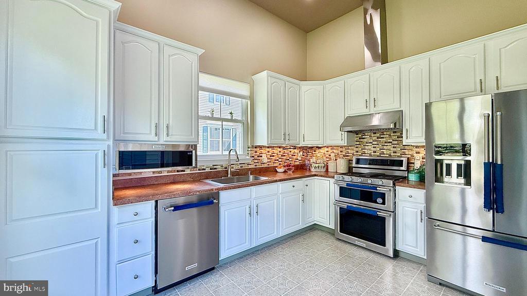
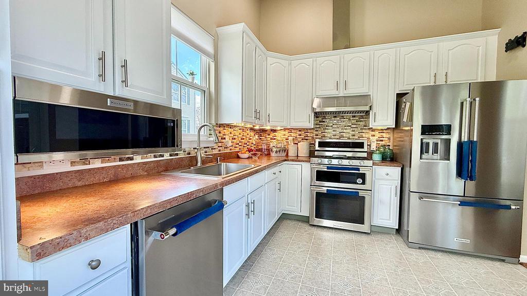
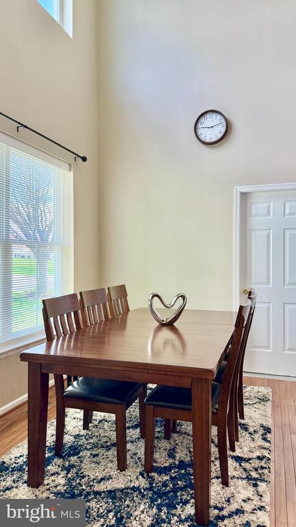
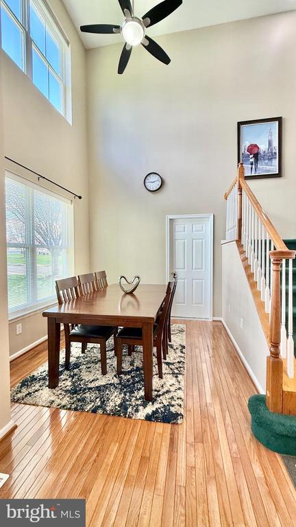
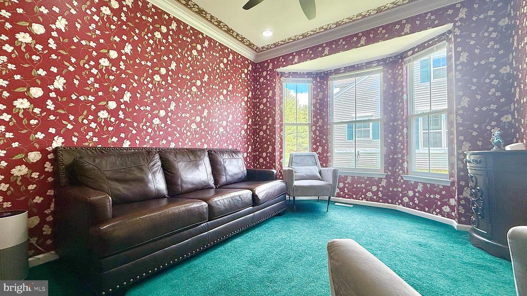
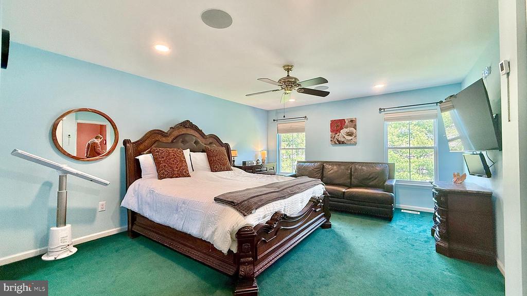
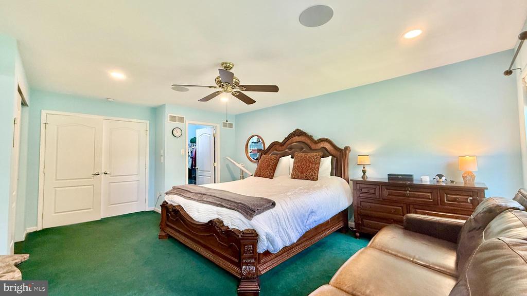
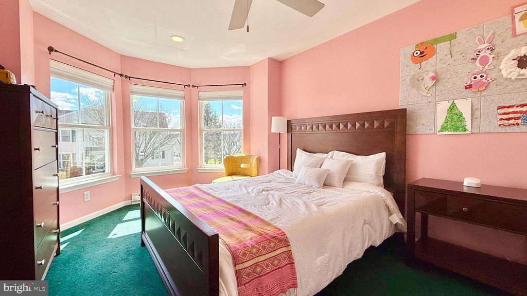
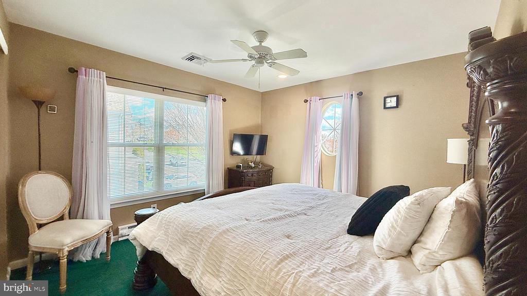
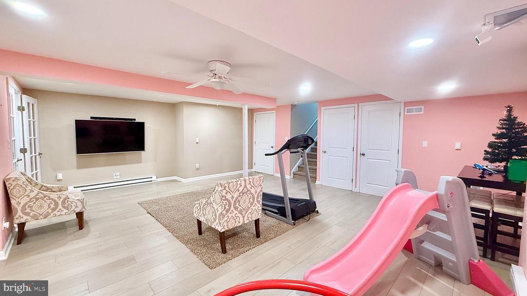
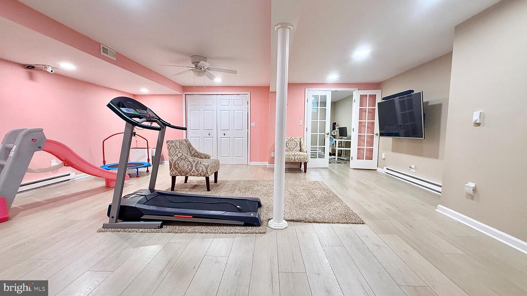
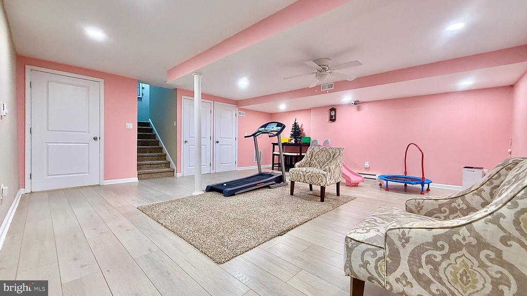
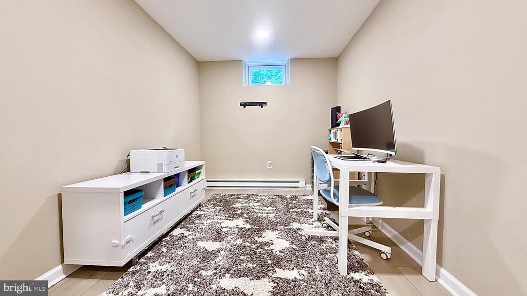
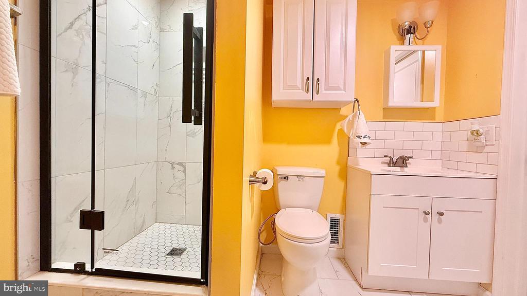
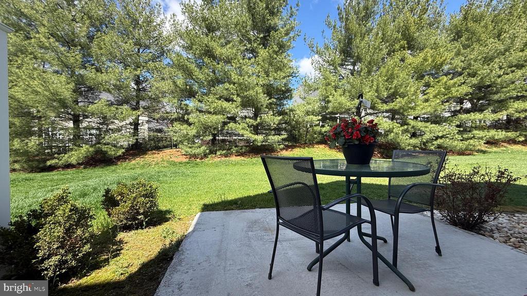
***OPEN HOUSES CANCELLED*** Welcome home! This rarely offered home in Chalfont Greene is sure to be the ONE! Starting with your drive into the development, you are already falling in love with the end unit location, with the community open area just across the street. Entering the home, the two story foyer and dining room welcome you. Moving farther in, the huge family room with gas fireplace offers plenty of space to relax and enjoy family and friends. Before you get lost in those daydreams, you step into the kitchen and cannot help but smile. The kitchen space, featuring a tranquil view to the rear patio and private yard, offers the most discriminating chef a perfect place to create those masterpieces. You continue your tour, enjoying each of the nicely sized three bedrooms, each with its own spacious closet. A visit to the finished basement, including a full bath, lets you visualize even more entertaining! With community parks and a library within walking distance, proximity to exceptional dining and shopping, this home has it all! Don't wait - a gem like this will not last!!

Share Property

Location

201 W HAMILTON STREET, CHALFONT, PA 18914

Status

Sold

Date Sold

May 28, 2026
Kim Porter

Kim Porter

TITLE

REALTOR®

Property Amenities

Interior
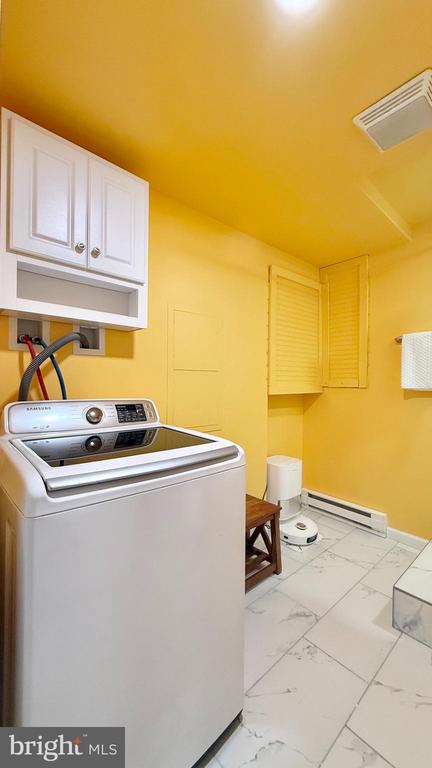
Laundry room Basement
Fireplace Gas/Propane
Appliances Dishwasher, Dryer, Microwave, Stove, Refrigerator, Washer
Flooring Carpet, Engineered Wood, Hardwood, Tile/Brick
Total Bedrooms: 3
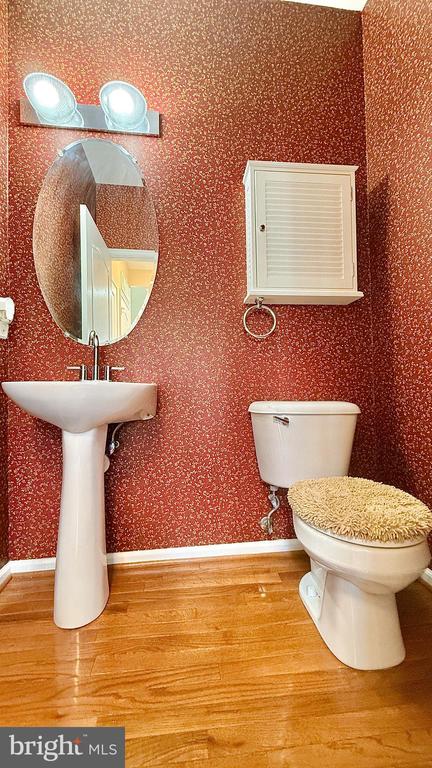
Half Bathrooms: 1
Full Bathrooms: 3
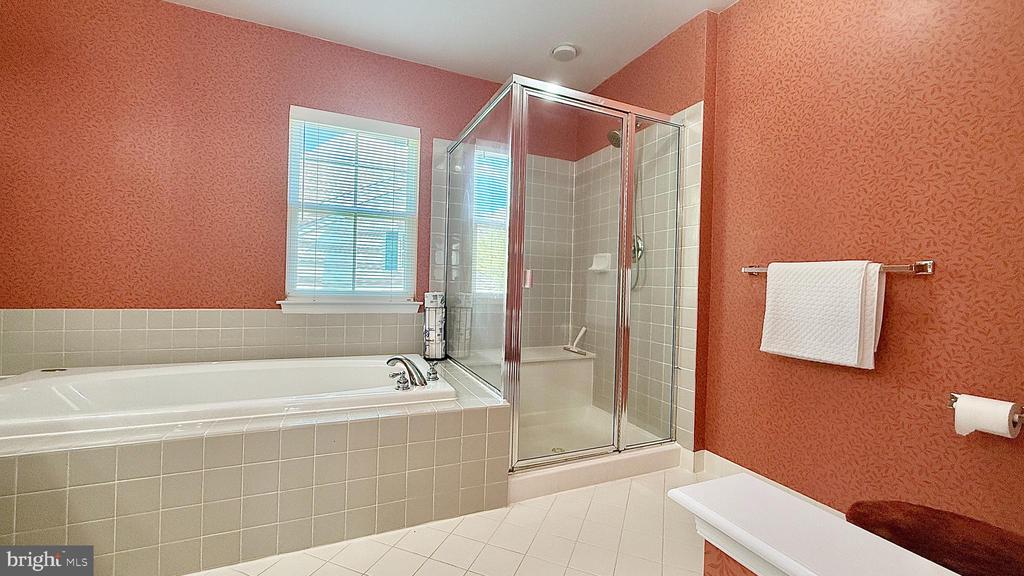
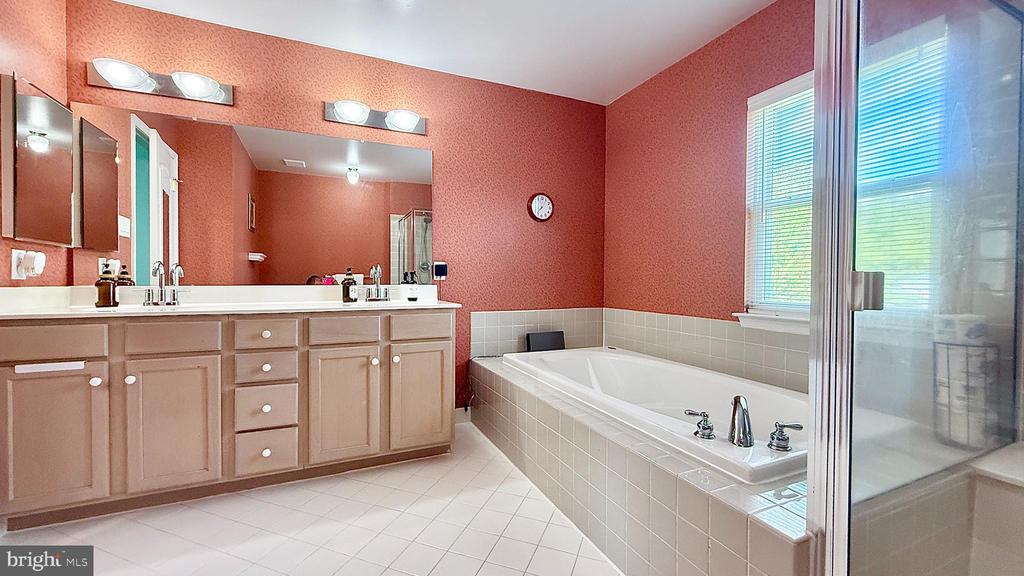
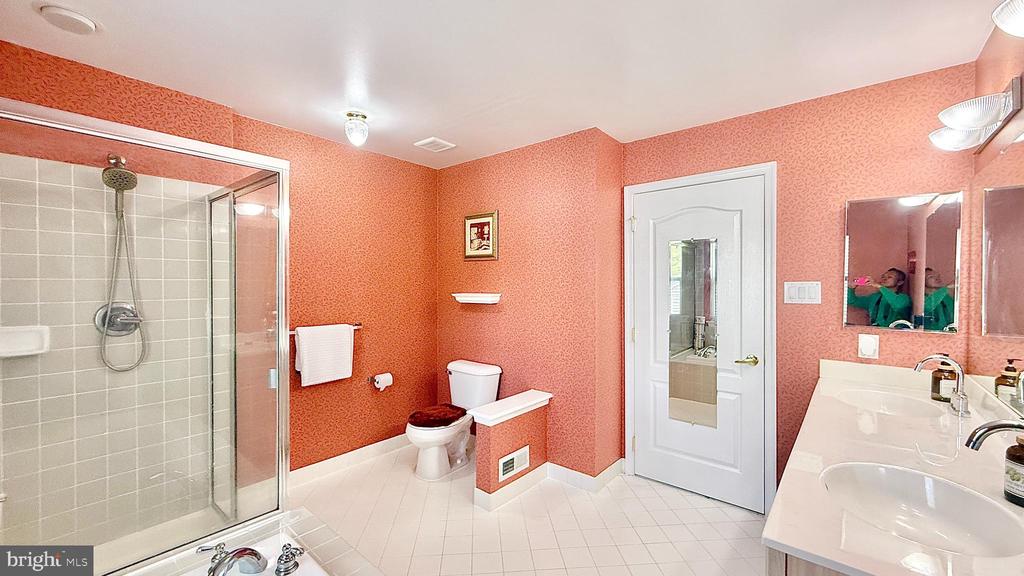
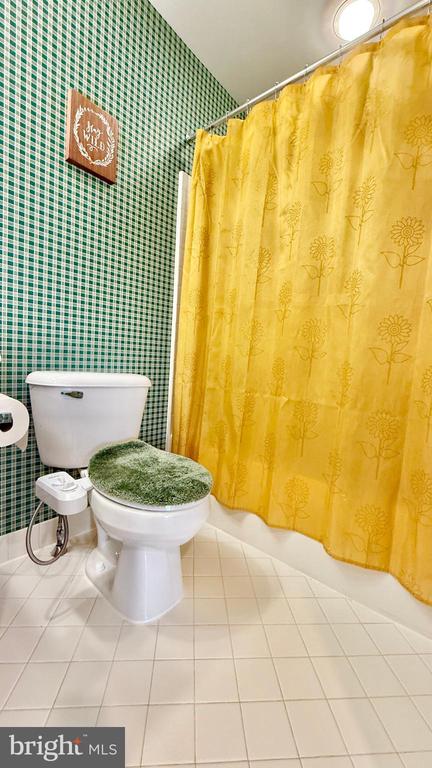
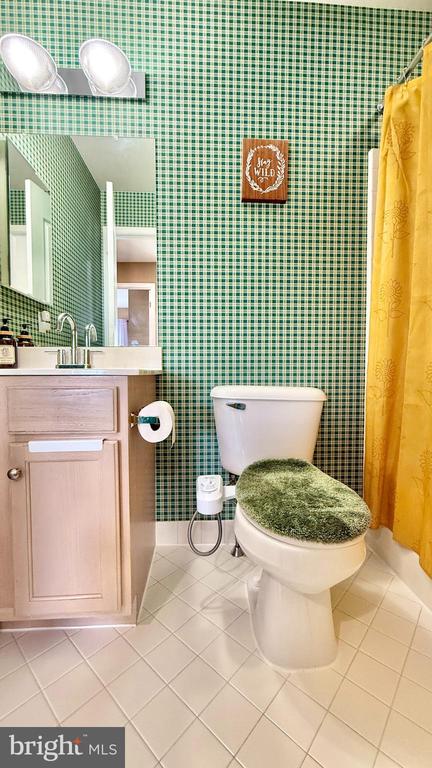
Other Interior Features Bathroom - Soaking Tub, Bathroom - Stall Shower, Bathroom - Tub Shower, Carpet, Ceiling Fan(s), Family Room Off Kitchen, Walk-in Closet(s), Wood Floors
Area & Lot
Total area 2,874 Sq.Ft.
Lot Area 4,560 Sq.Ft.
Living area 2,874 Sq.Ft.
MLS® ID PABU2117800
Year Built 2003
School District CENTRAL BUCKS
Type Residential
Status Sold
Exterior
Stories 2
Pool No Pool
Air conditioning Central A/C
Heat type Baseboard - Electric, Forced Air
Disability Features None
Water Source Public
Garage Space 2.0
Sewer Public Sewer
Parking Attached Garage, Driveway, On Street
Roof Shingle
Finance
Sales Price $552,500
HOA Fees $165 monthly
Real Estate Tax $6,922 yearly

Chalfont

Work With Kim

Work with Kim Porter for expert guidance, personalized service, and proven results throughout Bucks County. With over 20 years of experience, Kim brings a strategic approach and concierge-level care to every real estate transaction.