Leave a Message

Thank you for your message. I will be in touch with you shortly.

207 MEWS DRIVE Unit: 207
VIEW PHOTOS
$1,950/mo

207 MEWS DRIVE Unit: 207

2 Beds 1 Bath 1,100 Sq.Ft.

Description

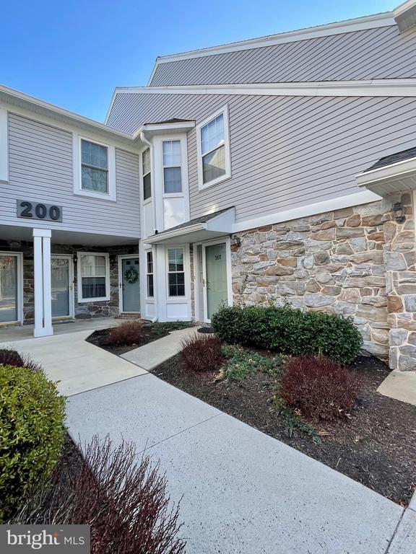
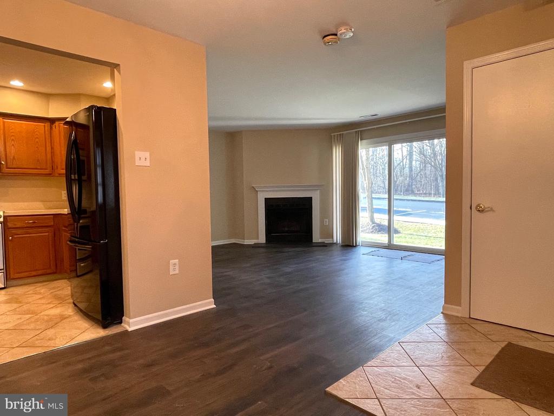
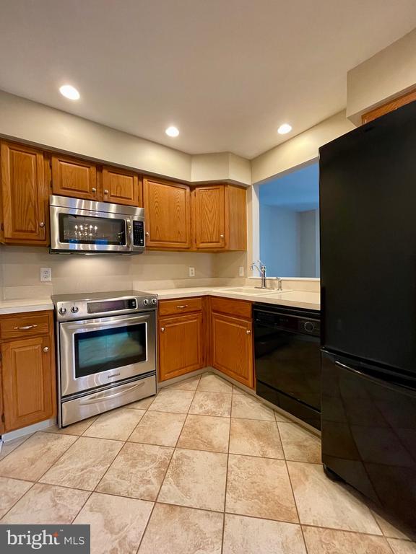
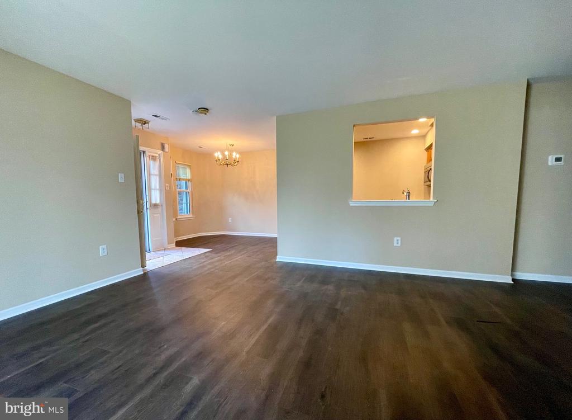
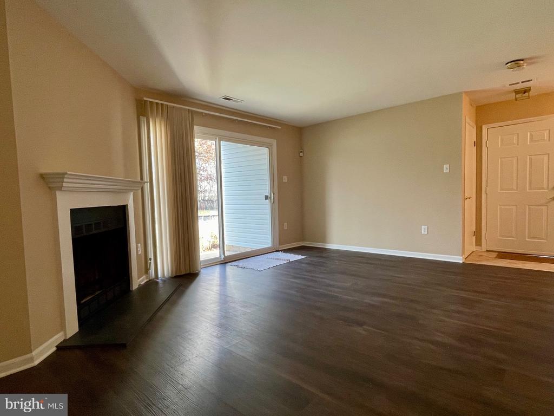
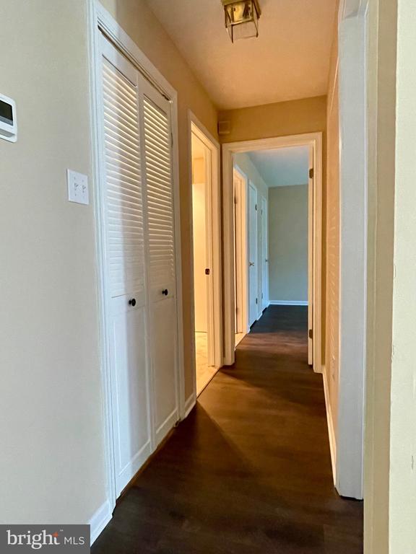
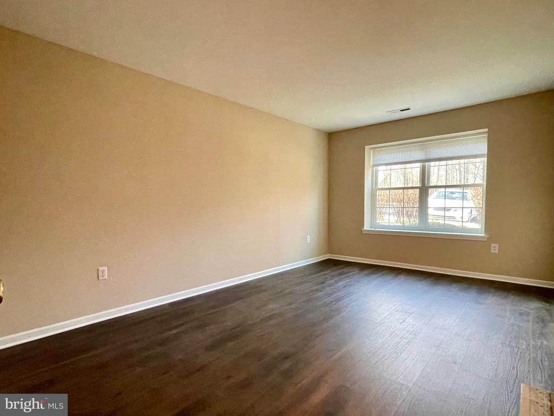
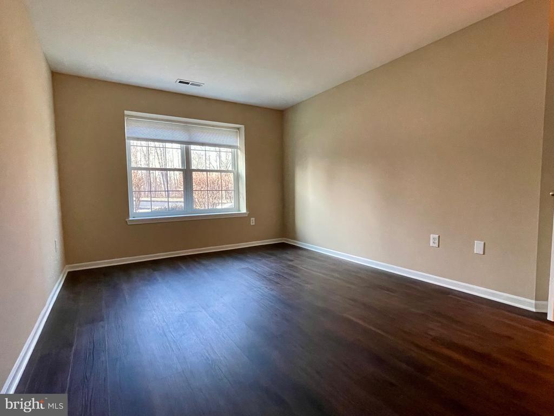
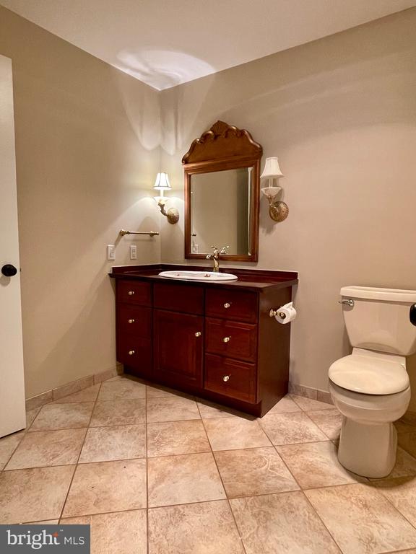
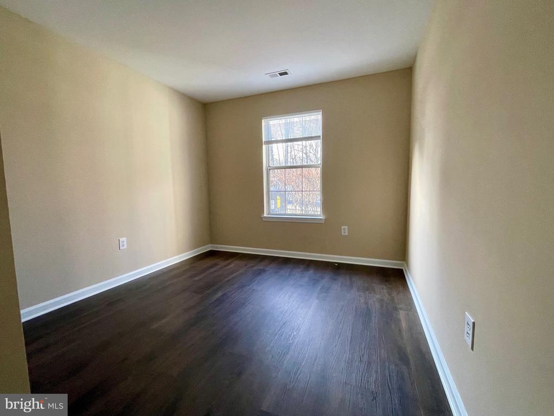
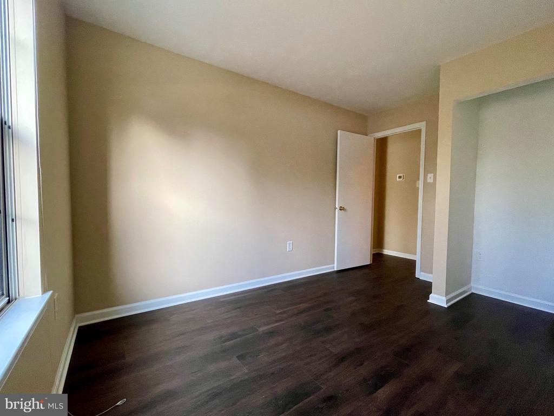
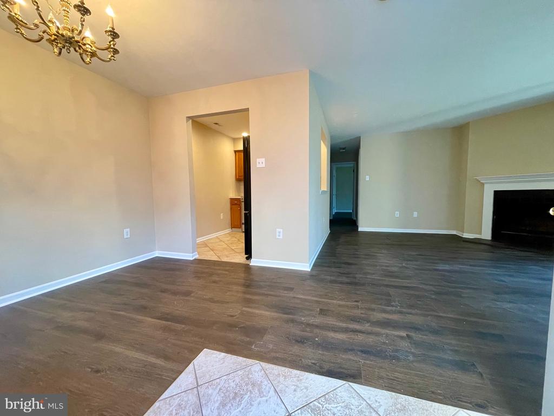
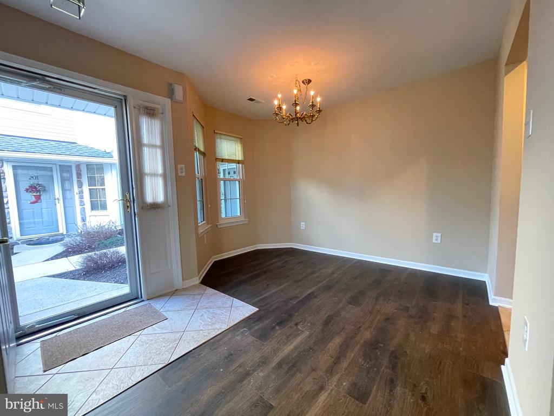
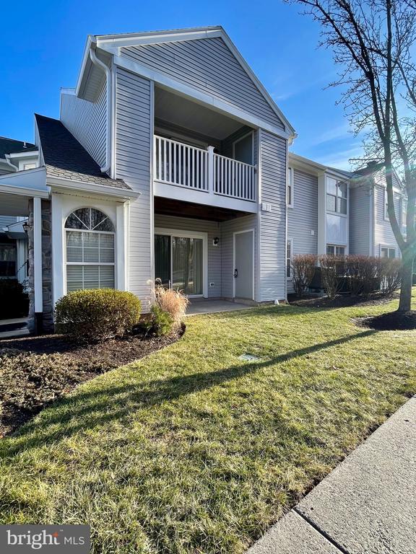
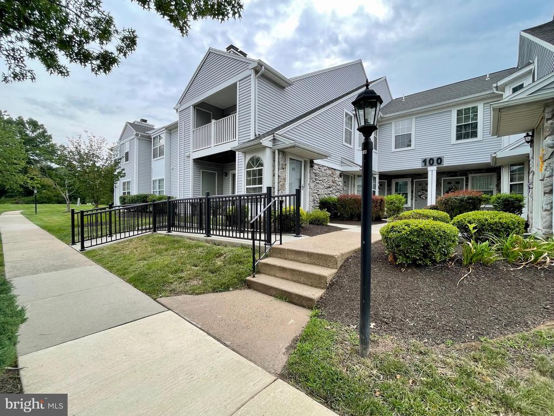
This inviting first-floor condo is ready to welcome you home! Step inside to a tile foyer with a convenient coat closet, leading to a bright and roomy dining area that flows seamlessly into the living room and kitchen. The kitchen is equipped with stainless steel appliances, including a stove, built-in microwave, dishwasher, and refrigerator, along with tile flooring and recessed lighting. The living room boasts a cozy wood-burning fireplace, large sliding glass doors that let in plenty of natural light, and access to a private patio--a perfect spot to unwind. Freshly painted in neutral tones, the entire condo exudes warmth and style. An exterior storage closet provides extra space for your belongings. The spacious main bedroom features a walk-in closet, a linen closet, and direct access to the bathroom. The large bathroom includes a custom sink and vanity, a light with heat lamps, and stunning tile flooring. For added convenience, the laundry/utility room comes with a brand-new HVAC system. Don't miss out on this beautiful and comfortable rental! Schedule your showing today.

Share Property

Location

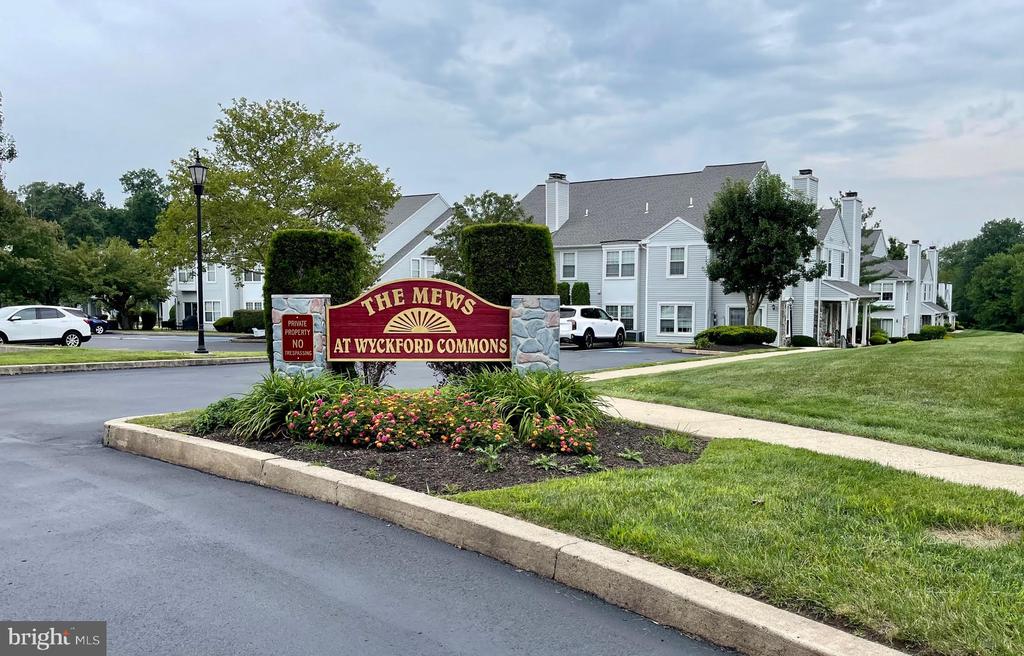
207 MEWS DRIVE Unit: 207, SELLERSVILLE, PA 18960

Status

Leased

Date Leased

March 24, 2025
Kim Porter

Kim Porter

TITLE

REALTOR®

Property Amenities

Interior
Laundry room Main Floor
Fireplace Wood, Mantel(s)
Appliances Dishwasher, Built-In Microwave, Dryer - Electric, Oven - Self Cleaning, Oven/Range - Electric, Refrigerator, Washer, Disposal
Flooring Ceramic Tile, Luxury Vinyl Plank
Total Bedrooms: 2
Full Bathrooms: 1
Other Interior Features Ceiling Fan(s), Dining Area, Family Room Off Kitchen, Kitchen - Eat-In, Walk-in Closet(s)
Area & Lot
Total area 1,100 Sq.Ft.
Living area 1,100 Sq.Ft.
MLS® ID PABU2088446
Year Built 1989
School District PENNRIDGE
High School PENNRIDGE
View Description Courtyard,Street
Architecture Styles Unit/Flat
Type Residential
Status Leased
Exterior
Stories 1
Pool No Pool
Air conditioning Central A/C
Heat type Forced Air
Disability Features None
Water Source Public
Sewer Public Sewer
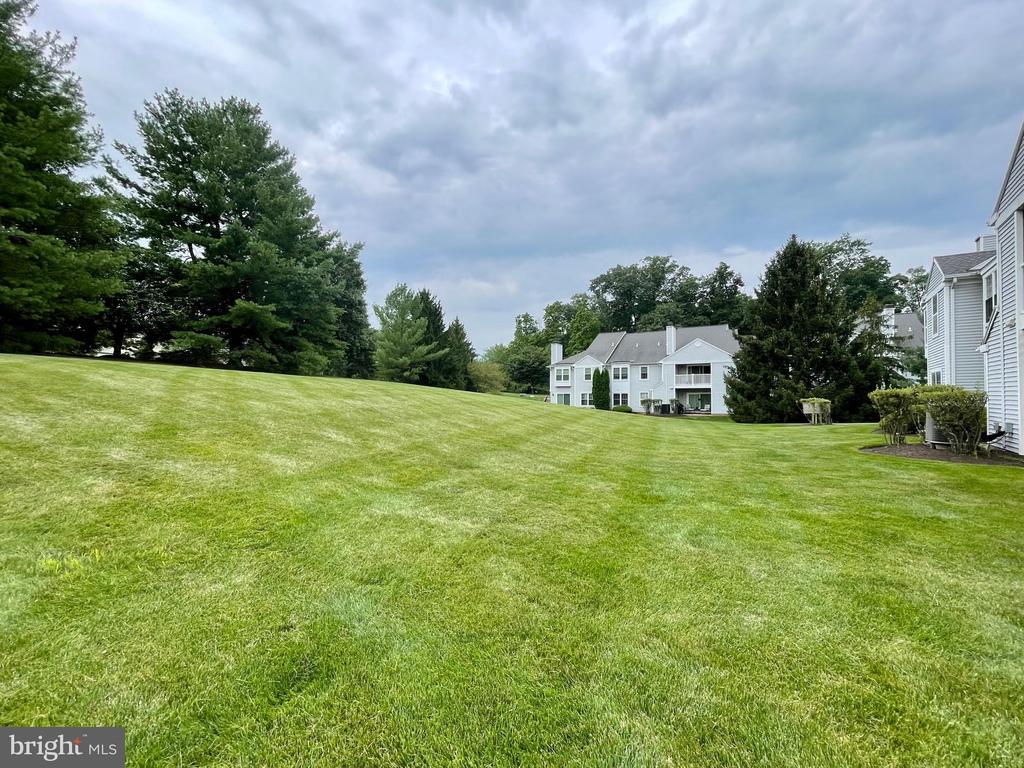
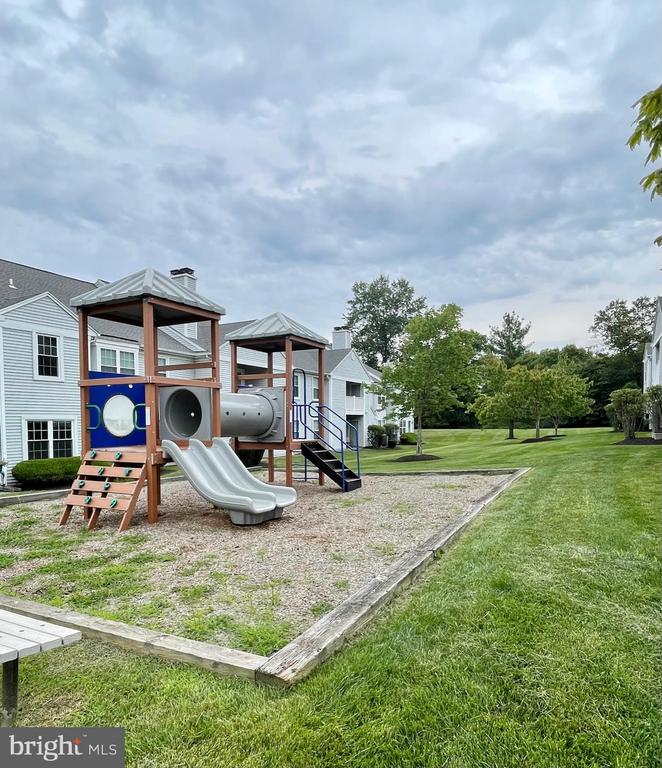
Other Exterior Features Sidewalks, Street Lights, Play Equipment
Parking Parking Lot
Lot Features Backs - Open Common Area
Roof Pitched, Shingle
Finance
Lease Price $1,950/mo

Perkasie

Work With Kim

Work with Kim Porter for expert guidance, personalized service, and proven results throughout Bucks County. With over 20 years of experience, Kim brings a strategic approach and concierge-level care to every real estate transaction.