Leave a Message

Thank you for your message. I will be in touch with you shortly.

2119 SUSQUEHANNA ROAD
VIEW PHOTOS
$475,000

2119 SUSQUEHANNA ROAD

4 Beds 2 Baths 1,571 Sq.Ft. 6,000 Sq.Ft.

Description

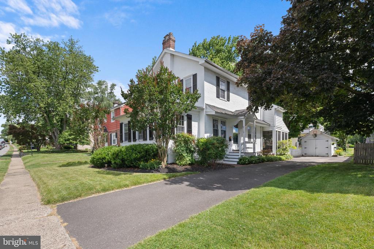
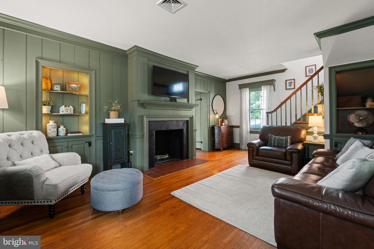
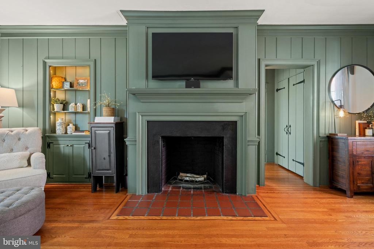
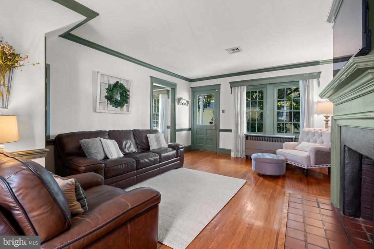
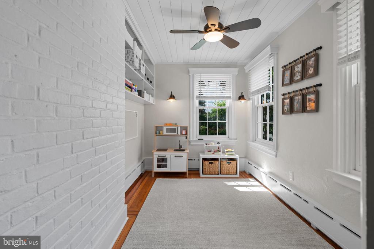
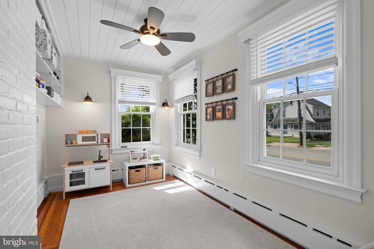
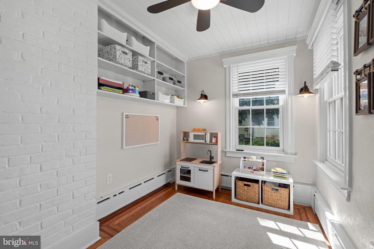
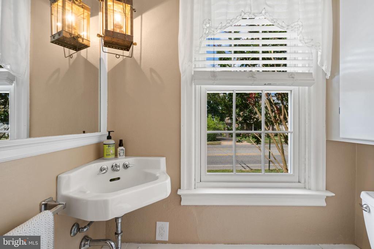
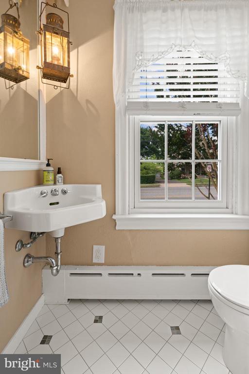
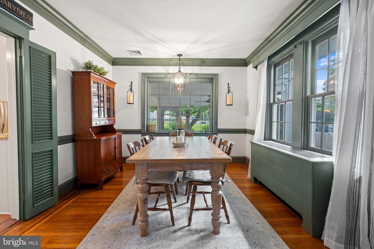
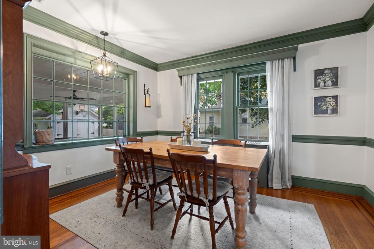
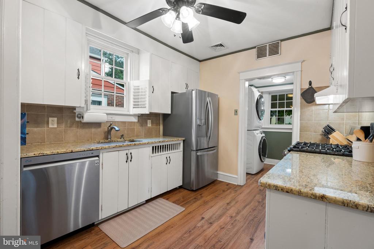
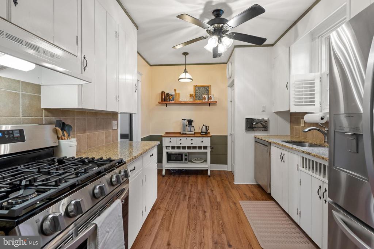
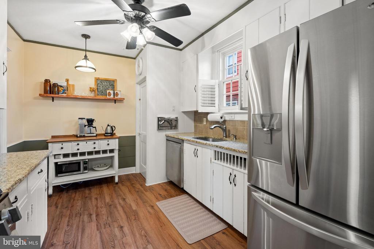
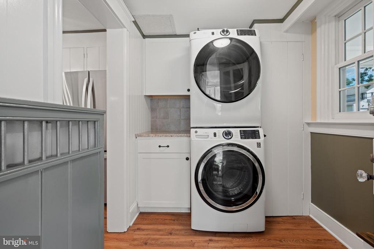
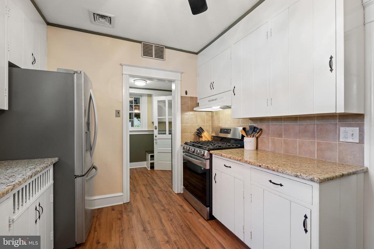
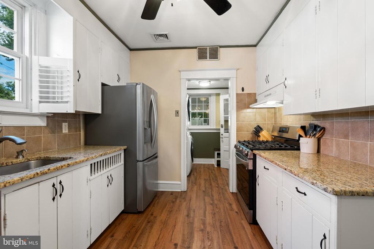
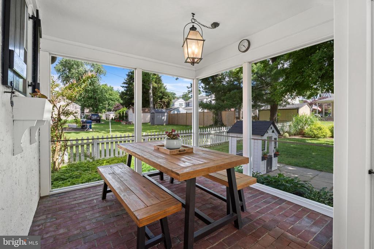
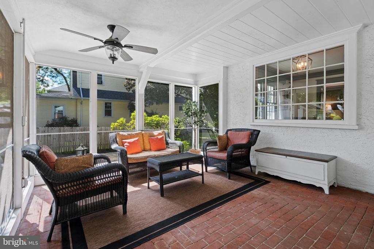
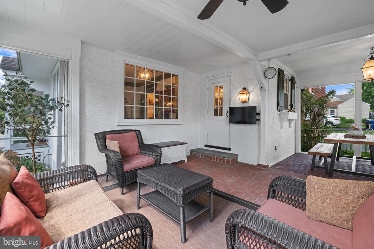
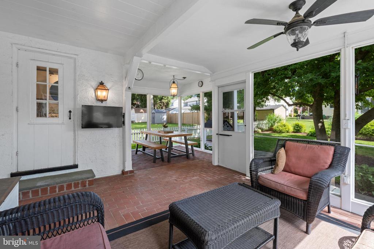
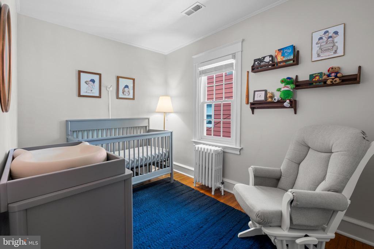
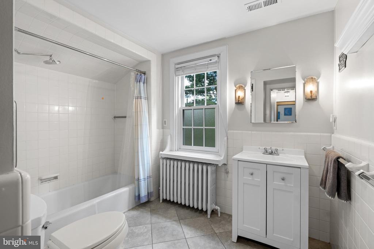
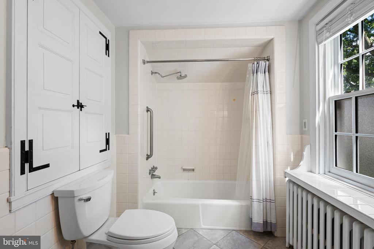
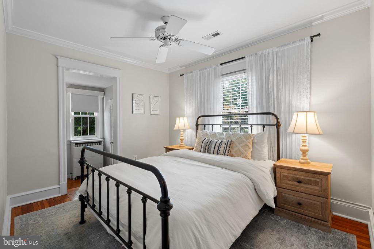
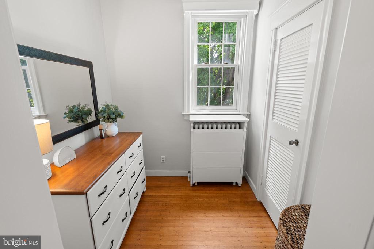
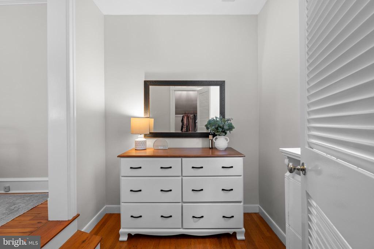
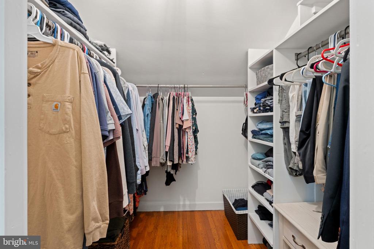
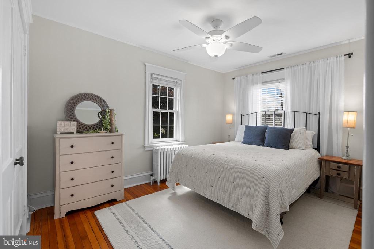
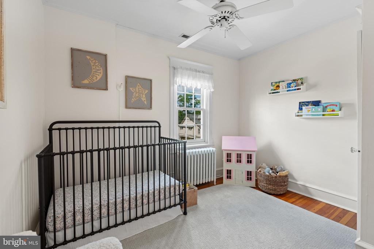
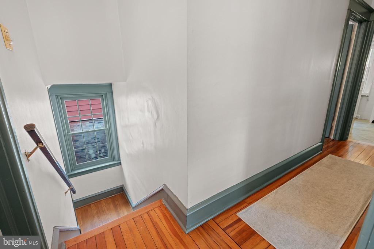
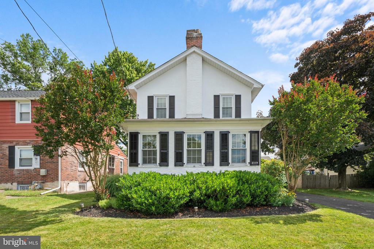
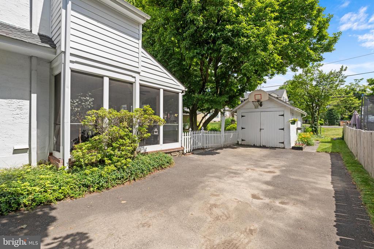
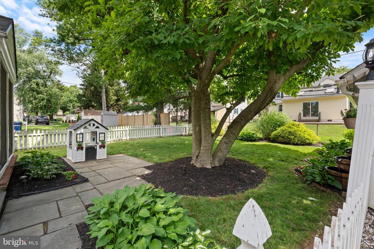
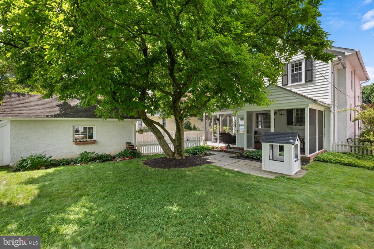
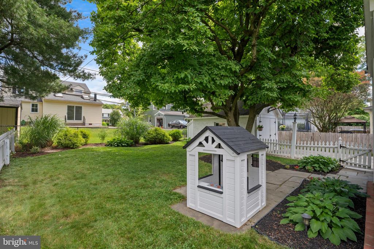
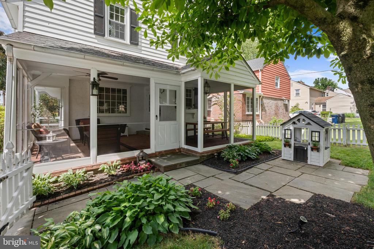
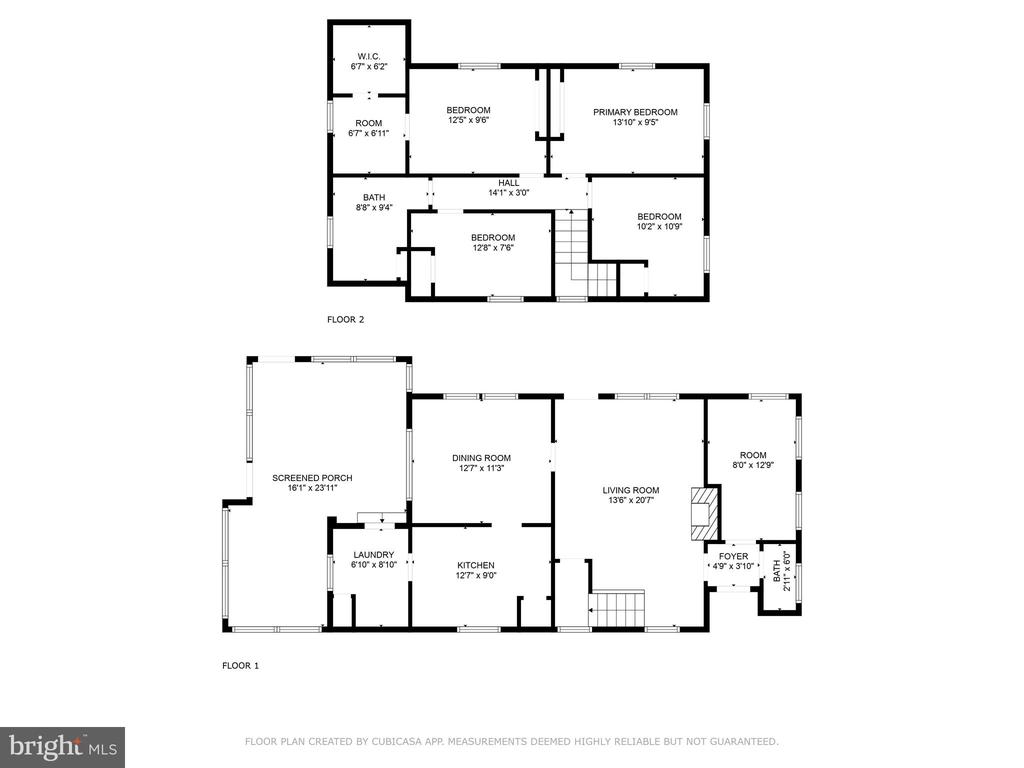
As you walk up to this 4-bedroom home, the pride of ownership and attention to detail immediately stand out. Upon entering, you are greeted by hardwood floors with inlaid borders, crown molding, a fireplace, and custom built-ins. You will also find custom-built radiator covers and window cornice boxes throughout the home. Natural light fills the dining room as you enjoy a meal while overlooking the backyard through a large picture window. Just off the dining room is an updated kitchen with granite countertops and stainless-steel appliances. Appliances were replaced in 2023. Through the kitchen is a mudroom, pantry, and laundry combination. From spring through fall, your square footage increases by 250 square feet as you relax on the screened-in brick patio that opens up to a fenced-in rear yard, perfect for entertaining. Landscaping highlights include two crepe myrtles at the front of the house that bloom bright pink every August and a mature magnolia tree out back that provides a shaded yard throughout the day. A half bath and newly redone front playroom with shiplap ceilings, which could also be used as a home office, complete the first floor. Upstairs, the hardwood floors continue to 4 bedrooms with nice-sized closets and a full bath. The master bedroom includes an expanded walk-in closet and dressing area. Plenty of storage opportunities are available in the basement, detached garage, and attic. The unfinished basement includes recently installed outlets throughout for added flexibility. Other highlights include newer replacement windows, Bilco doors for basement access from the exterior, and a Carrier central air unit. The laundry room, living spaces, and bedrooms have all been freshly painted within the last 4 years. Upgrades since 2020 include a new Weil-McLain gas boiler, new stainless steel chimney liner for the boiler, a new water main shutoff, freshly painted wood siding, and first-floor shutters, and all new kitchen appliances. Just minutes to major highways and shopping.

Share Property

Location

2119 SUSQUEHANNA ROAD, ABINGTON, PA 19001

Status

Sold

Date Sold

September 6, 2024
Kim Porter

Kim Porter

TITLE

REALTOR®

Property Amenities

Interior
Laundry room Main Floor
Appliances Dishwasher, Oven/Range - Gas
Flooring Wood
Total Bedrooms: 4
Half Bathrooms: 1
Full Bathrooms: 1
Area & Lot
Total area 1,571 Sq.Ft.
Lot Area 6,000 Sq.Ft.
Living area 1,571 Sq.Ft.
MLS® ID PAMC2107152
Year Built 1917
School District ABINGTON
High School ABINGTON SENIOR
Middle School ABINGTON JUNIOR HIGH SCHOOL
Elementary School HIGHLAND
Architecture Styles Colonial
Type Residential
Status Sold
Exterior
Stories 2
Pool No Pool
Air conditioning Central A/C
Heat type Radiator
Disability Features None
Water Source Public
Garage Space 1.0
Sewer Public Sewer
Parking Detached Garage, Driveway
Finance
Sales Price $475,000
Real Estate Tax $5,357 yearly

Work With Kim

Work with Kim Porter for expert guidance, personalized service, and proven results throughout Bucks County. With over 20 years of experience, Kim brings a strategic approach and concierge-level care to every real estate transaction.





