Leave a Message

Thank you for your message. I will be in touch with you shortly.

221 N HOBART STREET
$184,900

221 N HOBART STREET

3 Beds 1 Bath 1,000 Sq.Ft. 994 Sq.Ft.

Description

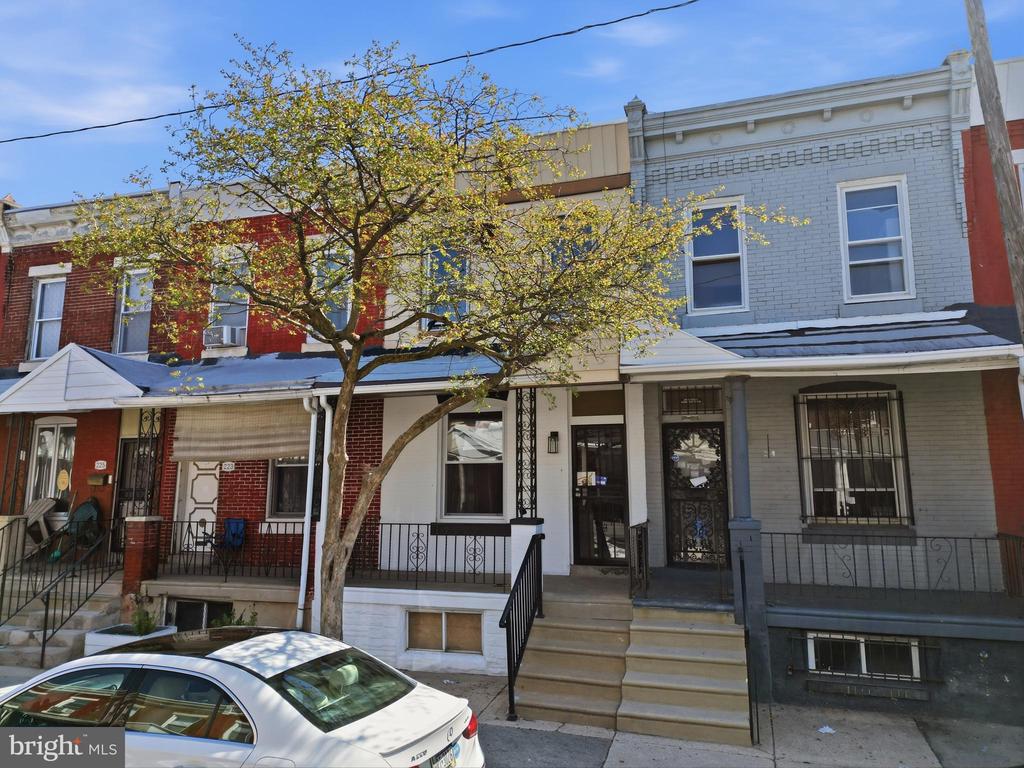
Welcome to your next home at 221 N. Hobart Street, a thoughtfully updated interior rowhome set on a welcoming, block where pride of ownership is evident. This 3 bedroom, 1 bath residence offers a smart, functional layout complemented by modern finishes throughout. Inside, you'll find new wood flooring, recessed lighting, and updated railings that create a clean, cohesive feel. The kitchen has been beautifully designed with a two tone aesthetic, featuring quartz countertops, solid wood soft close cabinetry, a floor to ceiling pantry, and a ceramic tile backsplash. The bathroom is finished with a contemporary backlit mirror, adding a sleek, modern touch. Additional upgrades include central air and washer and dryer hookups in unfinished basement, offering excellent potential for future finishing and added value.
Outdoor living is just as appealing, with a spacious front porch perfect for morning coffee and a large rear yard ideal for relaxing, entertaining, or creating your own garden retreat. Positioned in West Philadelphia, this home offers convenient access to University City, Center City, and major commuting routes, making it an excellent option for both homeowners and investors. Enjoy proximity to local parks, neighborhood shops, dining, and public transportation, all while being part of a strong and growing community. This is a compelling opportunity for buyers seeking a move in ready home with modern updates, outdoor space, and long term upside in a well connected Philadelphia location.

Share Property

Location

221 N HOBART STREET, PHILADELPHIA, PA 19139

Status

Sold

Date Sold

August 14, 2026
Kim Porter

Kim Porter

TITLE

REALTOR®

Property Amenities

Interior
Laundry room Lower Floor
Appliances Built-In Microwave, Dishwasher, Oven - Self Cleaning, Oven/Range - Gas, Refrigerator, Stainless Steel Appliances
Flooring Ceramic Tile, Wood
Total Bedrooms: 3
Full Bathrooms: 1
Other Interior Features Wood Floors, Upgraded Countertops, Recessed Lighting, Kitchen - Island, Kitchen - Gourmet, Kitchen - Eat-In, Floor Plan - Open, Dining Area, Ceiling Fan(s)
Area & Lot
Total area 1,000 Sq.Ft.
Lot Area 994 Sq.Ft.
Living area 1,000 Sq.Ft.
MLS® ID PAPH2638342
Year Built 1920
School District PHILADELPHIA CITY
View Description Street
Architecture Styles Straight Thru, Traditional
Type Residential
Status Sold
Exterior
Stories 2
Pool No Pool
Air conditioning Central A/C
Heat type Forced Air
Disability Features None
Water Source Public
Sewer Public Sewer
Other Exterior Features Exterior Lighting, Sidewalks, Street Lights
Parking Off Street
Lot Features Level, Rear Yard
Roof Flat
Finance
Sales Price $184,900
Real Estate Tax $1,286 yearly

Work With Kim

Work with Kim Porter for expert guidance, personalized service, and proven results throughout Bucks County. With over 20 years of experience, Kim brings a strategic approach and concierge-level care to every real estate transaction.





