Leave a Message

Thank you for your message. I will be in touch with you shortly.

242 INVERNESS CIRCLE
VIEW PHOTOS
$410,000

242 INVERNESS CIRCLE

3 Beds 3 Baths 1,540 Sq.Ft. 2,185 Sq.Ft.

Description

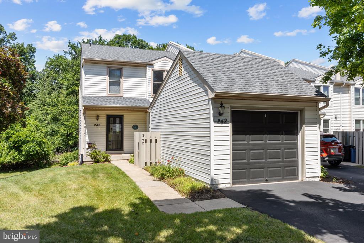
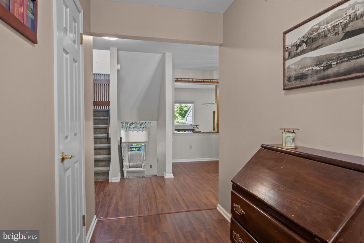
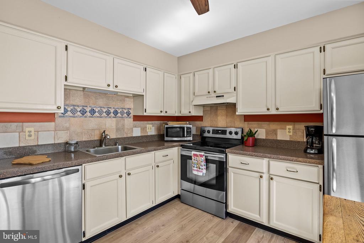
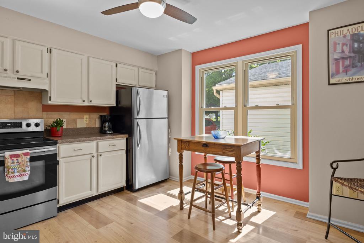
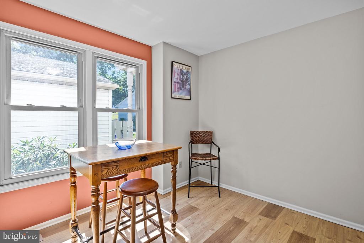
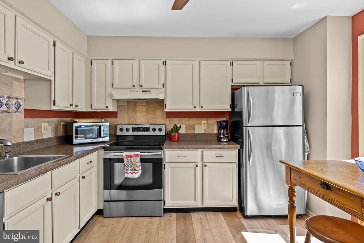
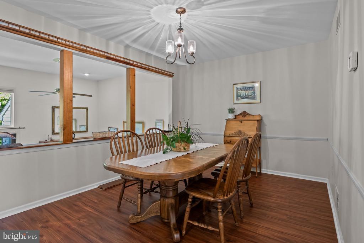
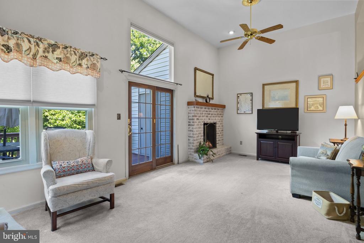
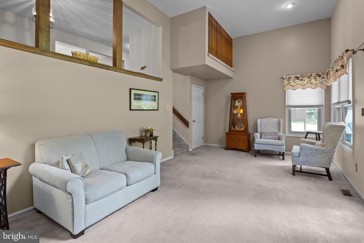
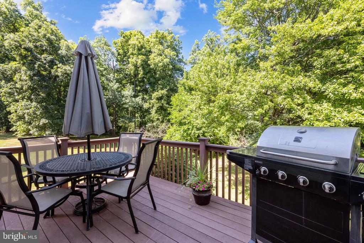
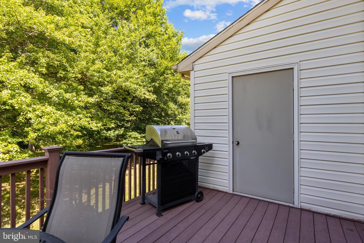
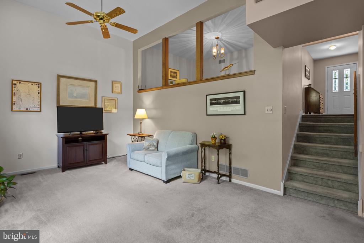
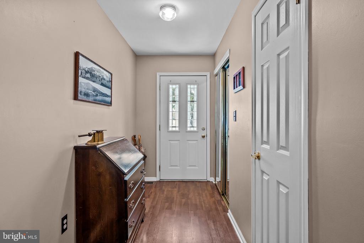
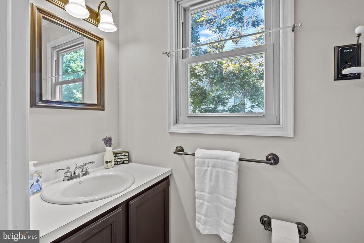
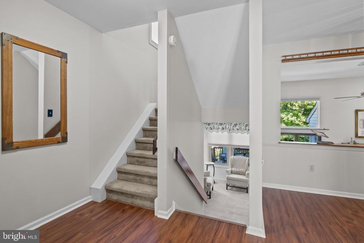
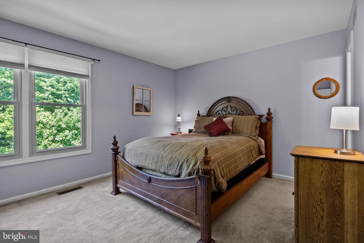
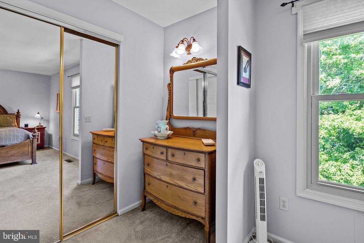
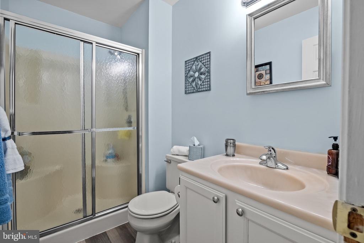
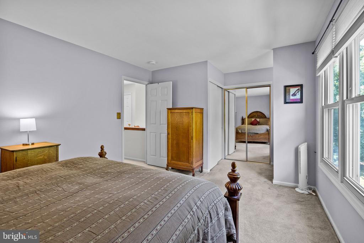
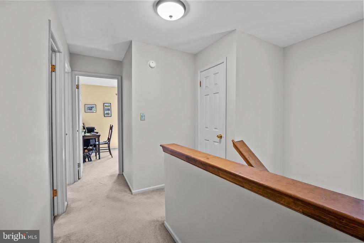
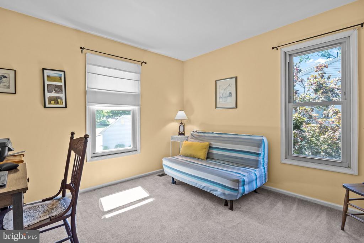
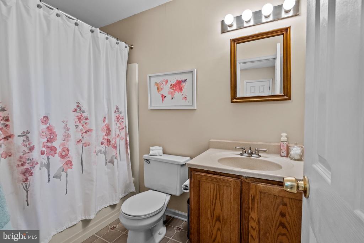
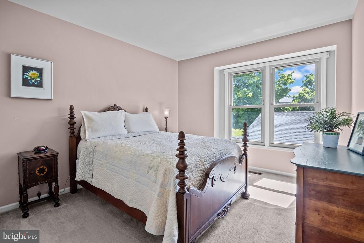
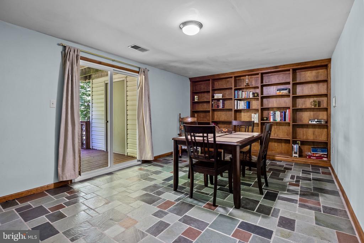
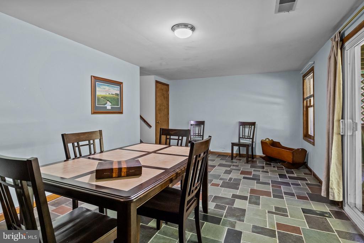
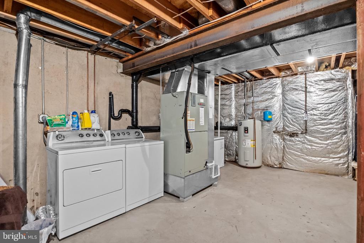
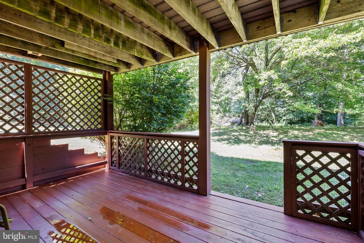
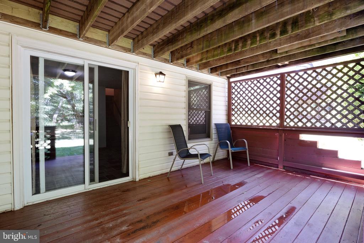
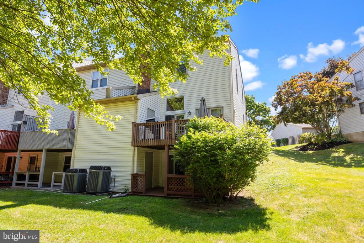
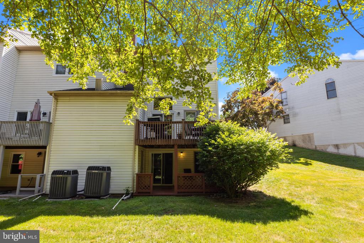
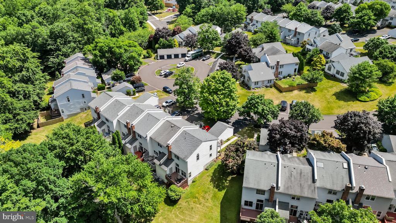
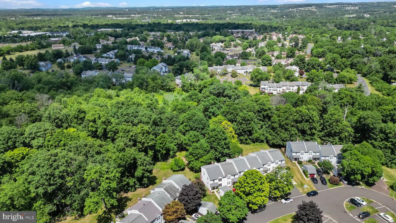
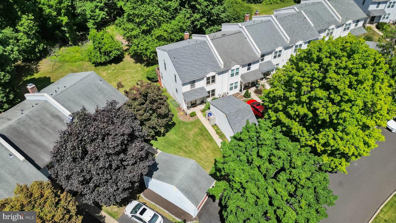
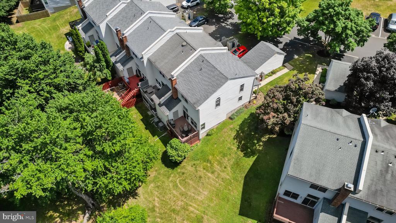
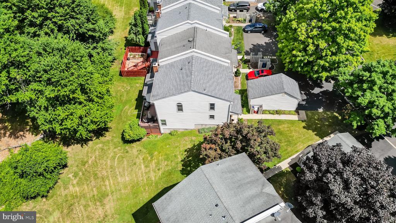
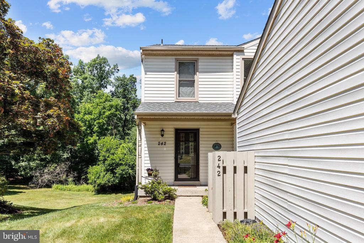
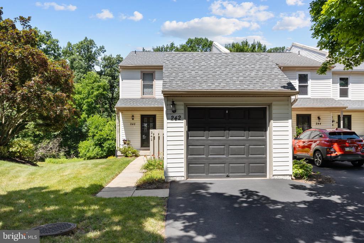
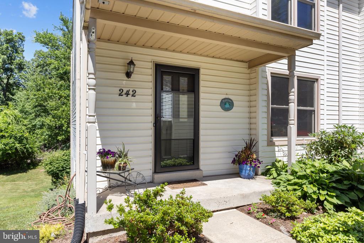
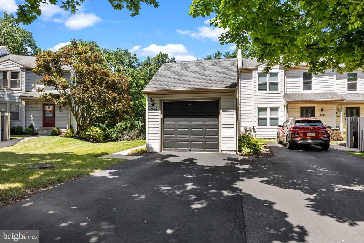
Welcome to your new home in The Highlands of New Britain Township, where comfort meets style in this well maintained end unit townhouse. This spacious residence boasts 3 generous bedrooms and 2.5 well-appointed bathrooms, making it the perfect retreat for families or individuals seeking a blend of functionality and comfort. From the moment you step inside, you will appreciate the thoughtful additions that enhance every corner of this home. The heart of this townhouse is its inviting family room, which features a dramatic cathedral ceiling and sliding glass doors that lead to a private deck and yard, seamlessly blending indoor and outdoor living. The eat-in kitchen offers a cozy spot for casual meals, while the formal dining room provides an elegant setting for gatherings. The master bedroom is a sanctuary of its own, complete with dual closets and private bathroom. The convenient access to the full bathroom, which boasts a nice size vanity and a combined tub/shower. Additional amenities include a full basement with a covered patio and storage shed, providing ample space for storage and outdoor activities. The detached garage offers additional storage. Located within walking distance to shopping and just minutes from major routes like Rte 309, this home is perfect for commuters and those who love to explore. Proximity to Peace Valley Park, Lake Galena, and the Septa R5 rail line offers abundant recreational opportunities. Plus, being situated in the esteemed Central Bucks School District makes this an ideal home for families looking for top-tier education. Don't miss out on this exceptional opportunity to own a piece of The Highlands of New Britain Township - where every detail has been crafted for your comfort and convenience.

Share Property

Location

242 INVERNESS CIRCLE, CHALFONT, PA 18914

Status

Sold

Date Sold

August 21, 2024
Kim Porter

Kim Porter

TITLE

REALTOR®

Property Amenities

Interior
Laundry room Lower Floor
Fireplace Brick, Mantel(s), Screen, Wood
Appliances Dishwasher, Disposal, Built-In Range, Oven - Self Cleaning, Oven/Range - Electric, Refrigerator, Range Hood, Water Heater, Stainless Steel Appliances
Flooring Engineered Wood, Laminated, Carpet, Ceramic Tile
Total Bedrooms: 3
Half Bathrooms: 1
Full Bathrooms: 2
Other Interior Features Primary Bath(s), Ceiling Fan(s), Dining Area, Floor Plan - Traditional, Formal/Separate Dining Room, Kitchen - Table Space, Recessed Lighting, Bathroom - Stall Shower, Window Treatments, Upgraded Countertops
Area & Lot
Total area 1,540 Sq.Ft.
Lot Area 2,185 Sq.Ft.
Living area 1,540 Sq.Ft.
MLS® ID PABU2072852
Year Built 1989
School District CENTRAL BUCKS
High School CENTRAL BUCKS HIGH SCHOOL SOUTH
Middle School UNAMI
View Description Other
Architecture Styles Traditional
Type Residential
Status Sold
Exterior
Stories 2
Pool No Pool
Air conditioning Central A/C
Heat type Forced Air
Disability Features None
Water Source Public
Garage Space 1.0
Sewer Public Sewer
Other Exterior Features Exterior Lighting, Street Lights
Parking Detached Garage, Driveway, Off Street, Parking Lot
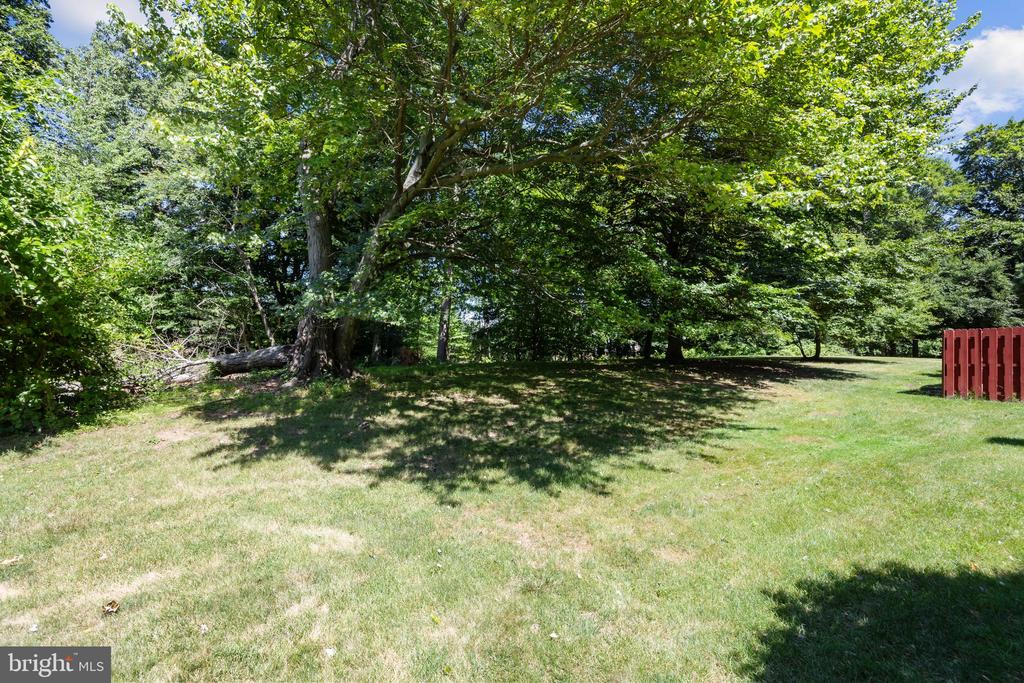
Lot Features Cul-de-sac, Backs - Open Common Area, Backs to Trees, Side Yard(s), Rear Yard
Roof Pitched, Shingle
Finance
Sales Price $410,000
HOA Fees $175 monthly
Real Estate Tax $4,332 yearly

Chalfont

Work With Kim

Work with Kim Porter for expert guidance, personalized service, and proven results throughout Bucks County. With over 20 years of experience, Kim brings a strategic approach and concierge-level care to every real estate transaction.