Leave a Message

Thank you for your message. I will be in touch with you shortly.

3125 GLENVIEW STREET
VIEW PHOTOS
$265,000

3125 GLENVIEW STREET

3 Beds 2 Baths 1,426 Sq.Ft. 1,720 Sq.Ft.

Description

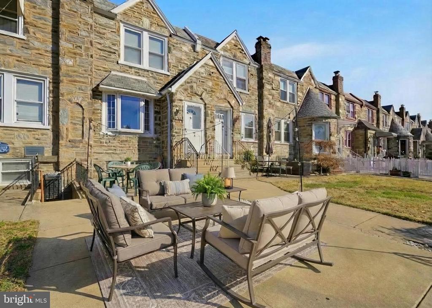
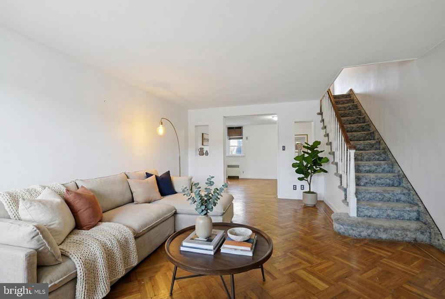
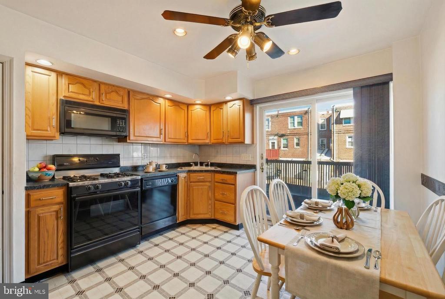
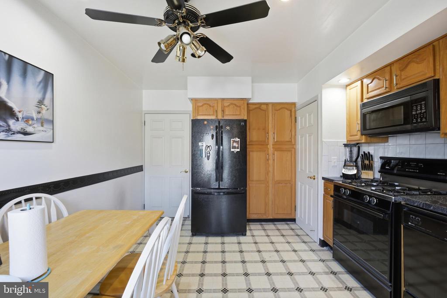
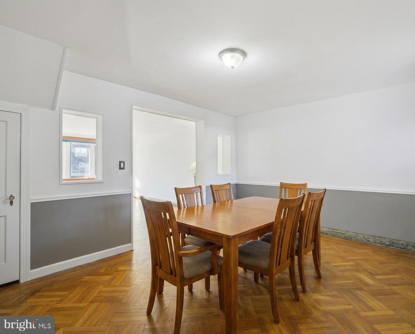
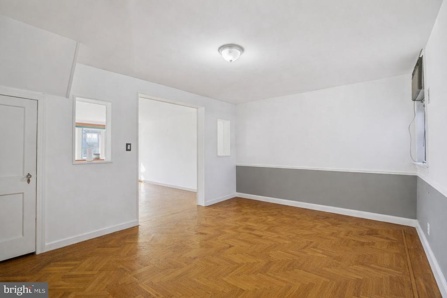
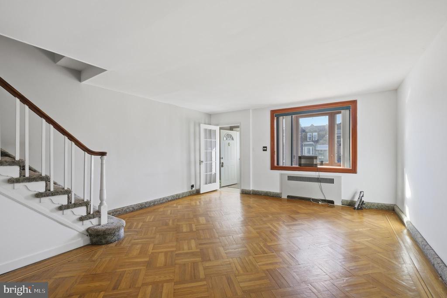
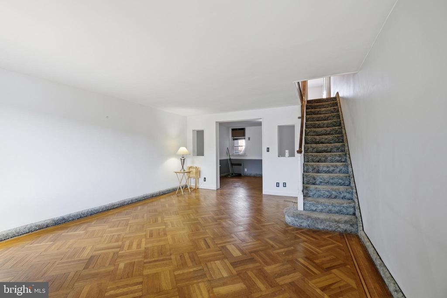
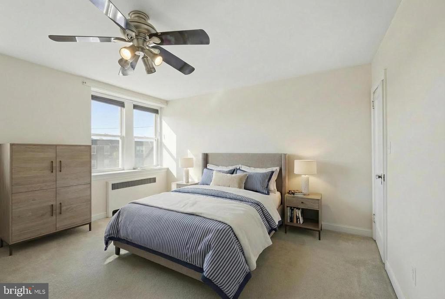
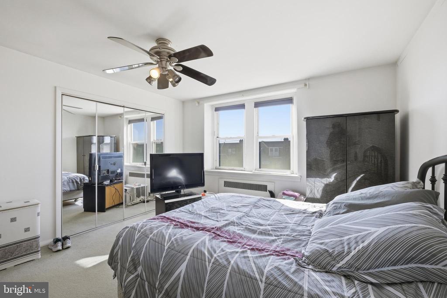
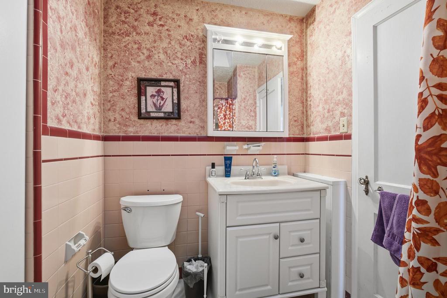
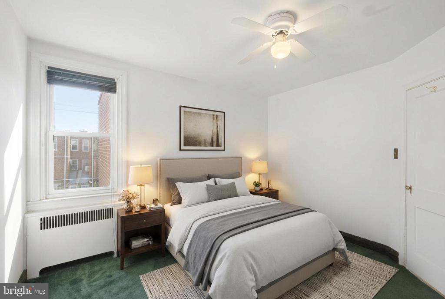
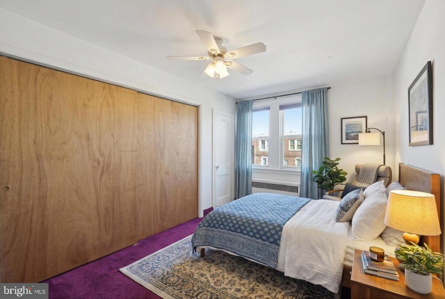
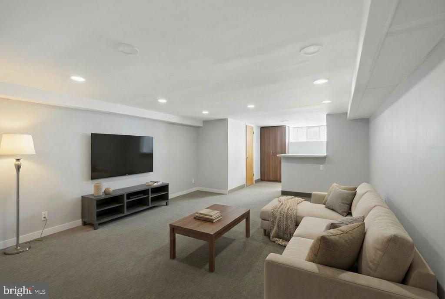
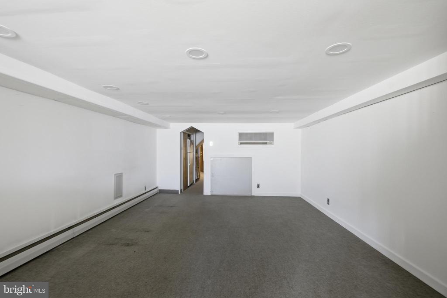
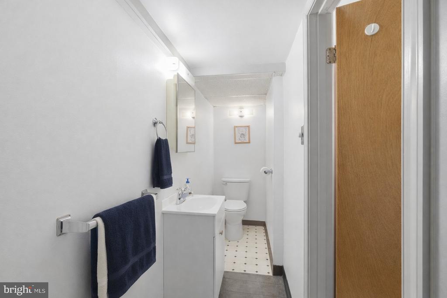
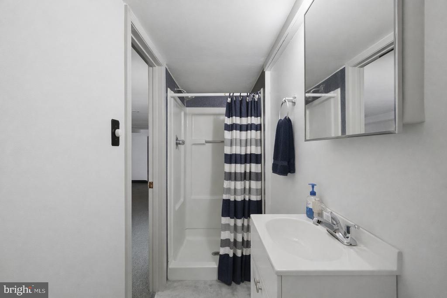
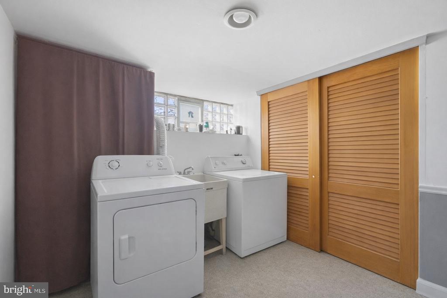
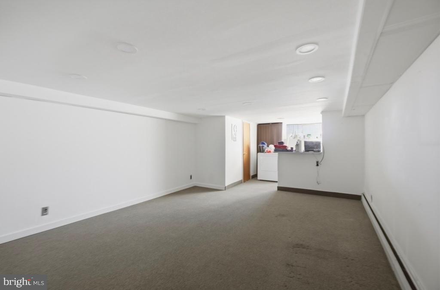
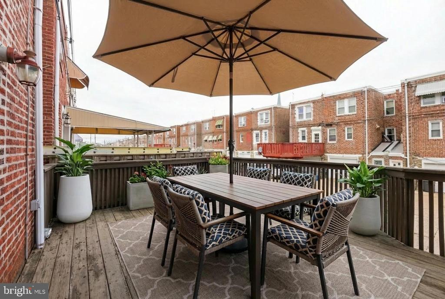
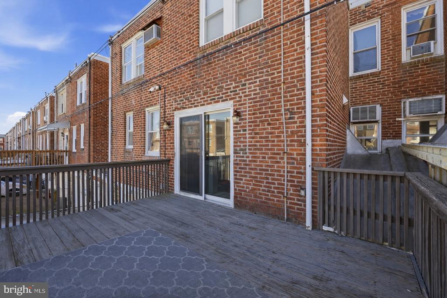
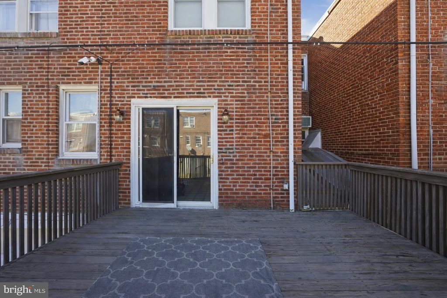
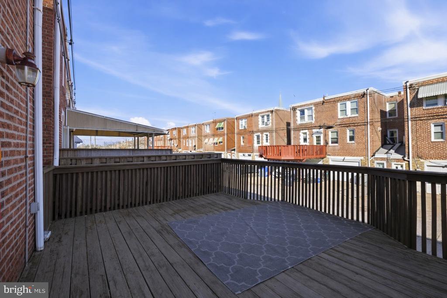
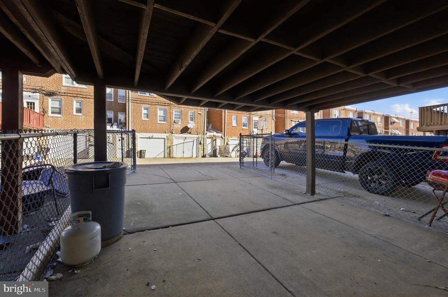
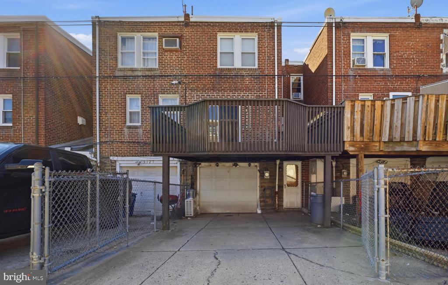
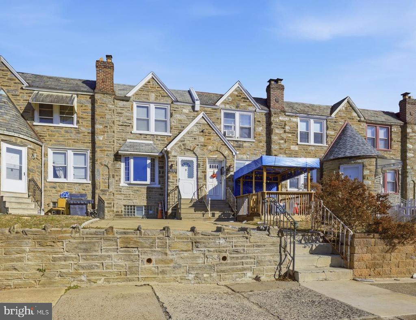
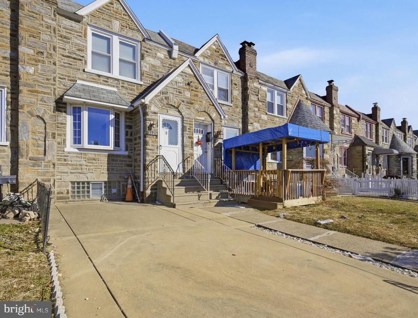
Welcome to this classic stone-front home in the heart of Mayfair, where charm meets thoughtful updates. Step inside to find hardwood floors throughout the first floor and a freshly painted interior, creating a bright, move-in-ready feel. The renovated kitchen offers modern finishes and opens directly to a rear deck, perfect for everyday living and entertaining. Upstairs, you'll find three generously sized bedrooms and a full hall bath. The finished basement adds valuable bonus space and includes a full bathroom plus interior access to the one-car garage, making it ideal for guests, a home office, or extended living space. Outside, enjoy a poured concrete patio for additional outdoor living. Additional highlights include newer windows throughout and a well-maintained layout that maximizes space and function. A solid, updated home in a prime Mayfair location, ready for its next owner to move right in.

Share Property

Location

3125 GLENVIEW STREET, PHILADELPHIA, PA 19149

Status

Sold

Date Sold

February 19, 2026
Kim Porter

Kim Porter

TITLE

REALTOR®

Property Amenities

Interior
Laundry room Basement
Appliances Built-In Range, Dishwasher, Dryer, Oven/Range - Gas, Refrigerator, Washer, Water Heater, Built-In Microwave, Dryer - Gas
Flooring Wood, Carpet, Laminated, Ceramic Tile
Total Bedrooms: 3
Full Bathrooms: 2
Other Interior Features Bathroom - Walk-In Shower, Bathroom - Tub Shower, Carpet, Ceiling Fan(s), Dining Area, Formal/Separate Dining Room, Kitchen - Eat-In, Kitchen - Table Space, Pantry, Window Treatments, Wood Floors
Area & Lot
Total area 1,426 Sq.Ft.
Lot Area 1,720 Sq.Ft.
Living area 1,426 Sq.Ft.
MLS® ID PAPH2575032
Year Built 1950
School District PHILADELPHIA CITY
View Description Street
Architecture Styles Straight Thru
Type Residential
Status Sold
Exterior
Stories 2
Pool No Pool
Air conditioning Wall Unit
Heat type Radiator
Disability Features None
Water Source Public
Garage Space 1.0
Sewer Public Sewer
Other Exterior Features Exterior Lighting, Sidewalks, Street Lights
Parking Attached Garage, Driveway, On Street
Lot Features Other, Level, Backs - Open Common Area
Roof Flat, Pitched
Finance
Sales Price $265,000
Real Estate Tax $4,067 yearly

Work With Kim

Work with Kim Porter for expert guidance, personalized service, and proven results throughout Bucks County. With over 20 years of experience, Kim brings a strategic approach and concierge-level care to every real estate transaction.





