Leave a Message

Thank you for your message. I will be in touch with you shortly.

386 JOSHUA TREE DRIVE
VIEW PHOTOS
$765,000

386 JOSHUA TREE DRIVE

3 Beds 3 Baths 2,742 Sq.Ft. 2,125 Sq.Ft.

Description

COVETED END UNIT AGLOW WITH THE UNMATCHED ELEGANCE OF A HOME EXTRAORDINAIRE!
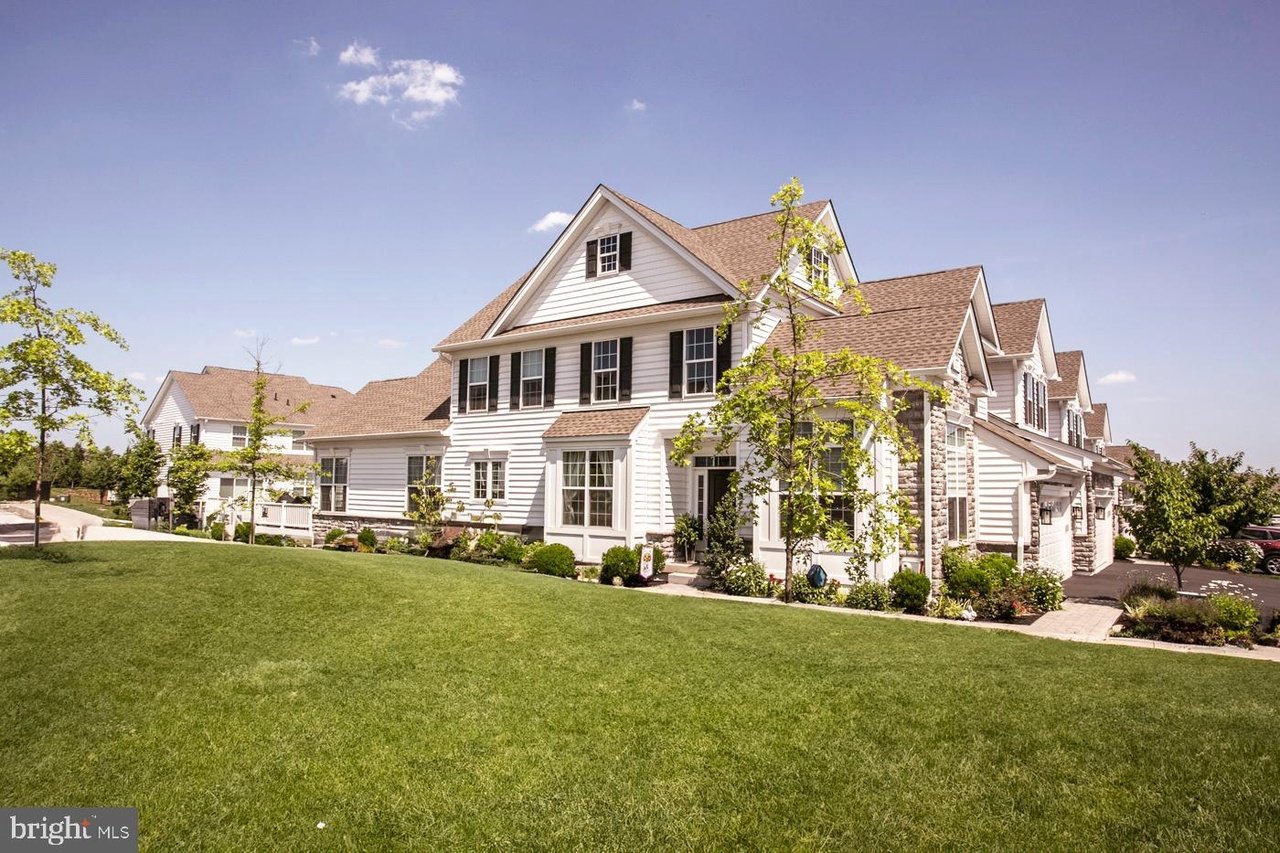
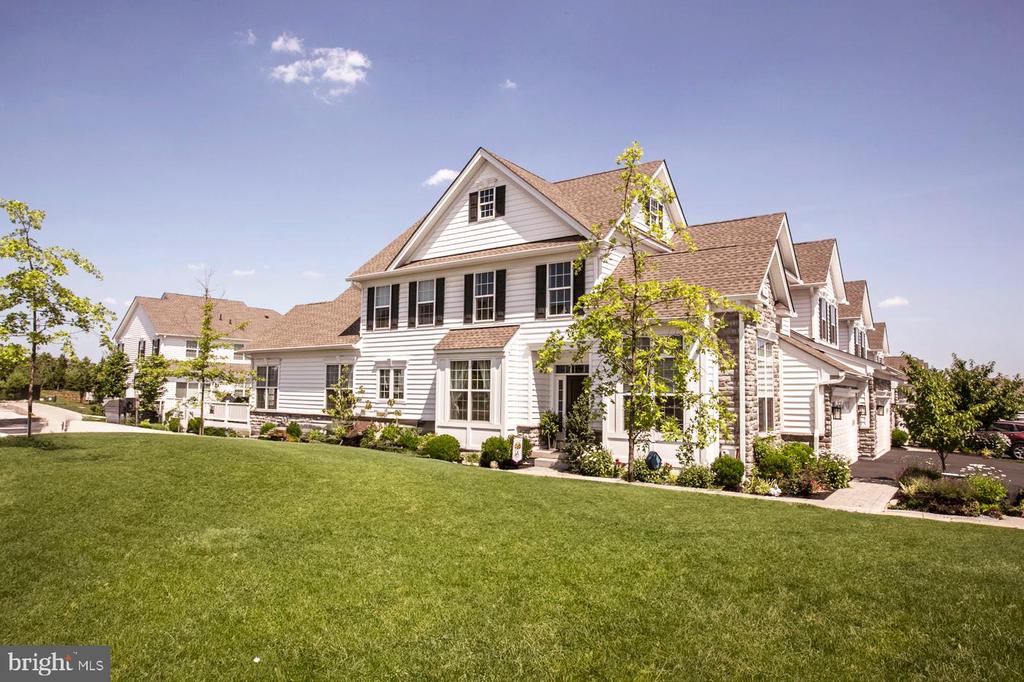
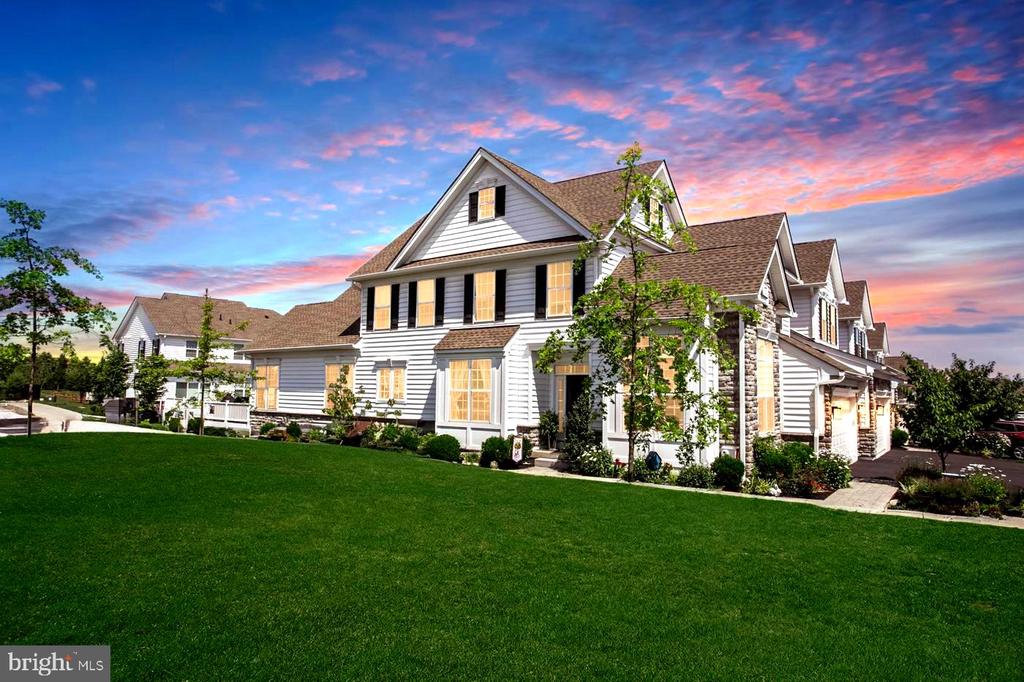
Sometimes a house is so beautiful, so extraordinary, so exquisite that its perfection challenges description. This sparkling home at the corner of Joshua Tree Drive in Collegeville, is just that. Nestled in all its splendor in the desirable 55-plus community of White Springs at Providence, it is a dwelling where getting up every day is pure pleasure. "Who wouldn't want to live here?" a visitor recently remarked.
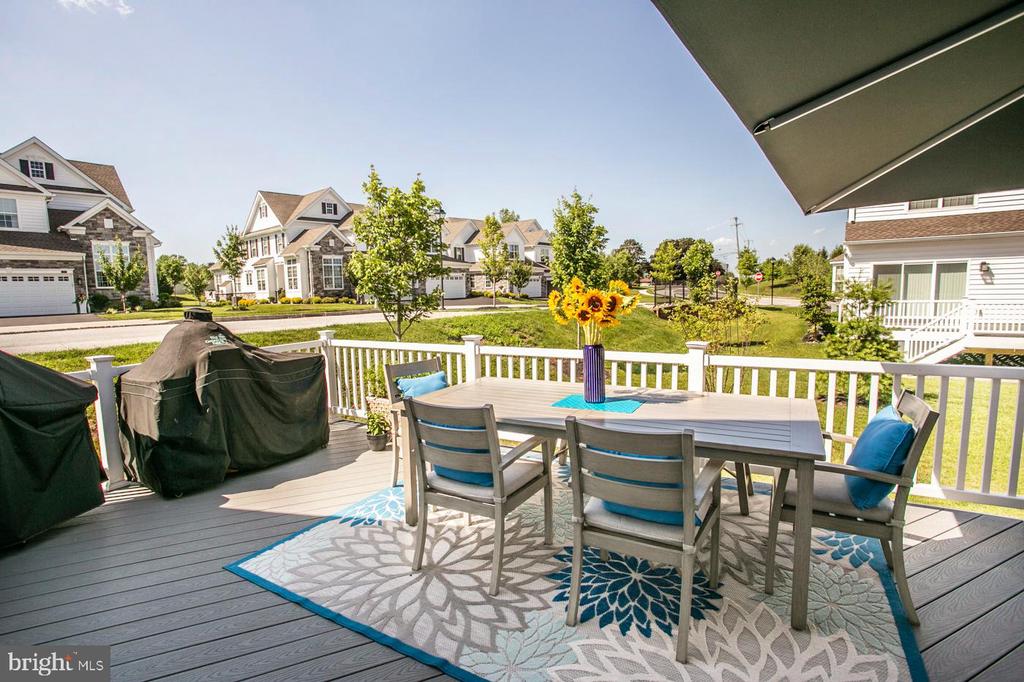
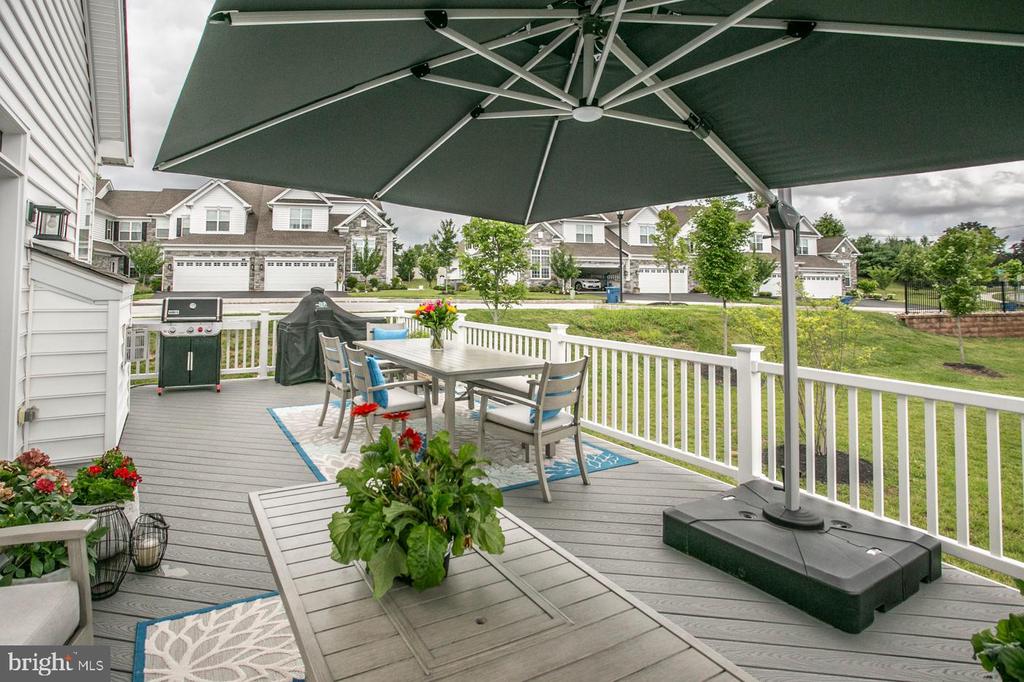
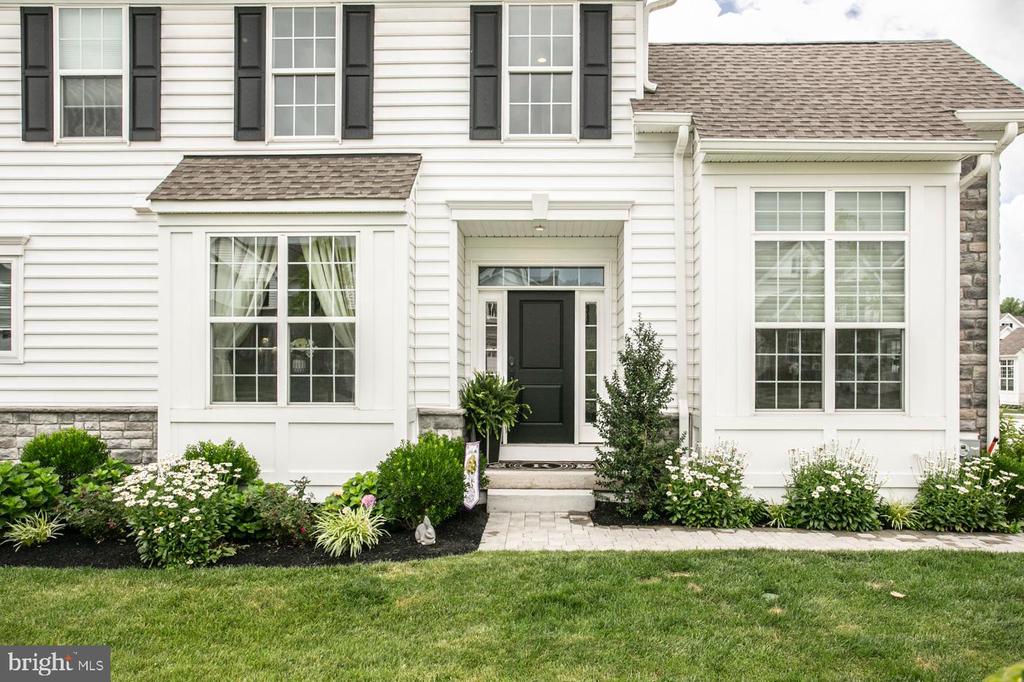
Pavers, aside a colorful wraparound garden, lead to the private front entrance and to the back, where a spectacular 490-square-foot patio with attractive angled Trex decking, captures your attention. Stairs lead to the lush green lawn and trees are well-maintained, needing no work from homeowners.
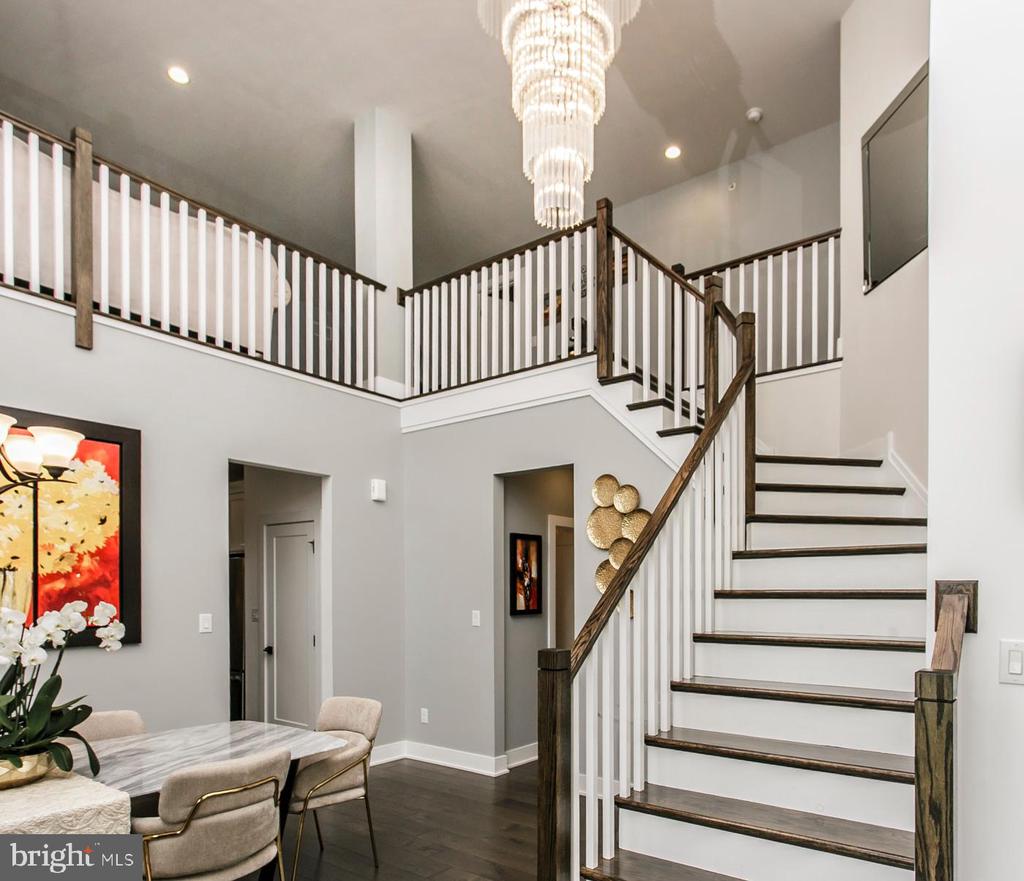
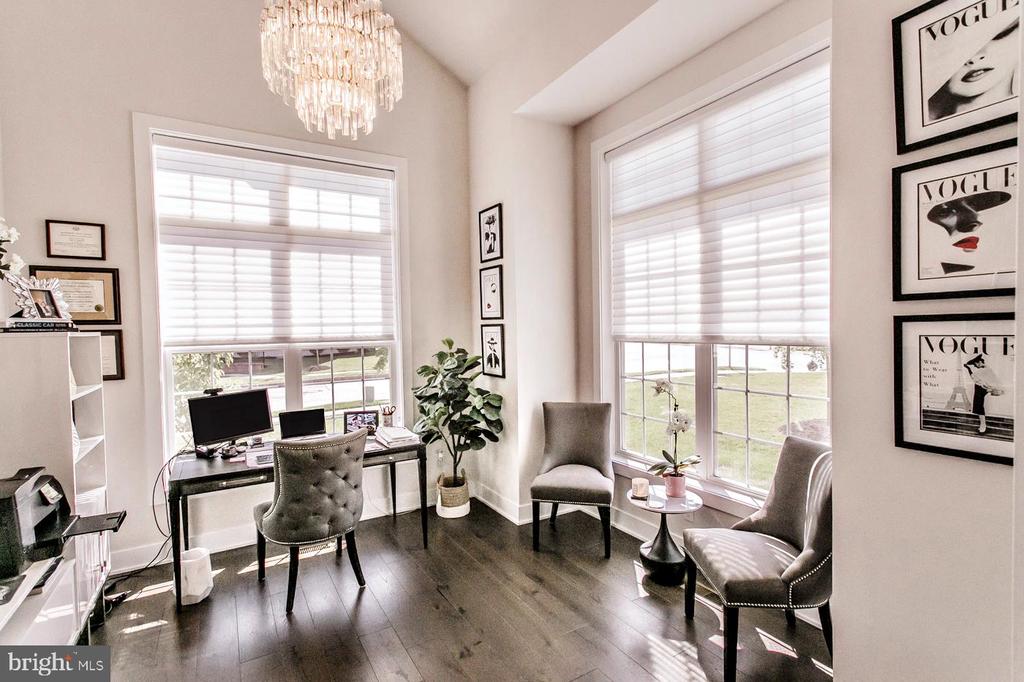
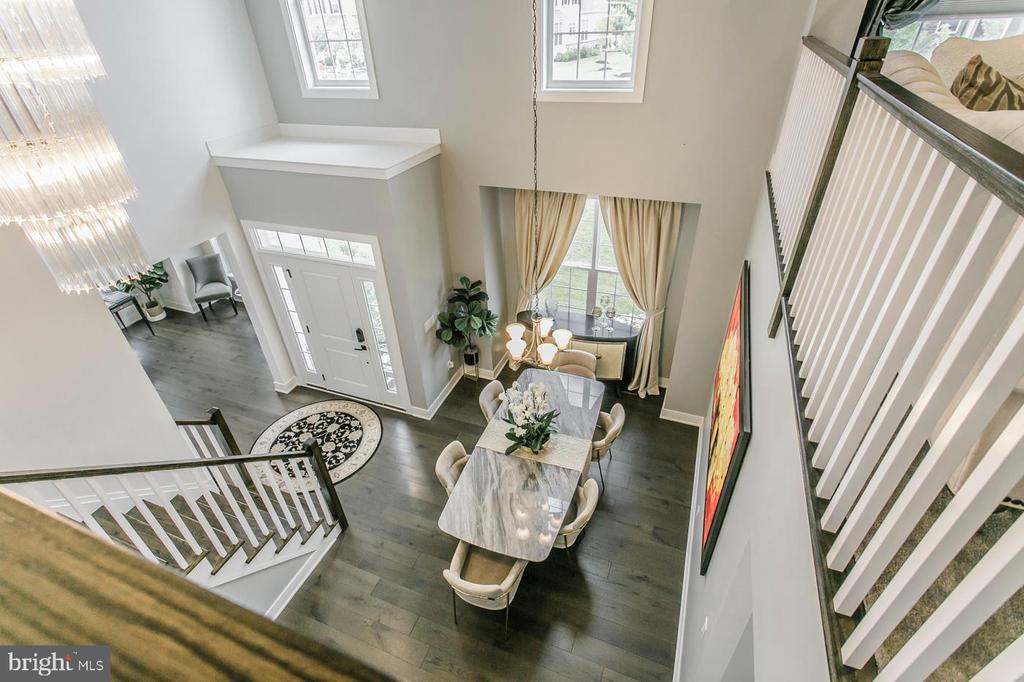
Enter bliss from the two-car garage, where a built-in bench with cubbies and hooks awaits, or the garden-side door. Enchantment begins in the two-story entry highlighted by an open-railed Williamsburg oak winding staircase and a breathtaking chandelier. A versatile corner room surrounded by windows features a cathedral ceiling and custom shades that ensure privacy while providing natural light. Currently, a home office, this space is also ideal for a den, music room or whatever you choose.
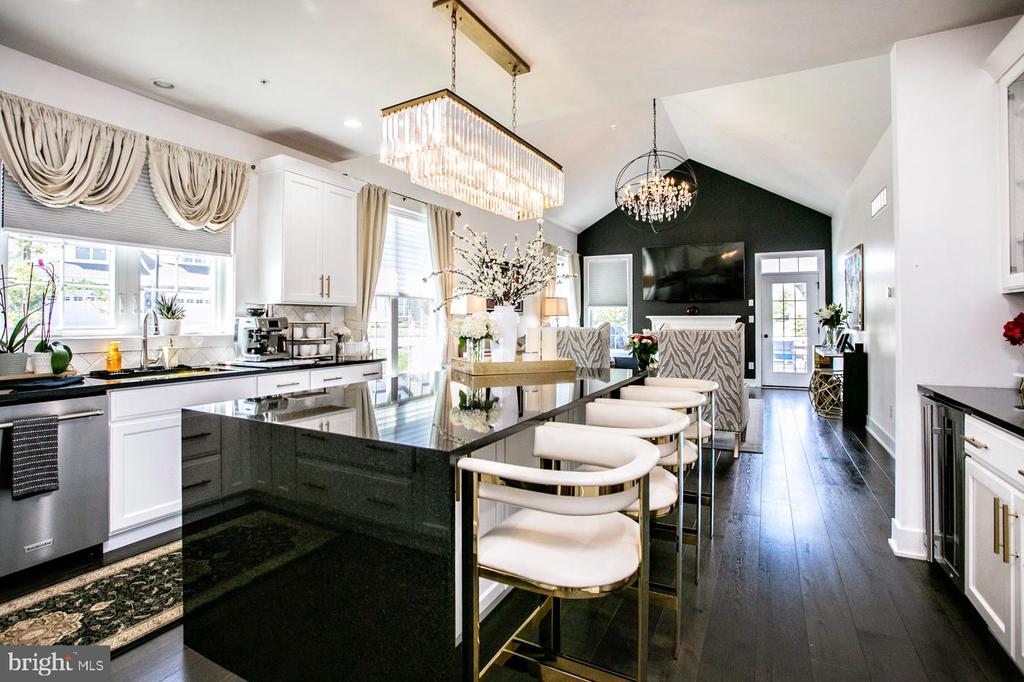
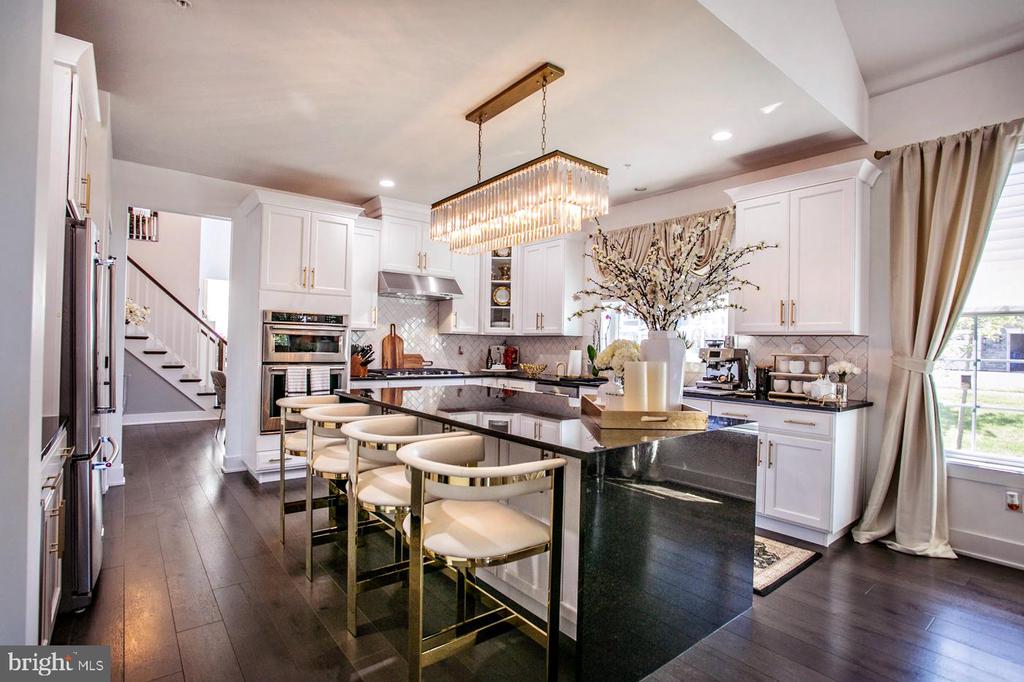
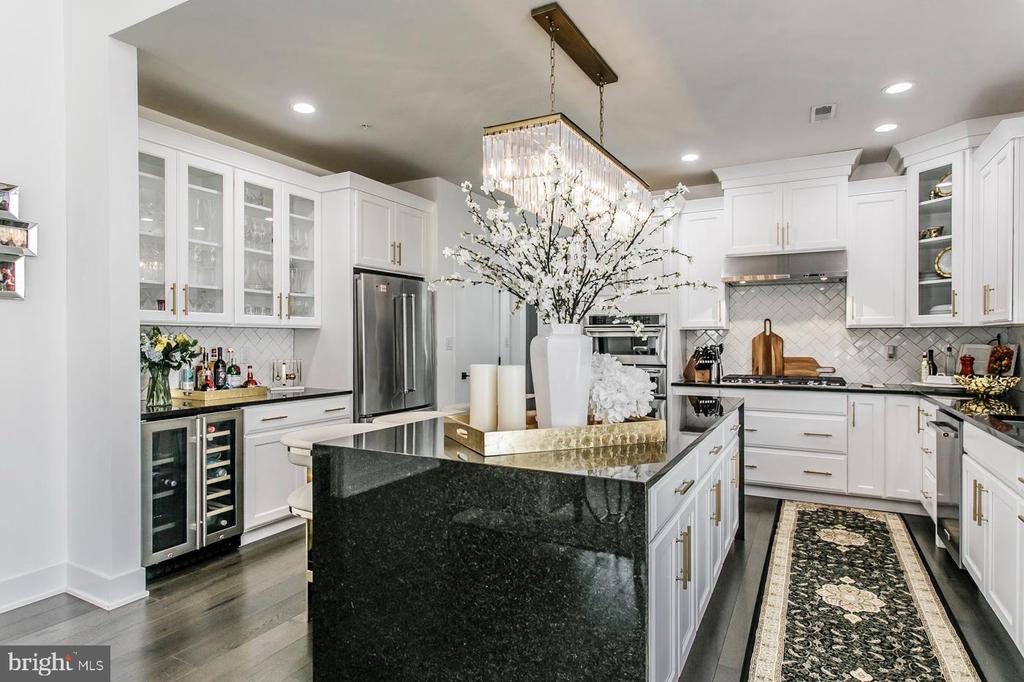
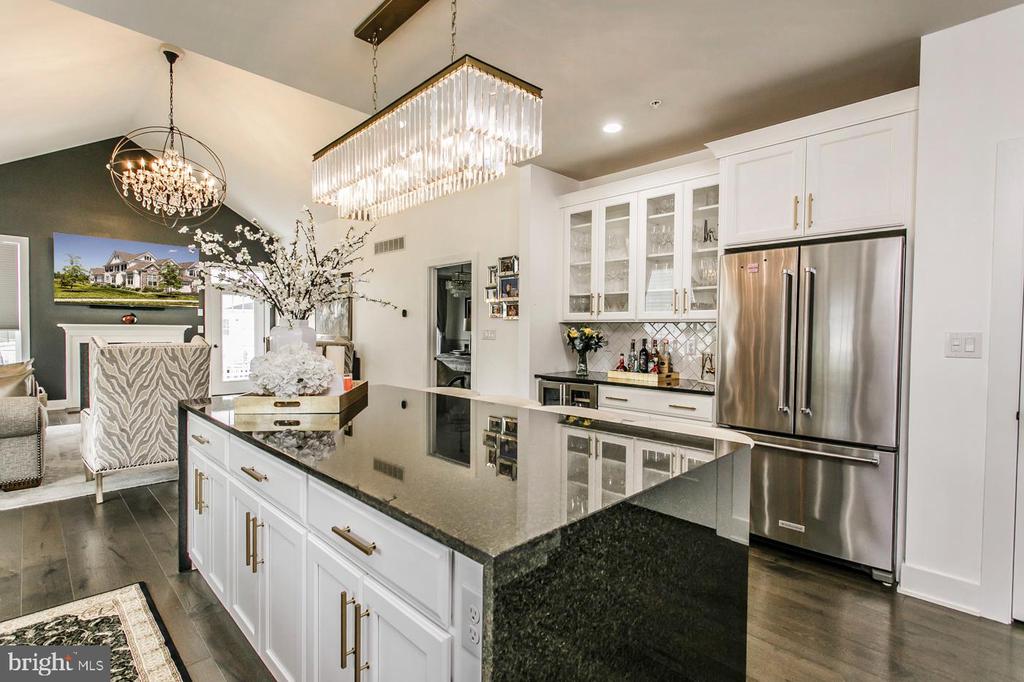
The gourmet kitchen, styled to enjoy cooking, entertaining, and gathering, is an architectural delight. Its centerpiece is a nine-foot rectangular stone countertop island with WATERFALL edges and a bounty of built-in cabinets. A two-tiered chandelier is customized to complement the island. Additional upgraded soft-close pull-out drawer cabinets and pantry provide abundant storage. The well-planned kitchen perfect for entertaining embraces a built-in bar area with glass cabinetry and wine refrigerator. Upgraded KitchenAid appliances include a six-burner gas cooktop, wall ovens, and microwave. Even the gold hardware, tile backsplash, and grout are customized.
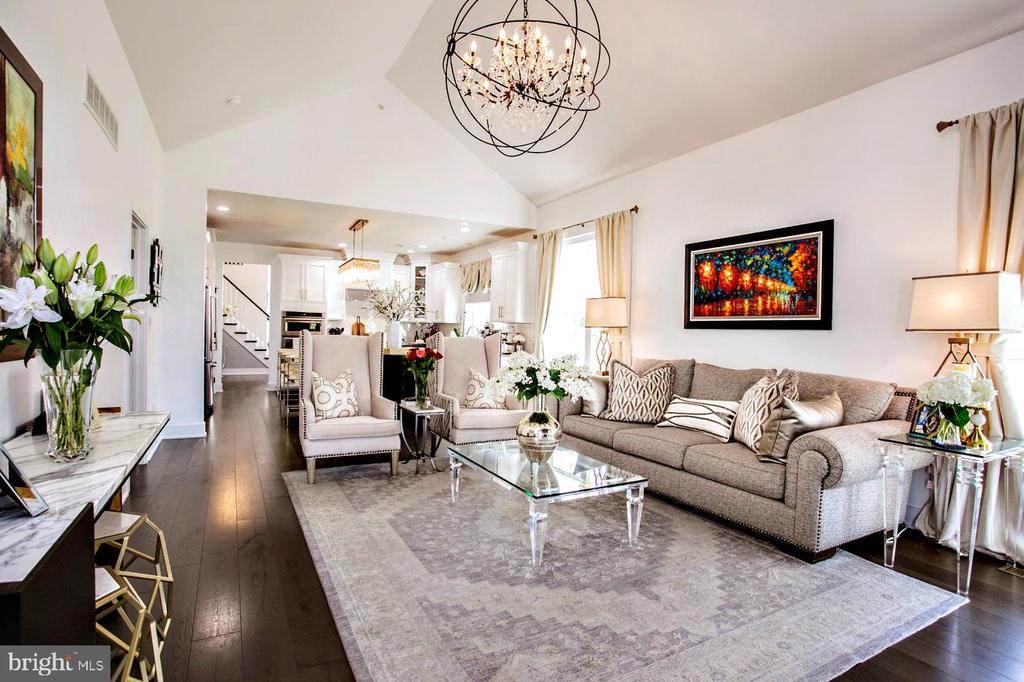
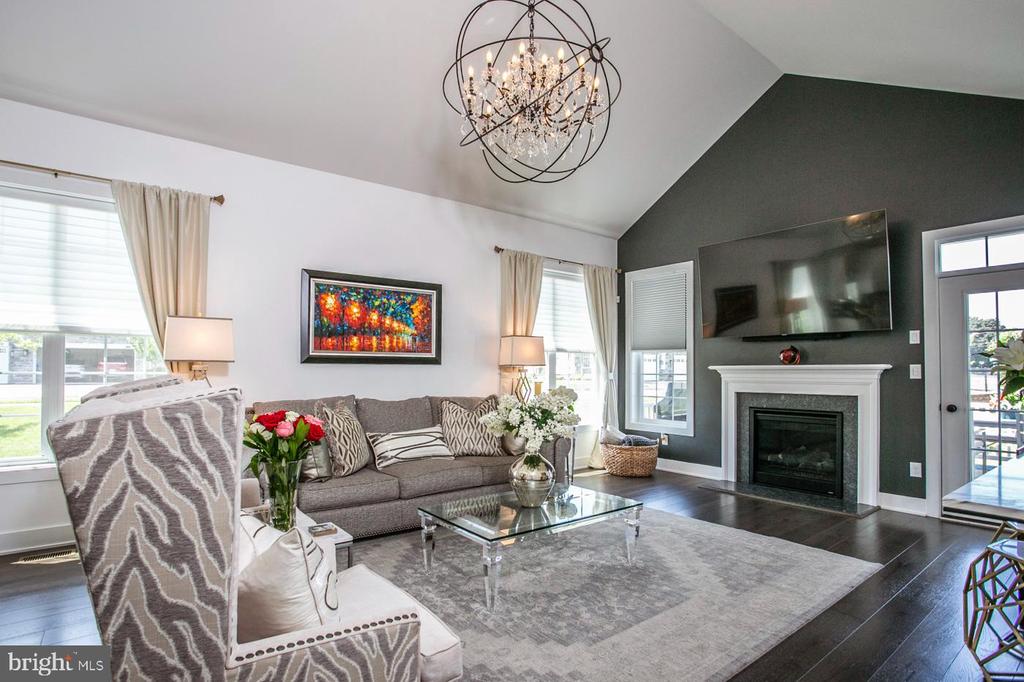
The kitchen flows and adjoins the great room which opens to the deck and features a gas fireplace with marble surround, a floating chandelier, a slate grey accent wall, and cathedral ceiling.
The fascinating formal DR is warmly lit by a five-tiered chandelier. Every square foot of this singular home exceeds expectations and dreams.
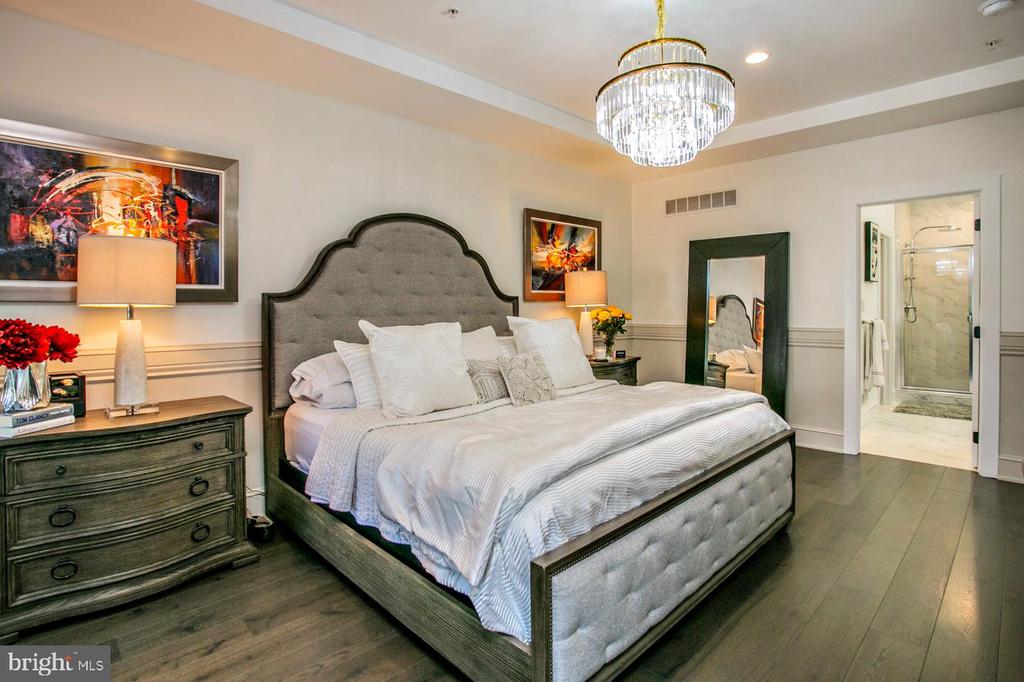
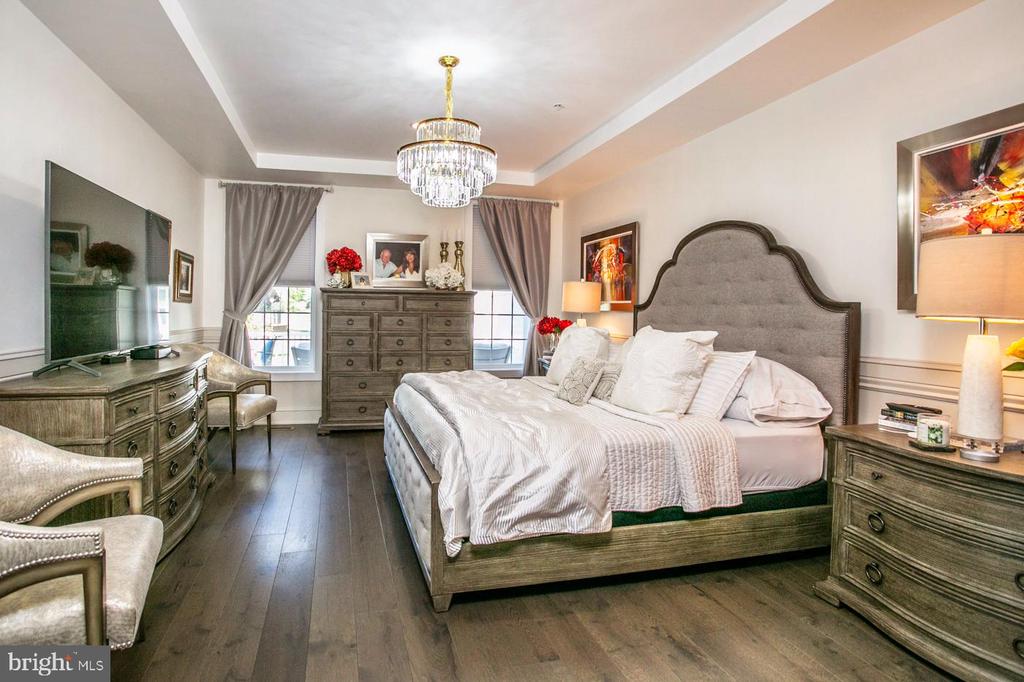
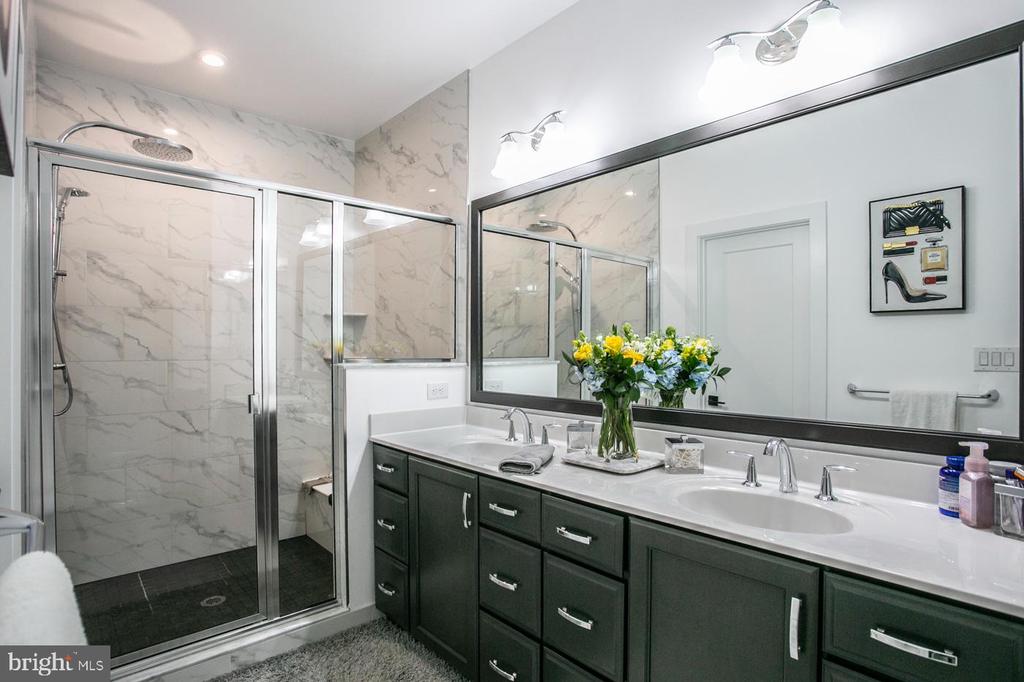
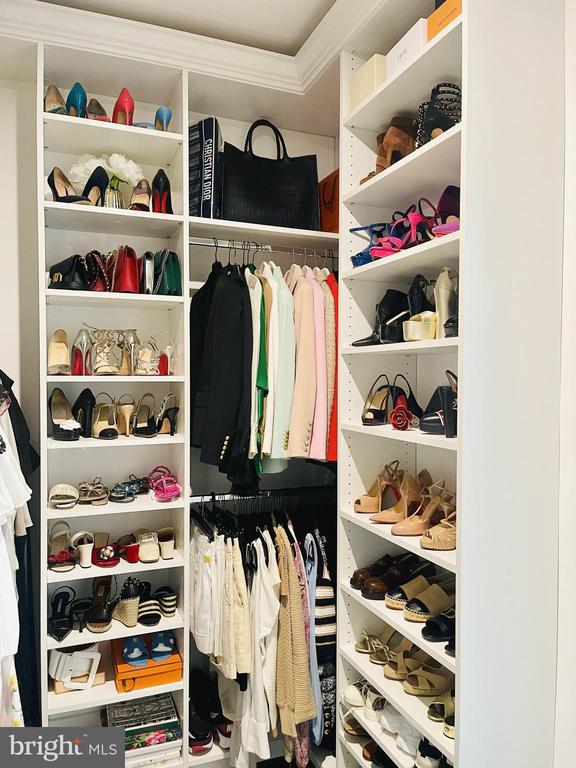
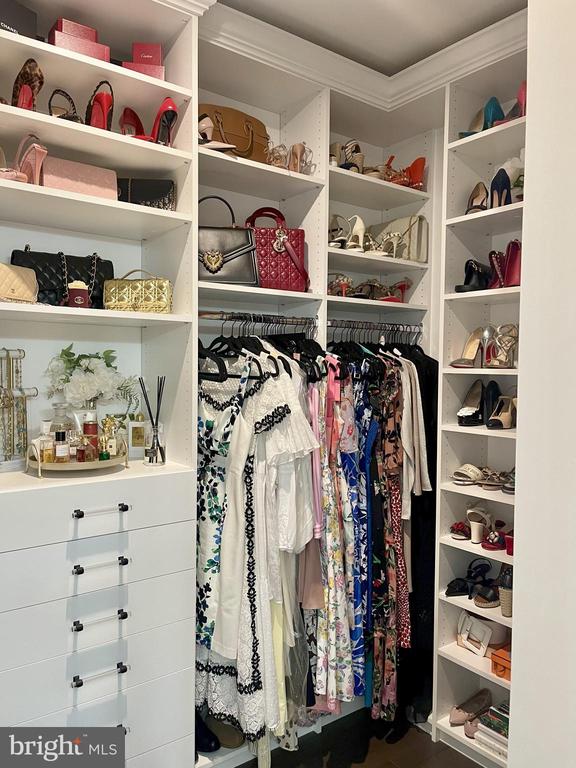
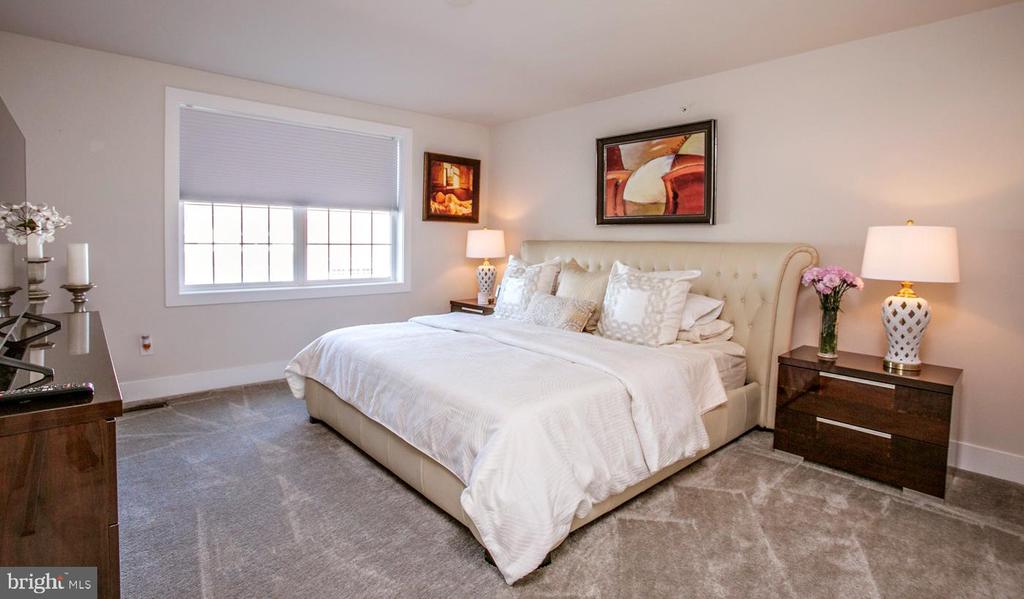
The sizable first-floor primary suite is no exception. Wake up to natural light pouring in from two windows and begin the day in the seated floor-to-ceiling tile waterfall shower. A Closets by Design walk-in closet has space for absolutely everything.
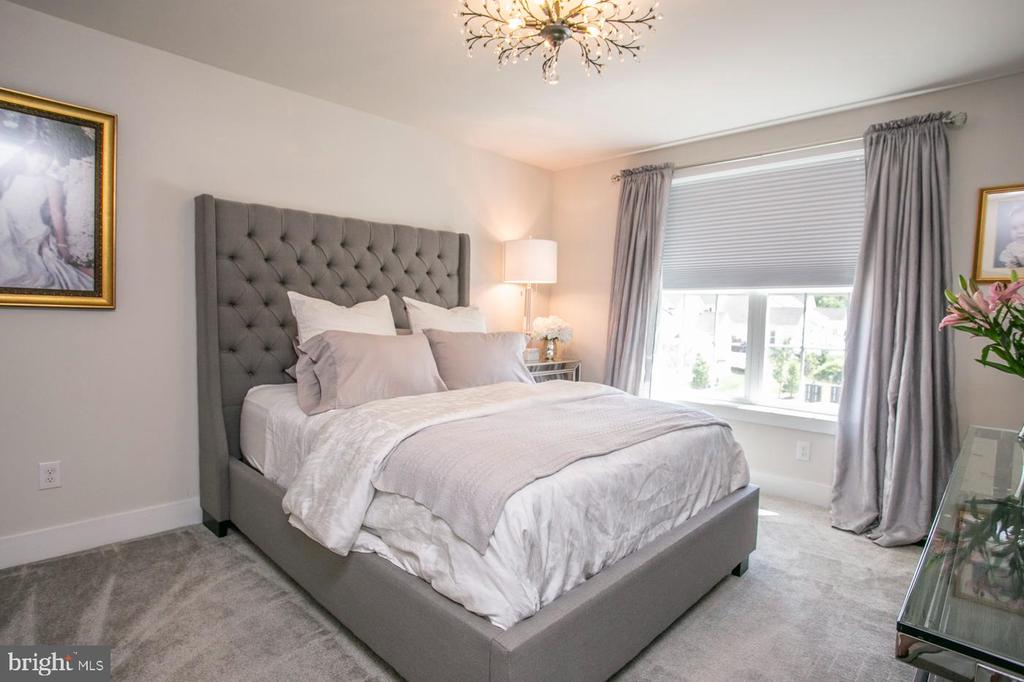
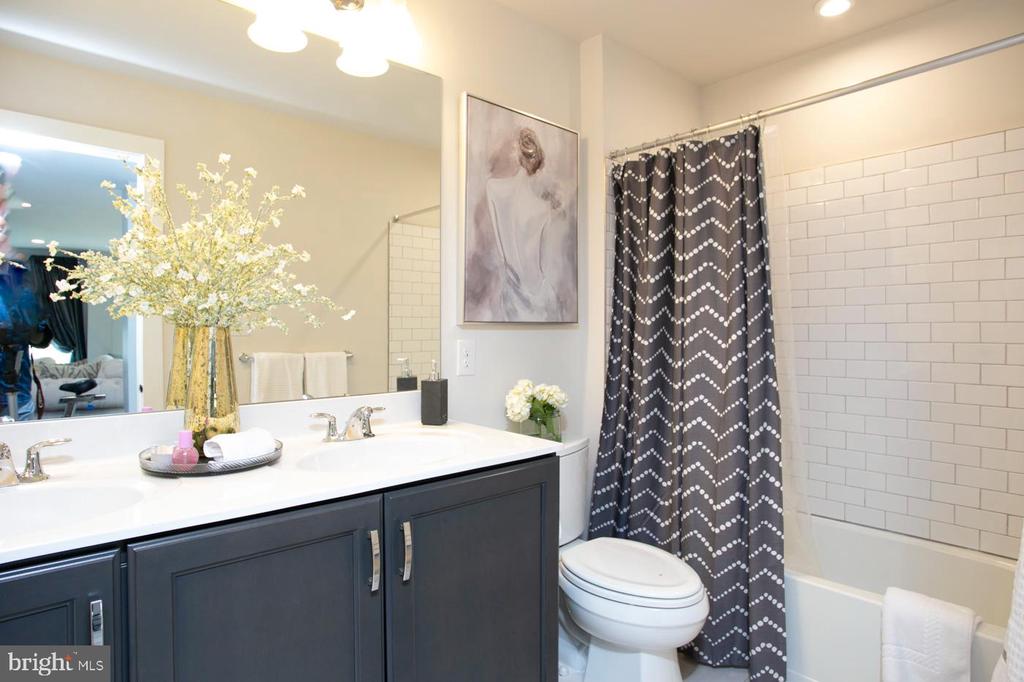
Upstairs, there are two bedrooms, each with walk-in closets, a rarity in most homes and a full bathroom.
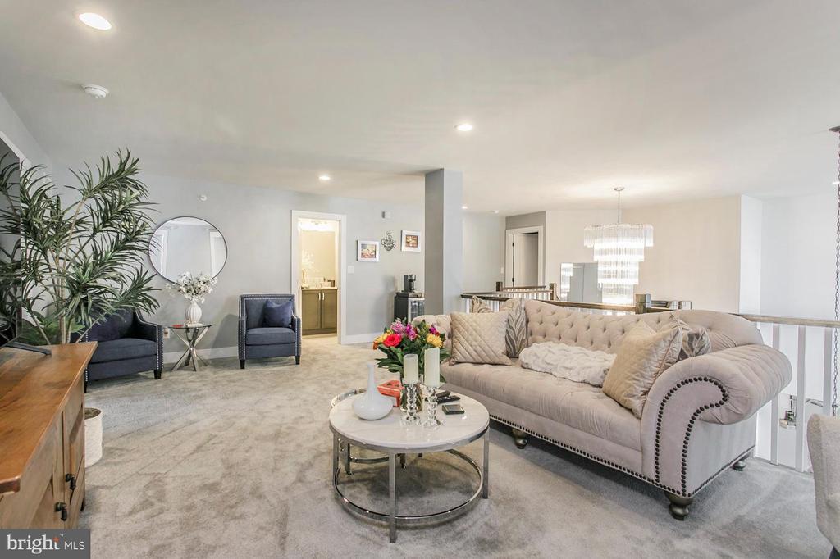
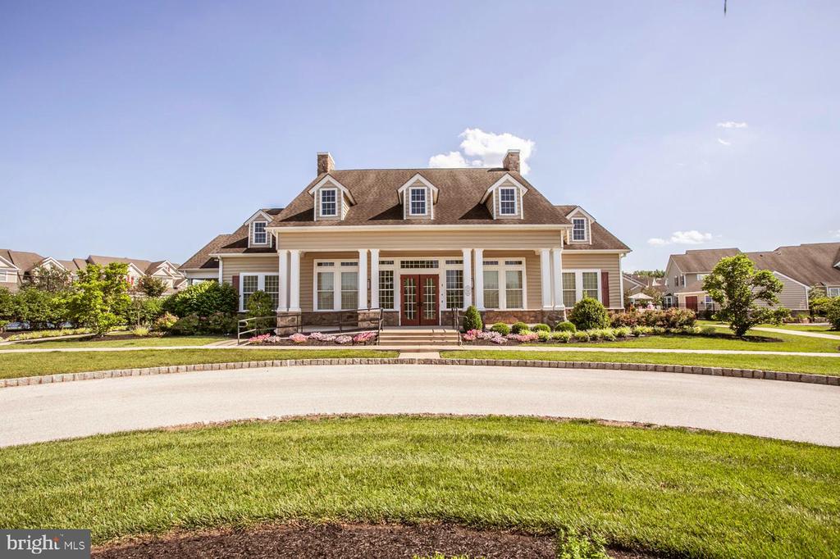
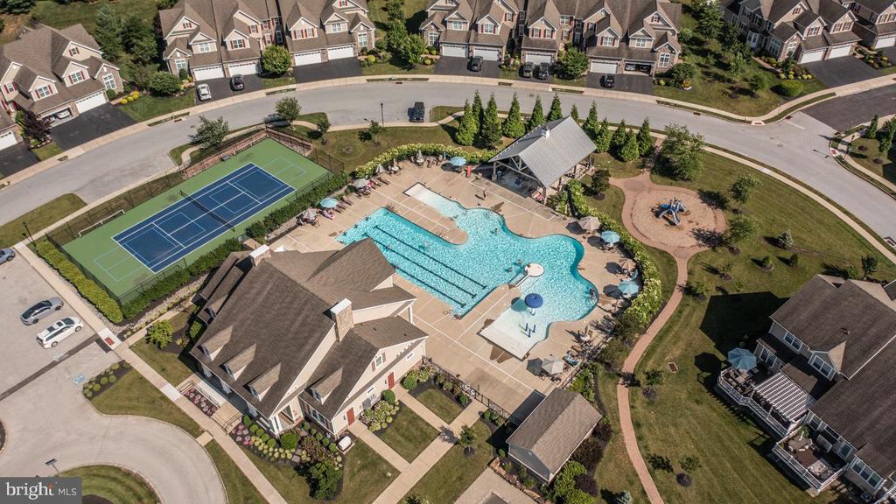
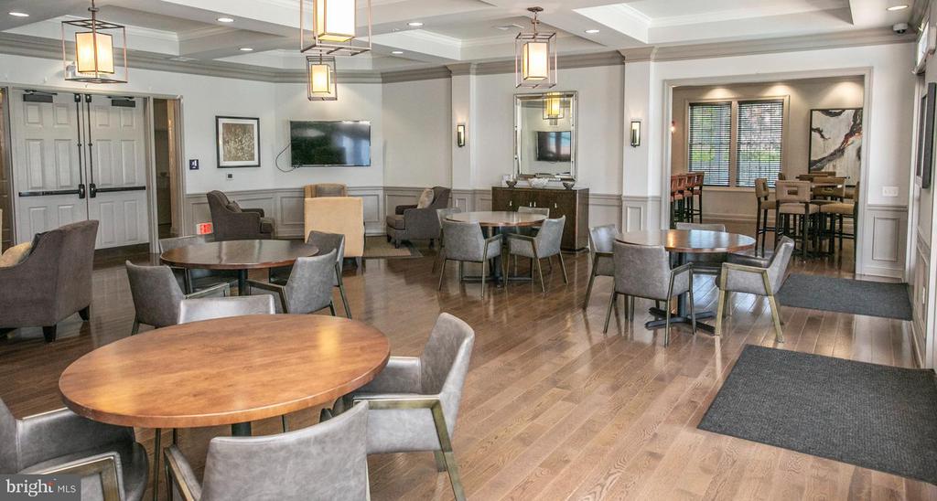
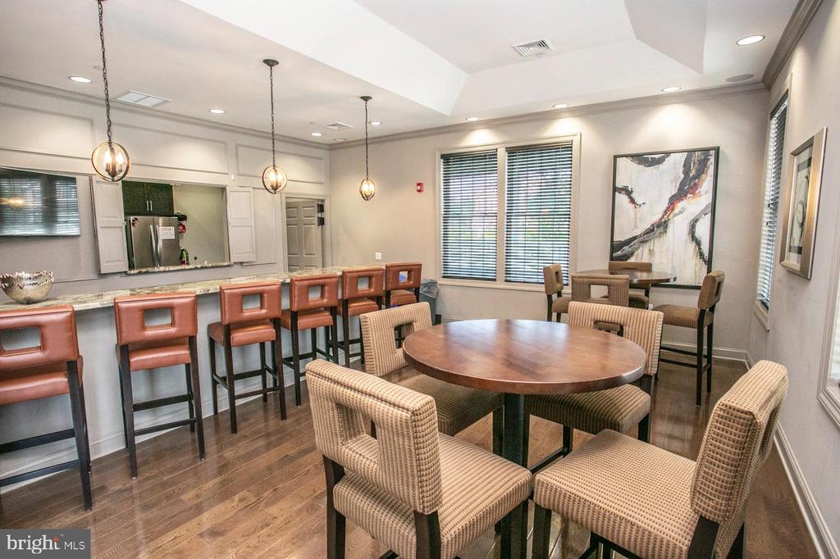
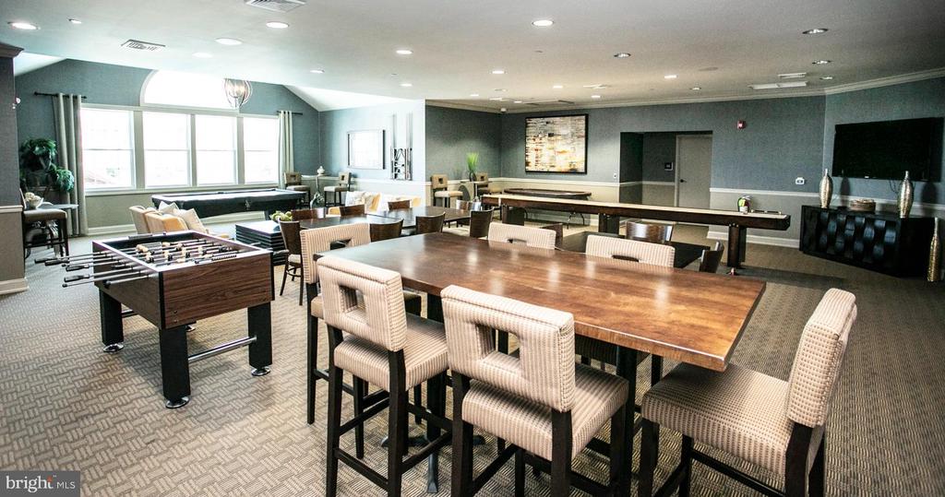
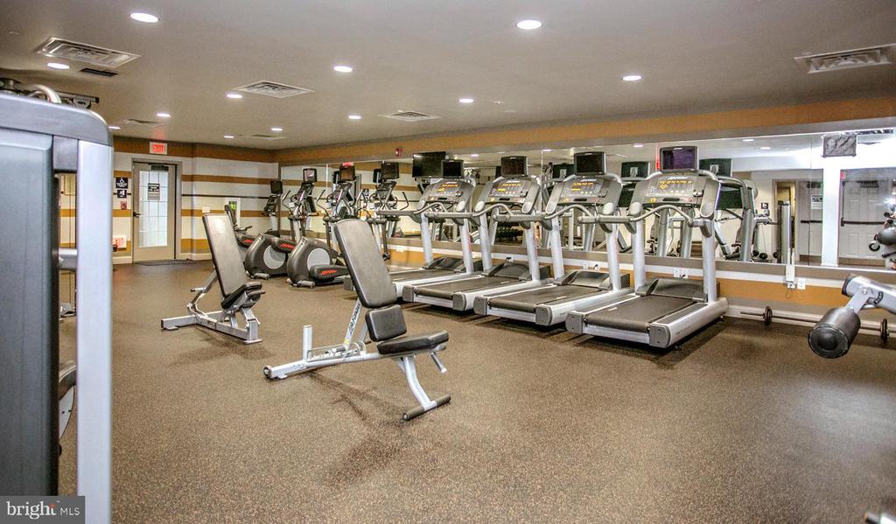
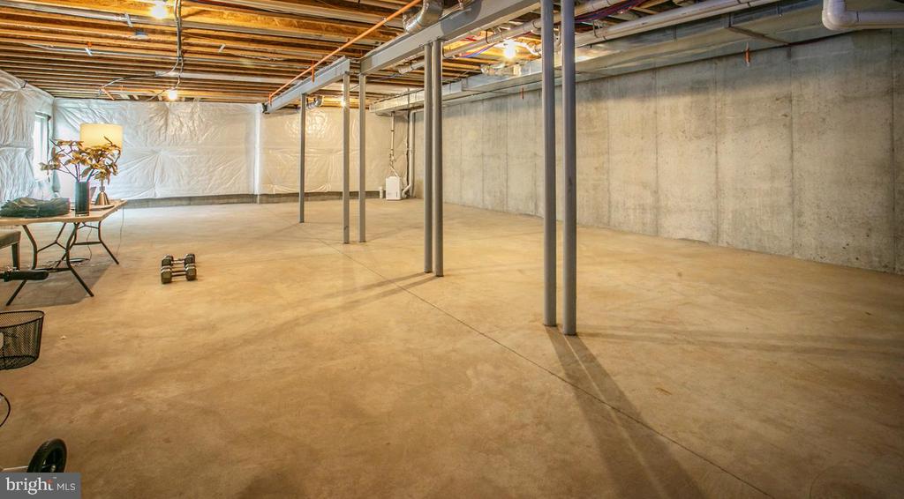
View-worthy windows brighten the bedrooms. A unique loft overlooking the first floor is relaxation waiting to happen. A coffee/champagne bar invites a leisurely morning or evening drink. Additional features detailed throughout this impressive home are upgraded hardwood floors, custom fixtures and faucets, wainscoting and moldings, an expanded garage with painted walls and ceilings. The daylight window and 9' ceilings in the huge basement allows plenty of room for storage and finishing if desired. And...natural light radiating from a wonderment of windows caresses every corner, another happy benefit of living in an end unit on a corner premium lot! As a resident of White Springs at Providence, the buyer of this magnificent home will have access to the community clubhouse, including a party room , card room and fitness center. Outside, they can enjoy a resort-style pool, patio, and pavilion area. The grounds also offer tennis courts, bocce ball courts, and horseshoe pits. Life couldn't be better: an unparalleled home with bottom-to-top custom features, no maintenance worries, and a host of recreation opportunities just steps away. Only 1 mile to convenient
Providence Town Center with Wegman's, many national retail stores and restaurants. KOP is within 17 minutes. Come Join All The Fun!

Share Property

Location

386 JOSHUA TREE DRIVE, COLLEGEVILLE, PA 19426

Status

Sold

Date Sold

September 11, 2025
Kim Porter

Kim Porter

TITLE

REALTOR®

Property Amenities

Interior
Laundry room Dryer In Unit, Main Floor, Washer In Unit
Fireplace Gas/Propane
Appliances Built-In Microwave, Dishwasher, Disposal, Dryer - Front Loading, Dryer - Electric, Icemaker, Oven - Self Cleaning, Oven - Wall, Oven/Range - Gas, Range Hood, Refrigerator, Six Burner Stove, Water Heater, Washer, Stainless Steel Appliances
Flooring Ceramic Tile, Hardwood, Partially Carpeted
Total Bedrooms: 3
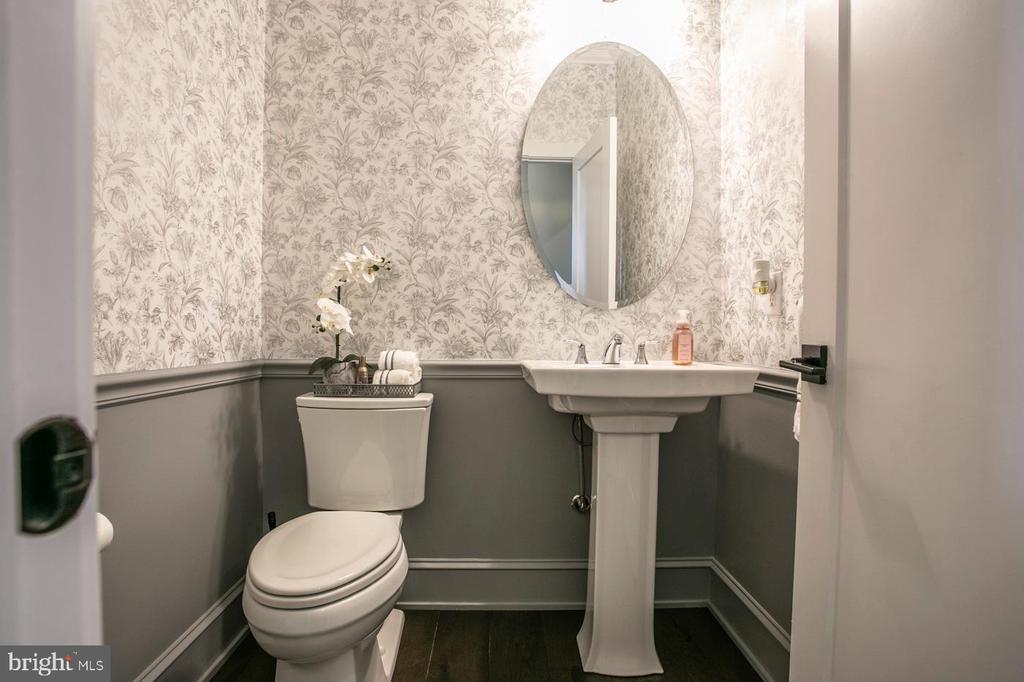
Half Bathrooms: 1
Full Bathrooms: 2
Other Interior Features Bathroom - Tub Shower, Built-Ins, Entry Level Bedroom, Family Room Off Kitchen, Floor Plan - Open, Formal/Separate Dining Room, Kitchen - Eat-In, Kitchen - Island, Kitchen - Gourmet, Primary Bath(s), Carpet, Curved Staircase, Walk-in Closet(s), Wood Floors, Bathroom - Walk-In Shower, Chair Railings, Recessed Lighting, Upgraded Countertops, Wainscotting, Window Treatments, Wine Storage
Area & Lot
Total area 2,742 Sq.Ft.
Lot Area 2,125 Sq.Ft.
Living area 2,742 Sq.Ft.
MLS® ID PAMC2146006
Year Built 2020
School District SPRING-FORD AREA
High School SPRING-FORD SENIOR
View Description Garden/Lawn
Architecture Styles Carriage House, Loft with Bedrooms
Type Residential
Status Sold
Exterior
Stories 3
Pool Yes - Community
Air conditioning Central A/C
Heat type 90 Forced Air
Disability Features None
Water Source Public
Garage Space 2.0
Security Features Security System
Sewer Public Sewer
Other Exterior Features Exterior Lighting, Sidewalks, Street Lights, Tennis Court(s), Sport Court
Parking Attached Garage
Lot Features Corner, Front Yard, Level, Side Yard(s), Landscaping, Premium, Rear Yard, Private
Roof Shingle, Pitched
Utilities Cable TV, Natural Gas Available, Sewer Available, Water Available, Electric Available, Under Ground
Finance
Sales Price $765,000
HOA Fees $432 monthly
Real Estate Tax $10,369 yearly

Work With Kim

Work with Kim Porter for expert guidance, personalized service, and proven results throughout Bucks County. With over 20 years of experience, Kim brings a strategic approach and concierge-level care to every real estate transaction.





