Leave a Message

Thank you for your message. I will be in touch with you shortly.

4204 MANAYUNK AVENUE
VIEW PHOTOS
$310,000

4204 MANAYUNK AVENUE

3 Beds 2 Baths 1,240 Sq.Ft. 2,010 Sq.Ft.

Description

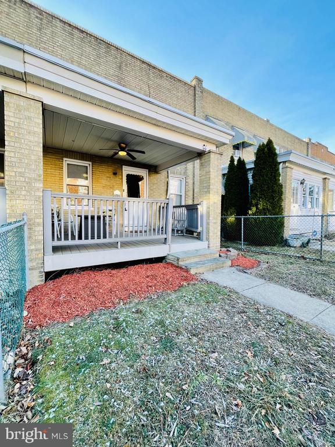
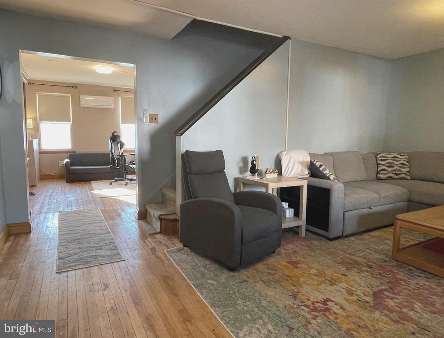
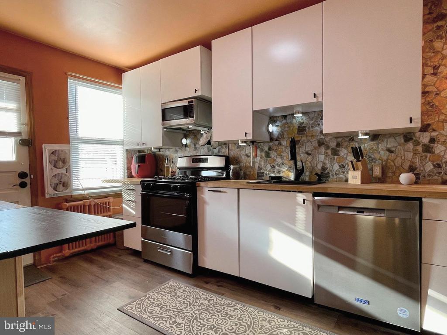
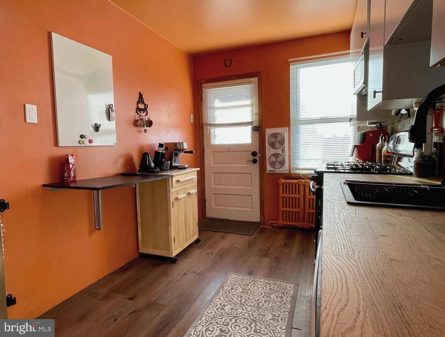
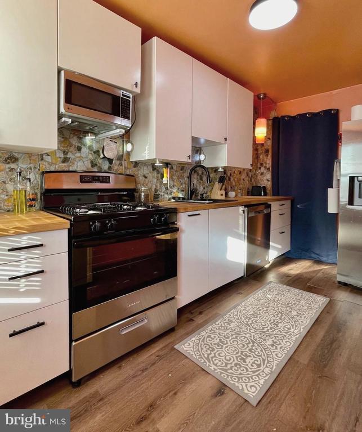
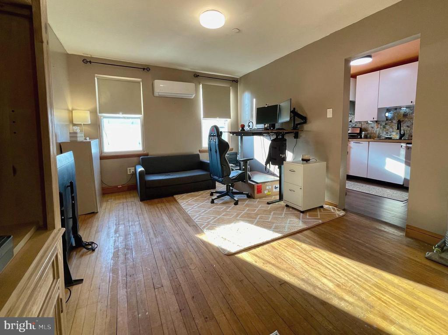
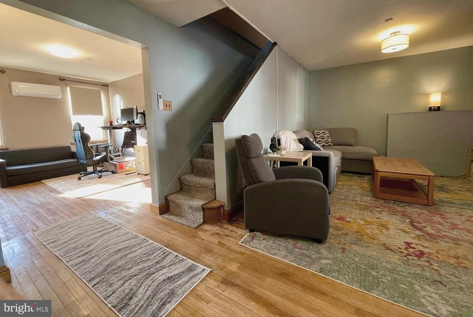
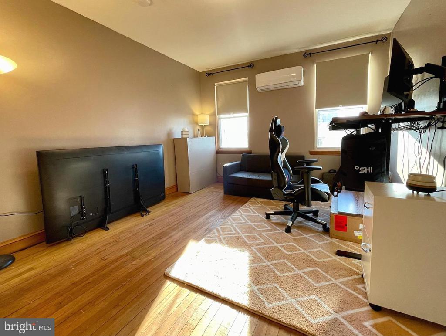
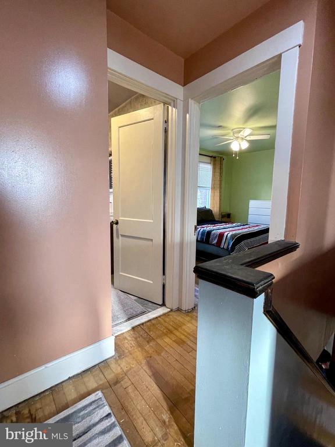
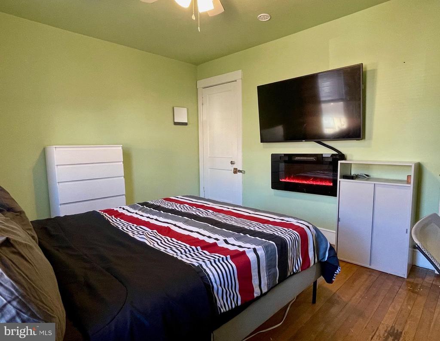
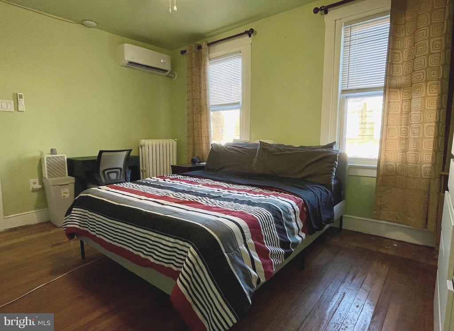
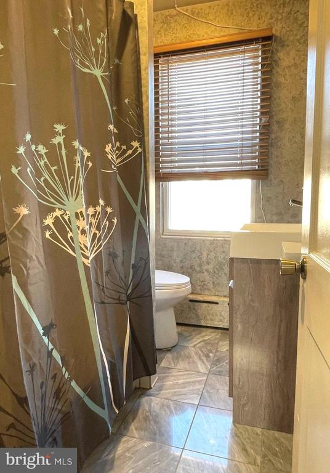
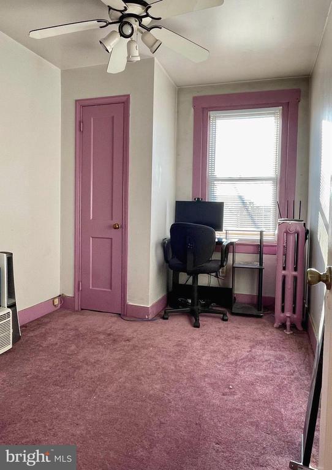
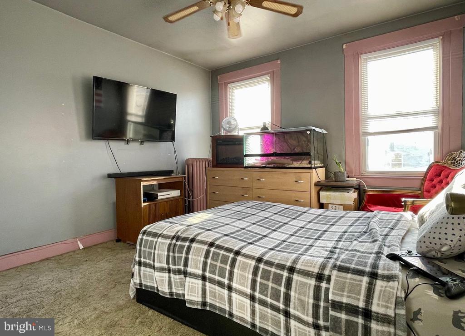
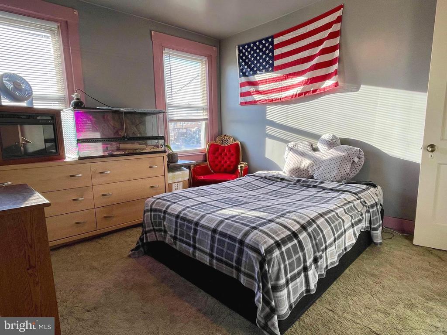
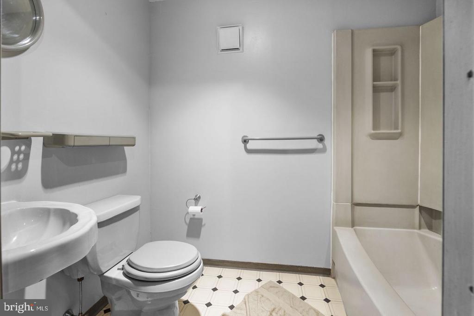
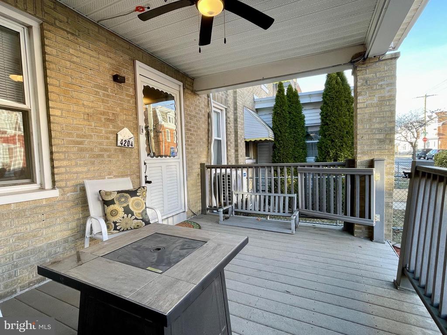
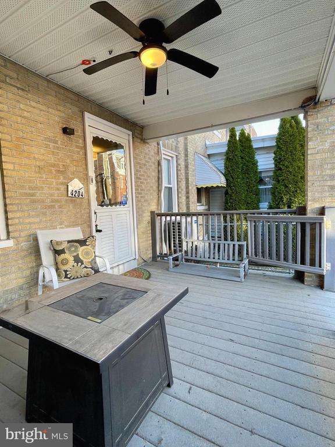
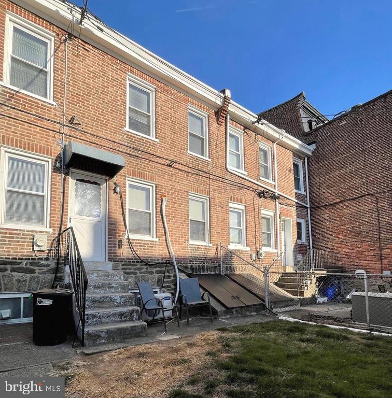
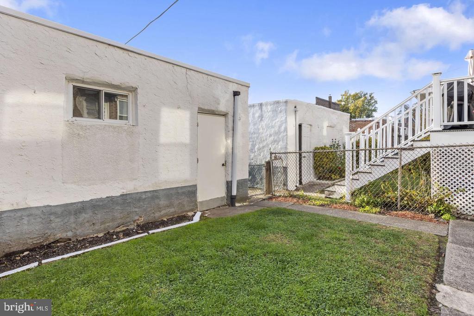
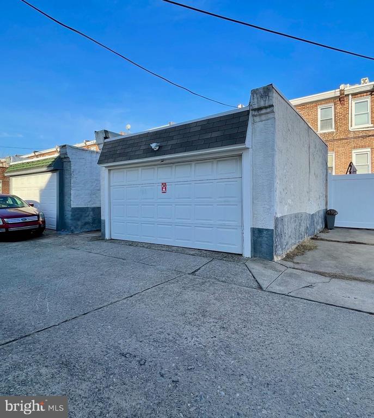
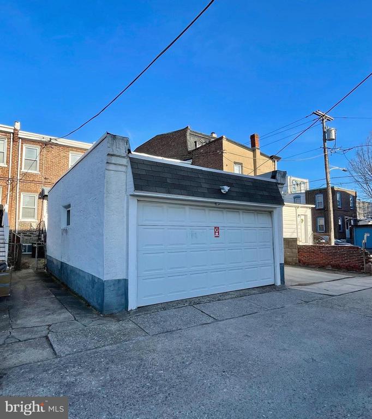
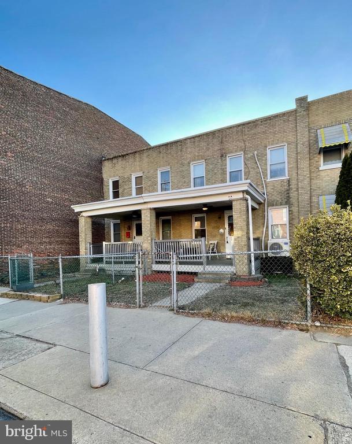
Don't miss the opportunity to own this traditional style townhouse in the heart of Manayunk/Roxborough area, where convenience meets comfort. Located within walking distance to local amenities such as restaurants, taverns, shops and so much more, this home offers an unbeatable lifestyle. Step onto the maintenance-free Trex front porch and enjoy the outdoor living space. The private rear yard provides an additional space for relaxation or entertaining. Inside, the spacious living room features a cozy setting with rustic hardwood flooring. The formal dining room and renovated eat-in kitchen complete the main living spaces, offering a perfect layout for gatherings. Upstairs, you'll find three generously sized bedrooms and a beautifully upgraded bathroom. The home offers a oversized spacious detached garage and replacement windows throughout the home that enhance energy efficiency and an additional full bathroom in the lower leverl for comfort.

Share Property

Location

4204 MANAYUNK AVENUE, PHILADELPHIA, PA 19128

Status

Sold

Date Sold

February 27, 2025
Kim Porter

Kim Porter

TITLE

REALTOR®

Property Amenities

Interior
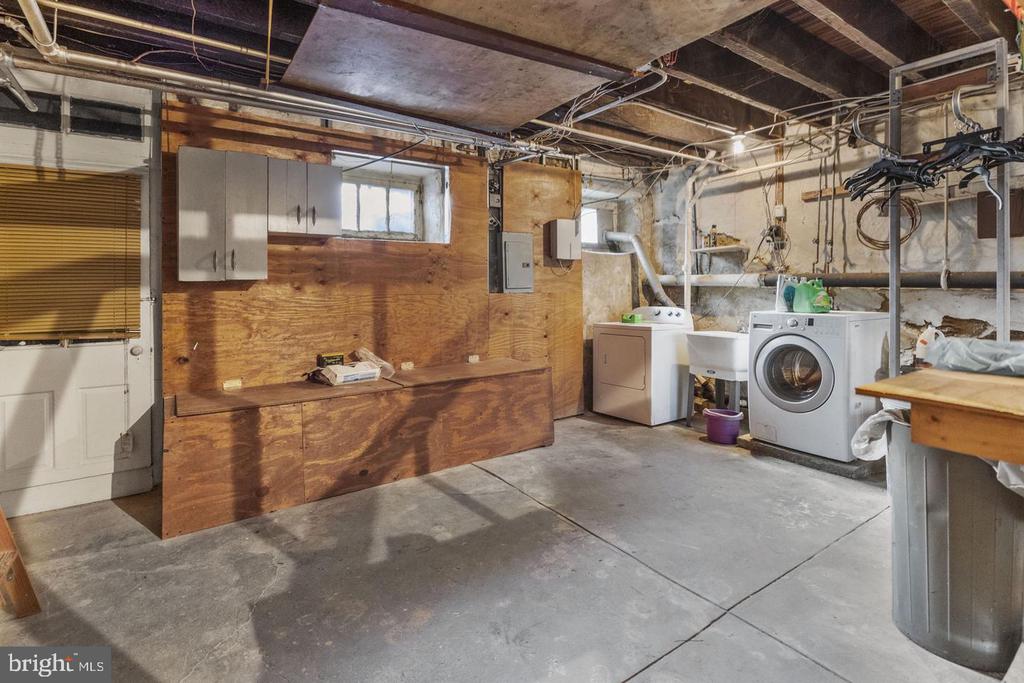
Laundry room Basement
Appliances Dishwasher, Dryer, Oven/Range - Gas, Refrigerator, Washer, Water Heater
Flooring Wood, Carpet, Ceramic Tile
Total Bedrooms: 3
Full Bathrooms: 2
Other Interior Features Ceiling Fan(s), Kitchen - Eat-In, Wood Floors, Dining Area, Carpet, Bathroom - Tub Shower
Area & Lot
Total area 1,240 Sq.Ft.
Lot Area 2,010 Sq.Ft.
Living area 1,240 Sq.Ft.
MLS® ID PAPH2432558
Year Built 1940
School District THE SCHOOL DISTRICT OF PHILADELPHIA
View Description Street
Architecture Styles Traditional, Air Lite
Type Residential
Status Sold
Exterior
Stories 2
Pool No Pool
Air conditioning Ceiling Fan(s), Window Unit(s), Ductless/Mini-Split
Heat type Hot Water, Radiator
Disability Features None
Water Source Public
Garage Space 1.0
Sewer Public Sewer
Other Exterior Features Exterior Lighting, Street Lights, Sidewalks
Parking Detached Garage, Alley, Off Street
Lot Features Rear Yard, Front Yard
Roof Flat
Finance
Sales Price $310,000
Real Estate Tax $3,408 yearly

Work With Kim

Work with Kim Porter for expert guidance, personalized service, and proven results throughout Bucks County. With over 20 years of experience, Kim brings a strategic approach and concierge-level care to every real estate transaction.





