Leave a Message

Thank you for your message. I will be in touch with you shortly.

487 CLEARVIEW STREET
VIEW PHOTOS
$295,000

487 CLEARVIEW STREET

4 Beds 2 Baths 1,814 Sq.Ft. 5,067 Sq.Ft.

Description

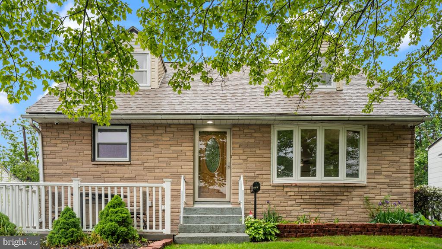
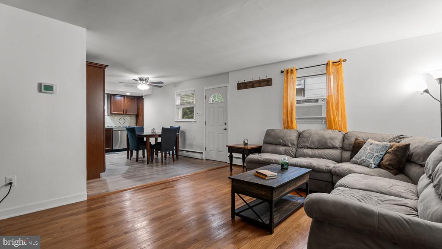
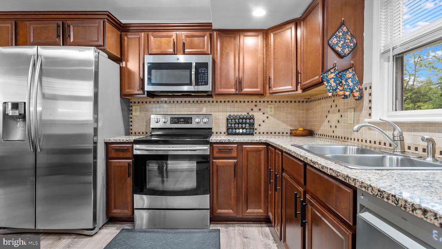
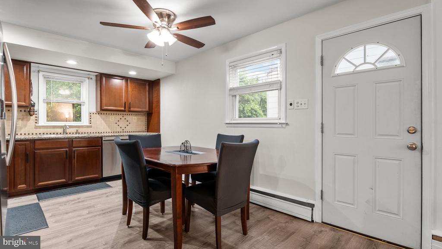
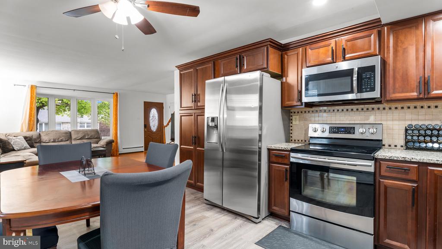
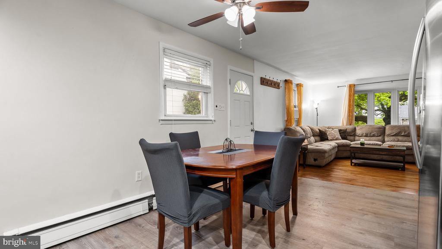
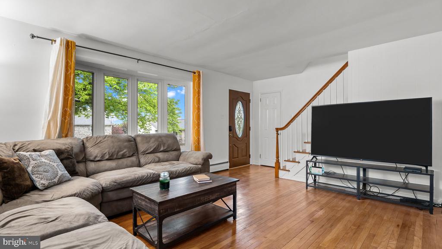
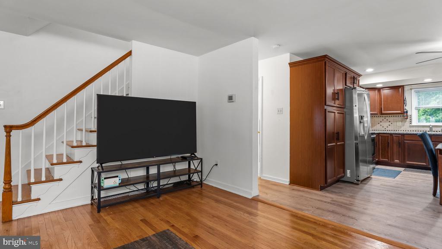
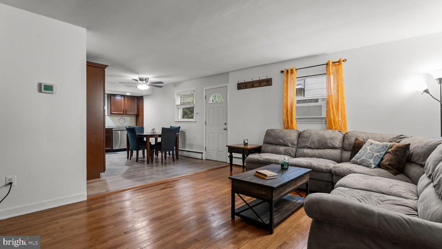
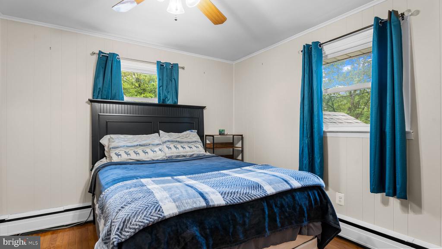
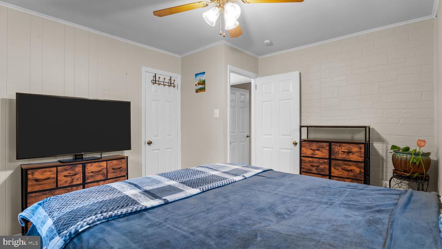
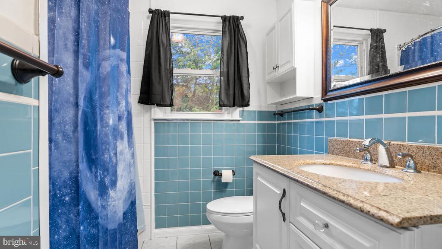
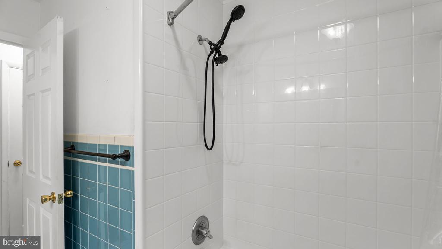
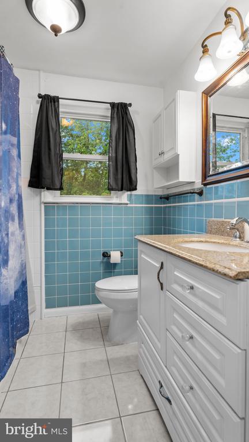
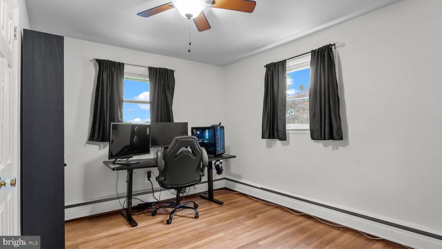
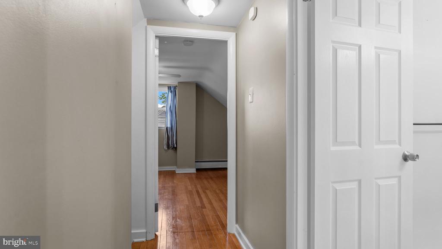
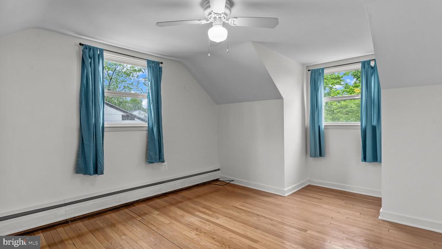
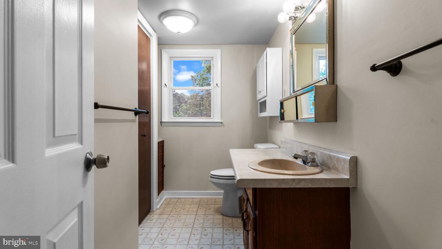
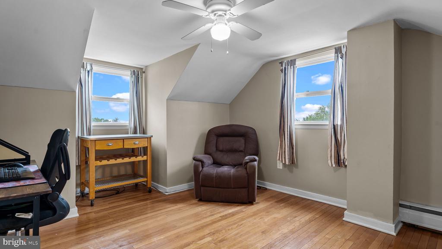
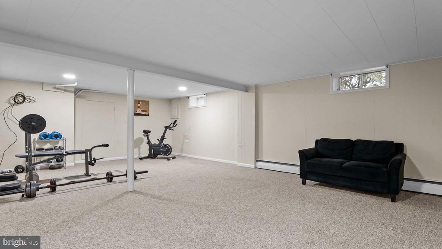
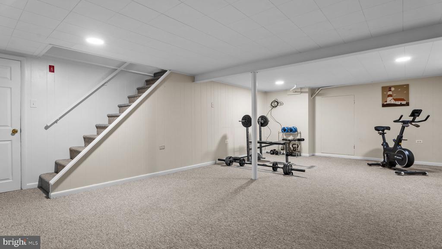
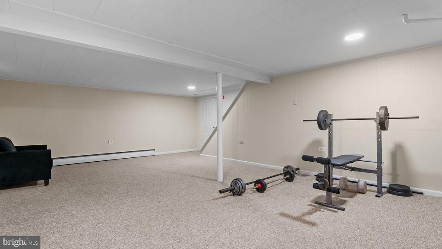
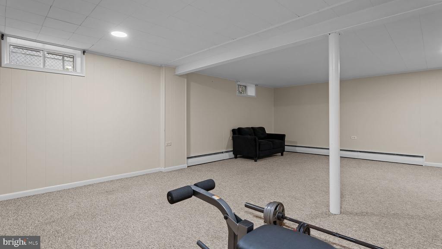
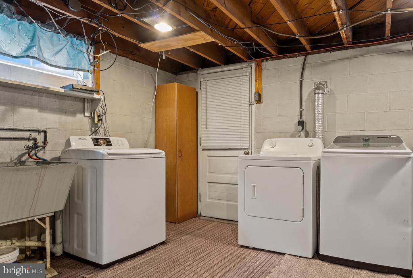
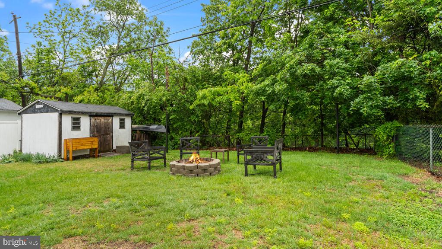
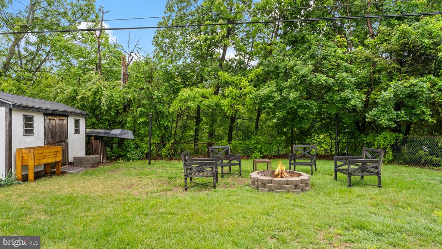
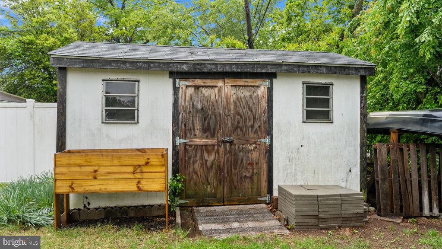
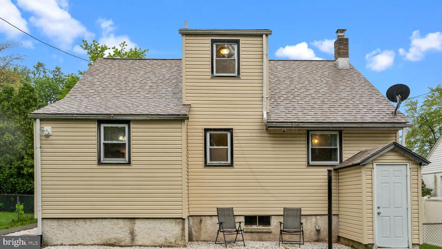
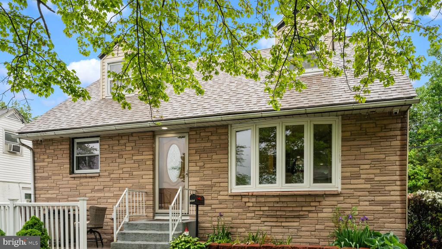
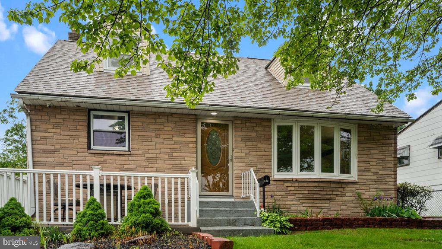
Step inside this charming and meticulously maintained Cape Cod, where pride of ownership shines throughout! Move-in ready and thoughtfully updated, this home features a remodeled kitchen (2018) with granite countertops, new stainless steel appliances, modern cabinetry, and plank flooring. The full bathroom was also upgraded in 2018 with a stylish new tub surround. Additional improvements include a newer roof and siding (2018), furnace and hot water pump (2018), water heater (2019), energy-efficient windows (2020), and all newer interior and exterior doors (2021). Step inside to a sunlit living room, accessible from both the welcoming front porch and side entry, and enjoy the benefits of an open floor plan. The spacious eat-in kitchen is ideal for everyday living and entertaining. The main level also includes the primary bedroom, a second bedroom, and a full bath. Upstairs, you'll find two generously sized bedrooms and a convenient half bath with the potential to add a shower and convert it to a full bath. The finished basement provides additional living space, perfect for a game room or family room, with direct walk-out access to the backyard through the storage and utility area.The established landscaping enhances the curb appeal and completes the picture. Conveniently located on the west end of town with easy access to Routes 100 & 422 and nearby shopping. Don't miss your chance to own this lovingly cared-for home!

Share Property

Location

487 CLEARVIEW STREET, POTTSTOWN, PA 19464

Status

Sold

Date Sold

June 17, 2025
Kim Porter

Kim Porter

TITLE

REALTOR®

Property Amenities

Interior
Laundry room Basement
Appliances Built-In Microwave, Oven/Range - Electric, Refrigerator, Dishwasher, Dryer, Washer, Stainless Steel Appliances, Oven - Self Cleaning
Flooring Wood, Luxury Vinyl Plank, Hardwood, Ceramic Tile, Carpet
Total Bedrooms: 4
Half Bathrooms: 1
Full Bathrooms: 1
Other Interior Features Dining Area, Floor Plan - Open, Ceiling Fan(s), Carpet, Wood Floors, Window Treatments, Upgraded Countertops, Pantry, Kitchen - Table Space, Entry Level Bedroom, Bathroom - Tub Shower
Area & Lot
Total area 1,814 Sq.Ft.
Lot Area 5,067 Sq.Ft.
Living area 1,814 Sq.Ft.
MLS® ID PAMC2139634
Year Built 1958
School District POTTSTOWN
High School POTTSTOWN SENIOR
View Description Other
Architecture Styles Cape Cod
Type Residential
Status Sold
Exterior
Stories 2
Pool No Pool
Air conditioning Wall Unit
Heat type Hot Water
Disability Features None
Water Source Public
Sewer Public Sewer
Other Exterior Features Exterior Lighting, Sidewalks, Street Lights
Parking On Street, Driveway
Lot Features Side Yard(s), Rear Yard, Level, Landscaping, Front Yard, Backs to Trees
Roof Shingle, Pitched
Finance
Sales Price $295,000
Real Estate Tax $6,078 yearly

Work With Kim

Work with Kim Porter for expert guidance, personalized service, and proven results throughout Bucks County. With over 20 years of experience, Kim brings a strategic approach and concierge-level care to every real estate transaction.





