Description
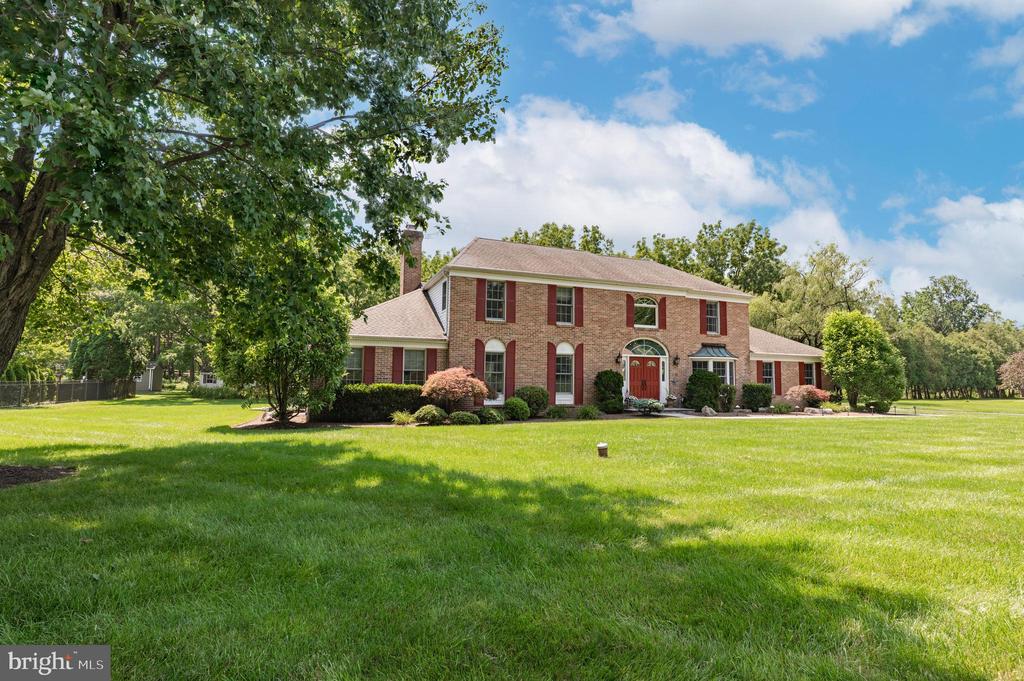
Absolutely gorgeous custom and completely updated home in Hunters Run situated on a lushly landscaped lot with mature trees and plantings. This stunning home is both tasteful and elegant and features all of the best upgrades and attention to details.....All new or newer Anderson windows,
windows on the first floor with UV protectant, newer random set wide plank hardwood floors, 4 fireplaces (1 exterior), extensive crown moldings, chair rails, wainscoting, trim work, high ceilings, 1st floor custom bar/pub room, 1st floor office/den (currently set up as an exercise room) with the possibility of a first floor in-law/au pair suite or 5th bedroom with a separate entrance. 2 zone HVAC, dimmable recessed lights, newer carpet, ceiling fans, oversized and refurbished side entry garage with polyurea base and polyaspartic top coat floor (2023), built in cabinets, first floor windows and doors security system......The list goes on and on with this property. The 1st floor consists of a 2 story foyer with double entry door with beveled glass and side lights and a dramatic & beautiful oak turned staircase with curved rail landing. Elegant formal living room and formal dining room w/triple window. Beautiful custom kitchen (remodeled in 2019) with oversized island and stunning/unique pendant lights, stainless steel appliances, Quartz and Granite counter tops, oversized ceramic farm sink, soft close cabinetry, separate kitchen bar area, built in pantry cabinets and a very cozy floor to ceiling stone fireplace with Oak mantle. Large family room off the kitchen with floor to ceiling stone fireplace and triple window leads to a incredible separate bar/pub room with another side of the floor to ceiling stone fireplace, French doors, wet bar, built in cabinetry and wine refrigerator. 1st floor large office/den is currently set up as an elite exercise room with a 15 amp circuit for treadmill, cedar walls, mini split system and separate entrance to the home. Powder room has a raised ceramic basin sink, waterfall faucet and quartz countertop. The first floor is completed with a good sized laundry room with built in cabinets, coat closet and entry to garage. Upstairs you will find a large landing with curved oak railing and the entrance to the main suite is accessed through double doors with large bedroom area, large vanity room, large walk in closet with built ins and a gorgeous light and bright main bathroom complete custom in-laid tile, walk in shower, large soaking tub, large skylight and double sized linen closet. Additional bedrooms offer double closets and the hall bath has a large tile shower/tub with built in ledge, octagonal window and double sinks. The full basement is enormous with extra ceiling height, electric/oil heat (AC and heat pump 2025), water heater (2024), 2 sump pumps, large oil tank, new water conditioner/ neutralizer system and a basement dry system has been installed. The rear yard is a story book setting with a custom inground pool featuring built in water fountains (refinished 2024). Stone paver patio with awning and a huge stone custom curved bar with a built in grill, granite countertop a huge stone fireplace. The pool area is enclosed with a black metal fence. Beyond the fence is a lovely wildlife backdrop with mature trees and walking paths. This gorgeous home is tasteful, elegant and extremely well cared for. A real gem and pride of ownership is apparent throughout.