Leave a Message

Thank you for your message. I will be in touch with you shortly.

605 CALLOWHILL ROAD
605 CALLOWHILL ROAD
605 CALLOWHILL ROAD
605 CALLOWHILL ROAD
605 CALLOWHILL ROAD
605 CALLOWHILL ROAD
605 CALLOWHILL ROAD
605 CALLOWHILL ROAD
605 CALLOWHILL ROAD
605 CALLOWHILL ROAD
605 CALLOWHILL ROAD
605 CALLOWHILL ROAD
605 CALLOWHILL ROAD
605 CALLOWHILL ROAD
605 CALLOWHILL ROAD
605 CALLOWHILL ROAD
605 CALLOWHILL ROAD
605 CALLOWHILL ROAD
605 CALLOWHILL ROAD
605 CALLOWHILL ROAD
605 CALLOWHILL ROAD
605 CALLOWHILL ROAD
605 CALLOWHILL ROAD
605 CALLOWHILL ROAD
605 CALLOWHILL ROAD
605 CALLOWHILL ROAD
605 CALLOWHILL ROAD
605 CALLOWHILL ROAD
605 CALLOWHILL ROAD
605 CALLOWHILL ROAD
605 CALLOWHILL ROAD
605 CALLOWHILL ROAD
605 CALLOWHILL ROAD
605 CALLOWHILL ROAD
605 CALLOWHILL ROAD
605 CALLOWHILL ROAD
VIEW PHOTOS
$699,800

605 CALLOWHILL ROAD

4 Beds 3 Baths 2,526 Sq.Ft. 1.15 Acres

Description

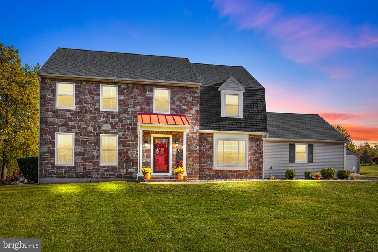
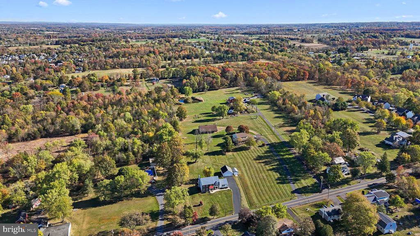
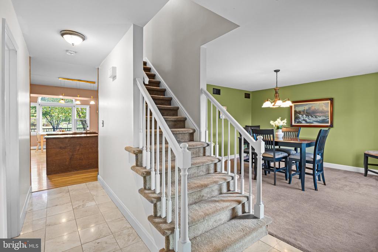
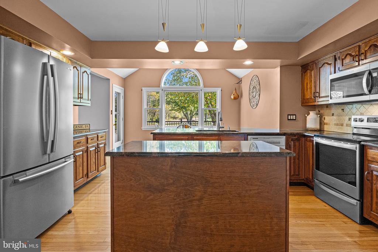
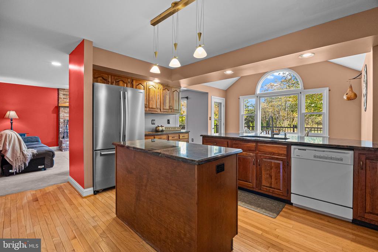
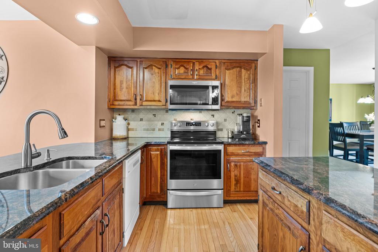
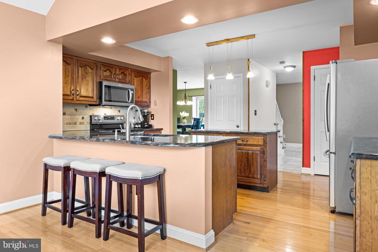
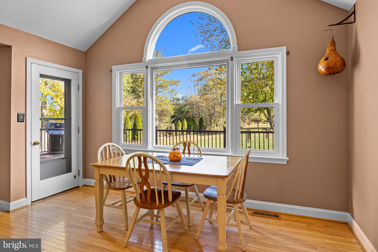
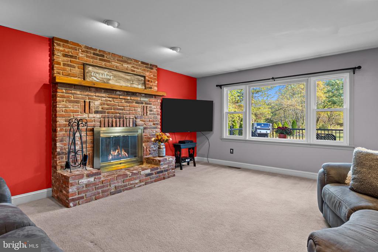
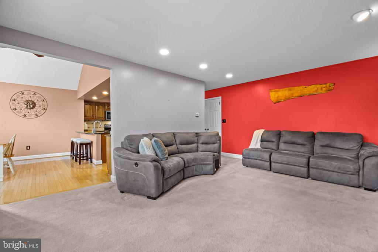
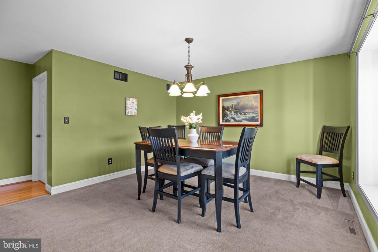
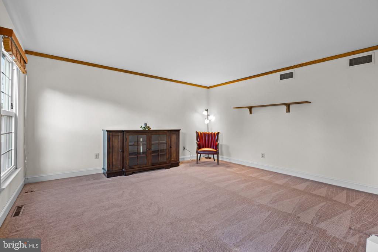
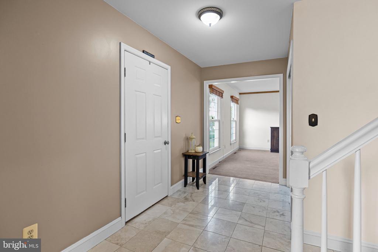
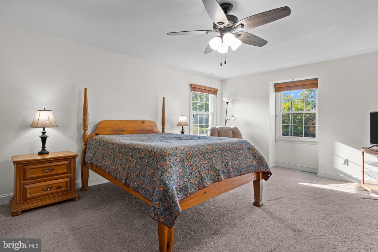
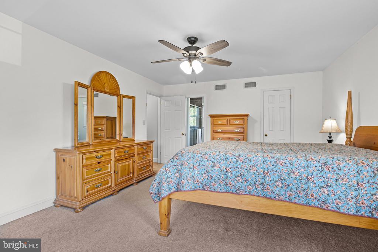
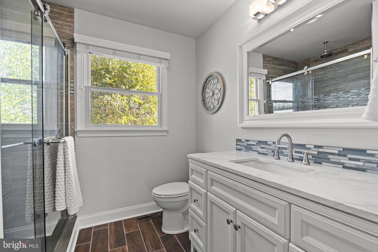
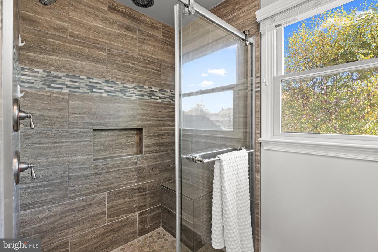
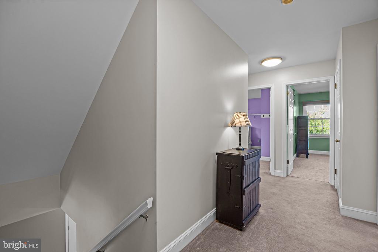
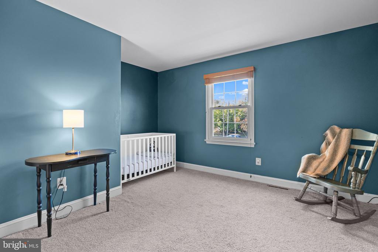
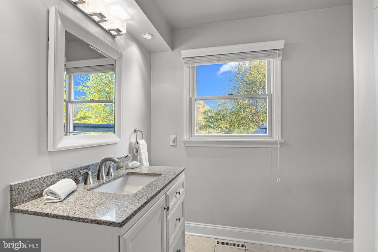
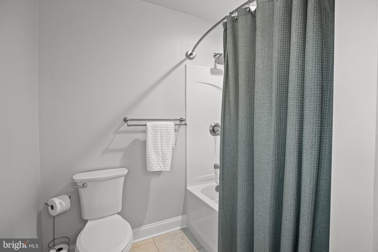
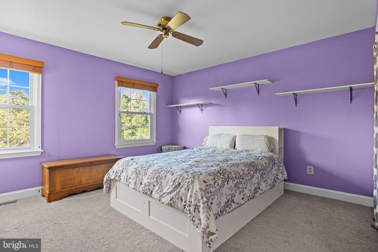
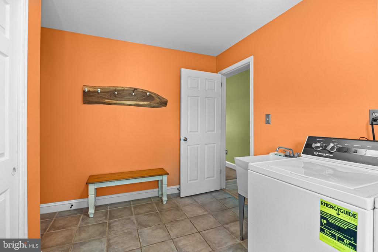
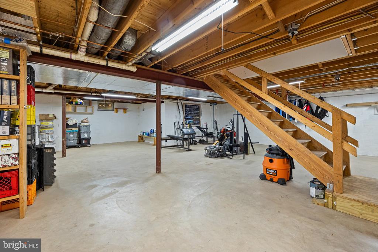
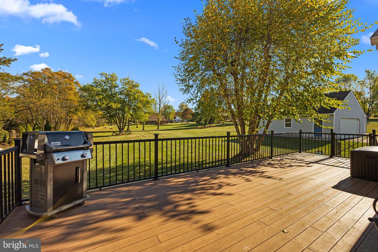
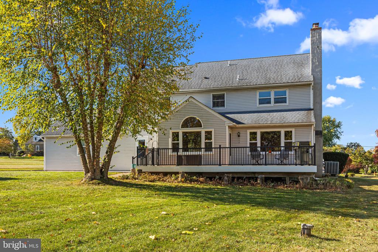
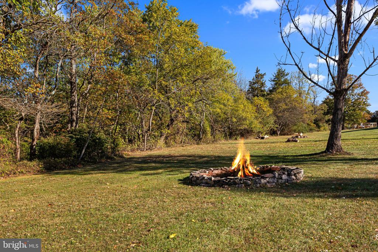
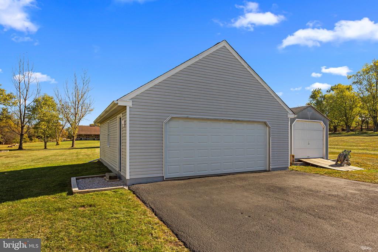
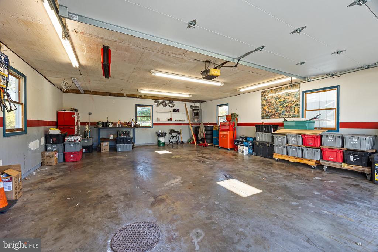
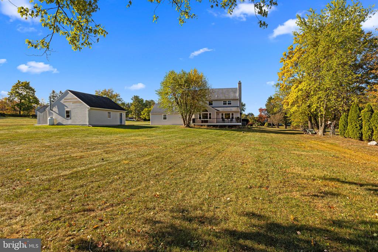
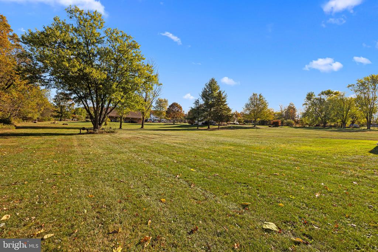
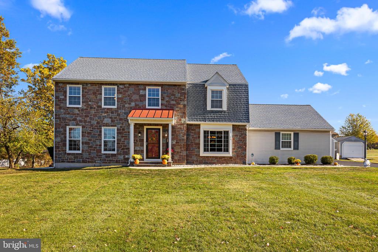
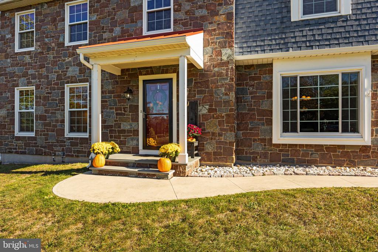
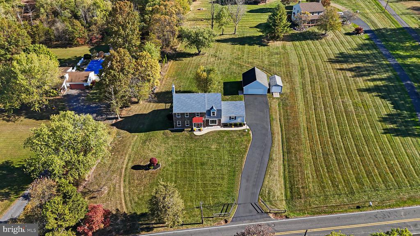
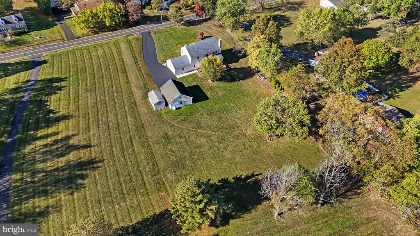
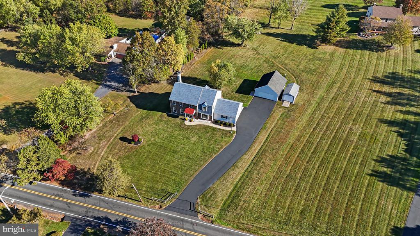
Welcome to a stunning blend of beauty, convenience, and modern amenities! This meticulously maintained and thoughtfully upgraded home is ready for its new owners. As you enter the open foyer, you'll immediately feel a sense of warmth and love. The kitchen is the heart of the home, featuring granite countertops, ample cabinetry, great counter space, and a center island--perfect for daily living and entertaining. Enjoy meals in the cozy breakfast nook or gather in the formal dining room for special occasions. The family room offers serene views of the lush backyard and flows effortlessly into the kitchen, creating the perfect space for relaxation and connection. The versatile living room can serve as a cozy lounge or be easily transformed into a home office. Completing the first floor is a recently updated laundry room with convenient access to both the garage and outdoor spaces. Upstairs, retreat to the spacious master suite, complete with a remodeled bathroom and walk-in closet. Three additional generously sized, carpeted bedrooms provide comfort for family or guests. The large, unfinished basement is ready for your personal touch--whether it's for storage or future living space. Step outside to your own private oasis. The expansive, flat, park-like backyard is a dream for gardeners and the perfect setting for outdoor gatherings. The gorgeous Trex deck invites you to relax and enjoy the peaceful surroundings. Hobbyists and contractors will appreciate the 24x30 heated garage/workshop, while an additional storage shed adds extra convenience. Completely move-in ready, this home has it all! Don't miss the opportunity to make it yours!

Share Property

Location

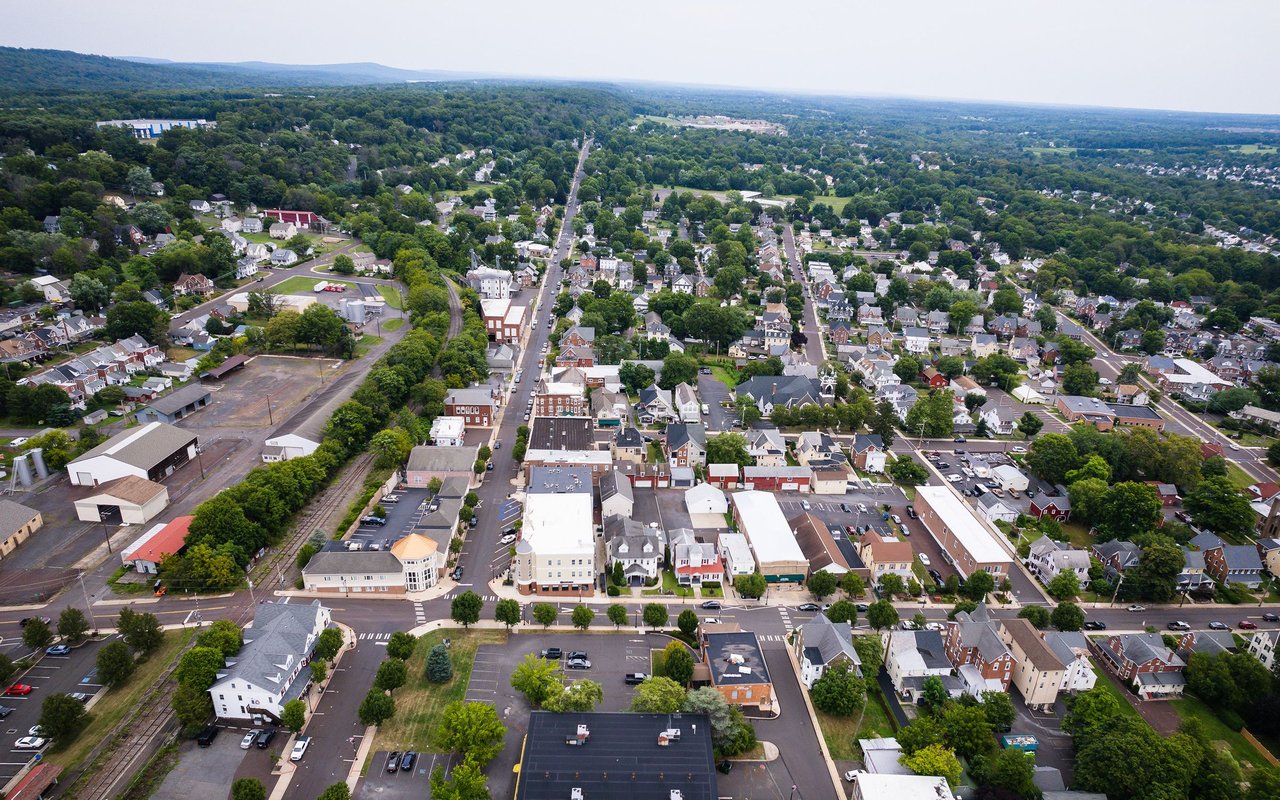
605 CALLOWHILL ROAD, PERKASIE, PA 18944

Status

Sold

Date Sold

December 6, 2024
Kim Porter

Kim Porter

TITLE

REALTOR®

Property Amenities

Interior
Laundry room Main Floor
Fireplace Brick, Fireplace - Glass Doors, Mantel(s), Wood
Appliances Built-In Range, Dishwasher, Disposal, Dryer, Dryer - Electric, Microwave, Oven - Self Cleaning, Oven/Range - Electric, Refrigerator, Water Heater
Flooring Ceramic Tile, Hardwood, Carpet, Vinyl
Total Bedrooms: 4
Half Bathrooms: 1
Full Bathrooms: 2
Other Interior Features Breakfast Area, Carpet, Ceiling Fan(s), Dining Area, Family Room Off Kitchen, Floor Plan - Traditional, Formal/Separate Dining Room, Kitchen - Eat-In, Kitchen - Island, Kitchen - Table Space, Pantry, Primary Bath(s), Recessed Lighting, Upgraded Countertops, Walk-in Closet(s), Window Treatments, Wood Floors, Other
Area & Lot
Total area 2,526 Sq.Ft.
Lot Area 1.15 Acres
Living area 2,526 Sq.Ft.
MLS® ID PABU2081134
Year Built 1989
School District PENNRIDGE
High School PENNRIDGE
Middle School PENNRIDGE CENTRAL
Elementary School M M SEYLAR
View Description Panoramic
Architecture Styles Colonial
Type Residential
Status Sold
Exterior
Stories 2
Pool No Pool
Air conditioning Central A/C
Heat type Heat Pump - Oil Back Up, 90 Forced Air
Disability Features None
Water Source Well
Garage Space 6.0
Sewer Public Sewer
Other Exterior Features Exterior Lighting, Flood Lights
Parking Attached Garage, Detached Garage, Driveway
Lot Features Backs to Trees, Front Yard, Landscaping, Open, Rear Yard, Side Yard(s)
Roof Pitched, Shingle, Metal
Finance
Sales Price $699,800
Real Estate Tax $7,252 yearly

Perkasie

Work With Kim

Work with Kim Porter for expert guidance, personalized service, and proven results throughout Bucks County. With over 20 years of experience, Kim brings a strategic approach and concierge-level care to every real estate transaction.