Leave a Message

Thank you for your message. I will be in touch with you shortly.

704 MAIN STREET
704 MAIN STREET
704 MAIN STREET
704 MAIN STREET
704 MAIN STREET
704 MAIN STREET
704 MAIN STREET
704 MAIN STREET
704 MAIN STREET
704 MAIN STREET
704 MAIN STREET
704 MAIN STREET
704 MAIN STREET
704 MAIN STREET
704 MAIN STREET
704 MAIN STREET
704 MAIN STREET
704 MAIN STREET
704 MAIN STREET
704 MAIN STREET
704 MAIN STREET
704 MAIN STREET
704 MAIN STREET
704 MAIN STREET
704 MAIN STREET
704 MAIN STREET
704 MAIN STREET
704 MAIN STREET
704 MAIN STREET
VIEW PHOTOS
$282,500

704 MAIN STREET

3 Beds 1 Bath 1,013 Sq.Ft. 5,800 Sq.Ft.

Description

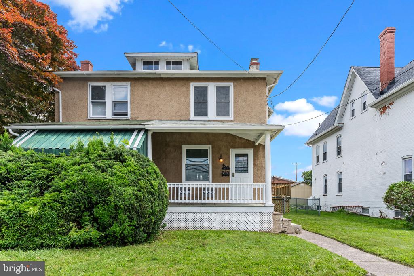
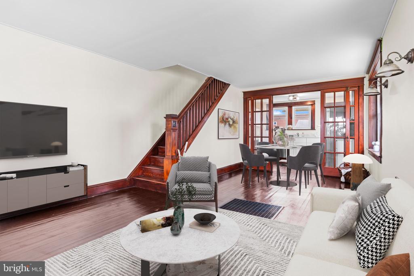
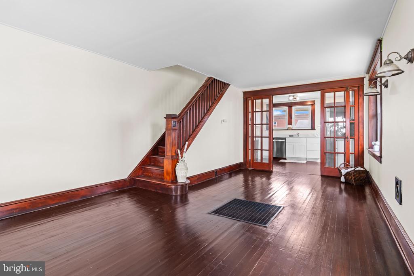
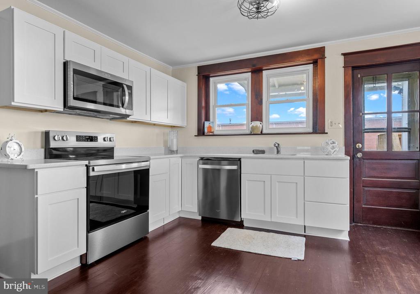
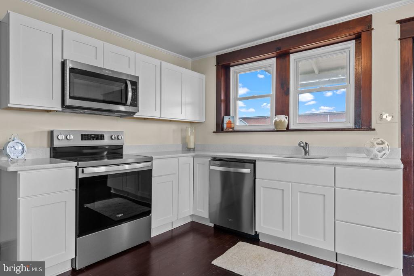
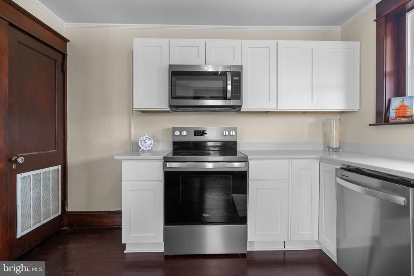
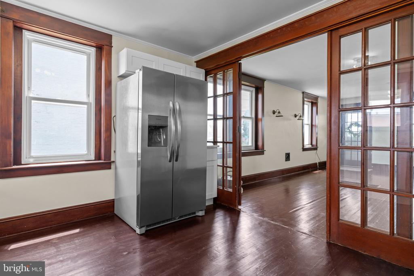
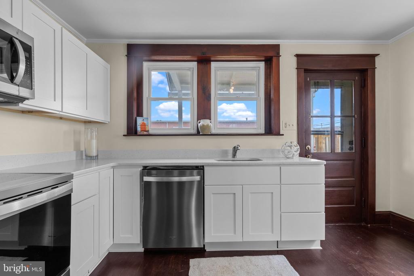
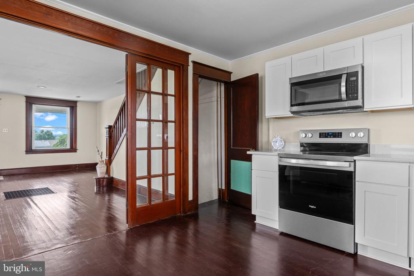
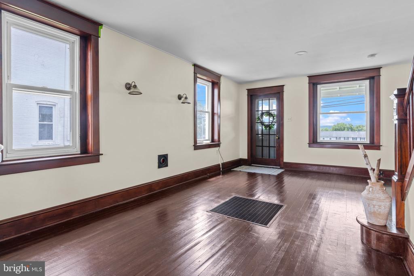
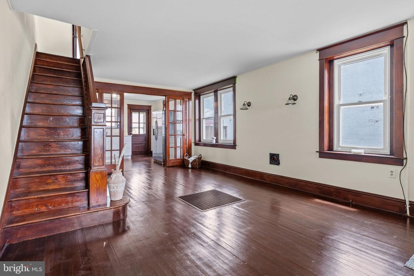
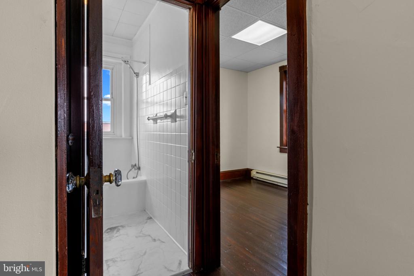
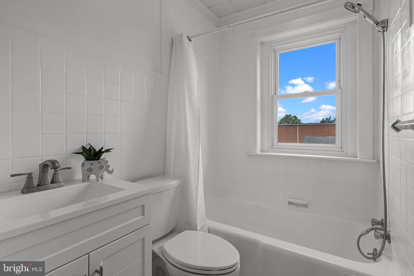
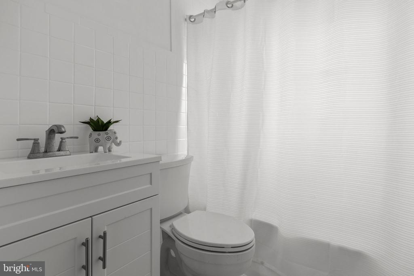
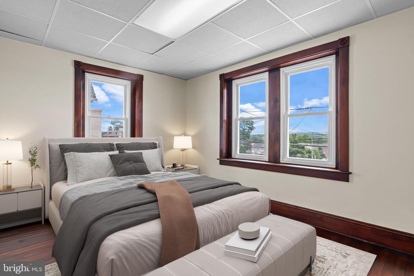
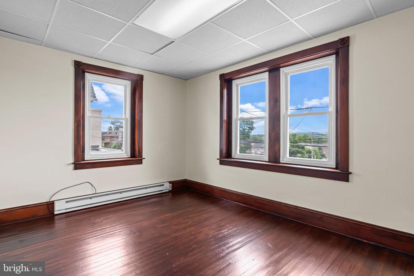
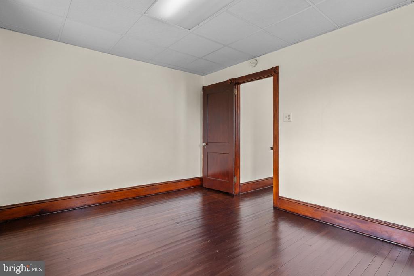
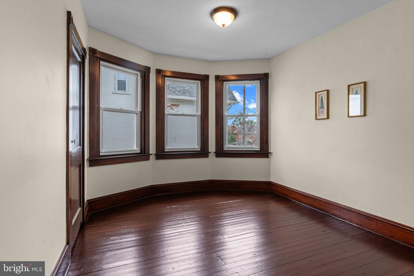
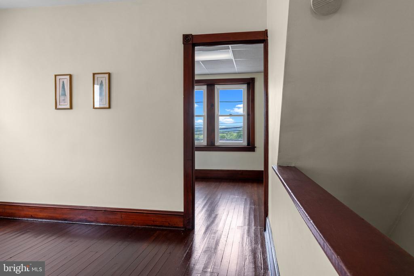
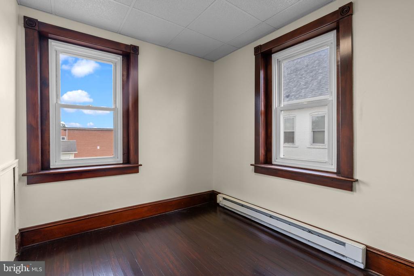
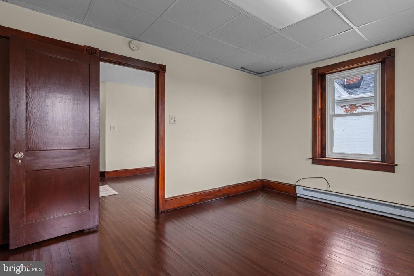
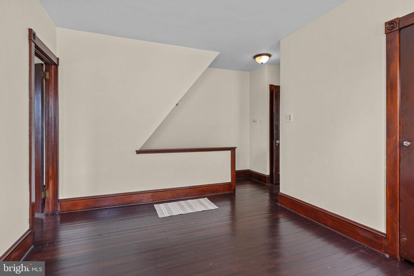
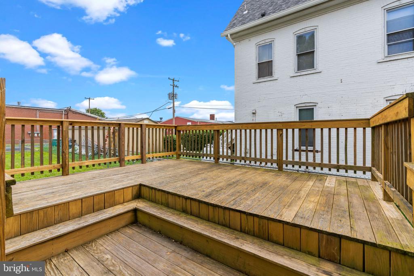
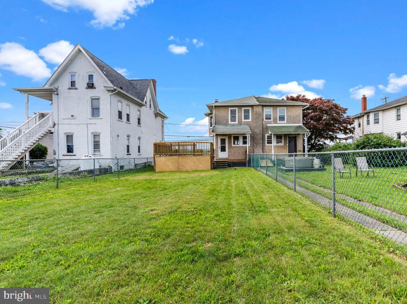
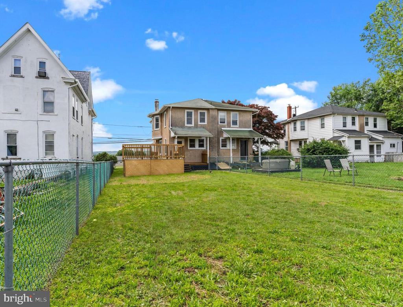
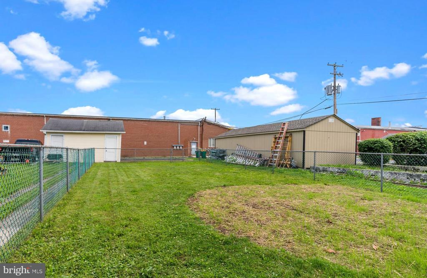
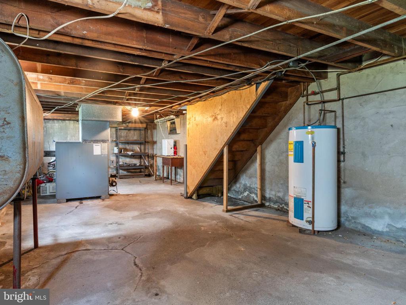
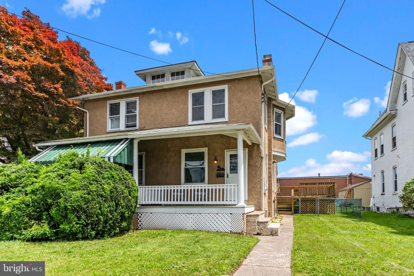
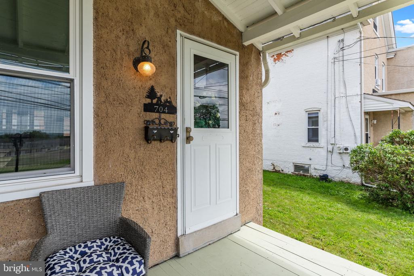
This charming Red Hill Boro home is ready for you! Whether you're an investor seeking a smart opportunity or a first-time buyer looking for a move-in ready home, this property checks all the boxes. This beautifully updated home features a stylishly upgraded kitchen with quartz countertops, custom cabinetry, with a new stainless steel range, microwave and dishwasher. Refinished hardwood flooring runs throughout, adding warmth and character. The remodeled full bathroom and three spacious bedrooms offer comfort and functionality. Bonus spaces include an unfinished attic with great potential and a full basement ready to be transformed. Step outside to enjoy a newer deck--perfect for relaxing or entertaining--and a generously sized backyard with a detached one-car garage. Affordable, updated, and full of potential, this is your chance to own a piece of Red Hill Boro!

Share Property

Location

704 MAIN STREET, RED HILL, PA 18076

Status

Sold

Date Sold

July 30, 2025
Kim Porter

Kim Porter

TITLE

REALTOR®

Property Amenities

Interior
Laundry room Basement
Appliances Water Heater, Washer, Stainless Steel Appliances, Refrigerator, Dryer, Dishwasher
Flooring Hardwood, Wood, Ceramic Tile
Total Bedrooms: 3
Full Bathrooms: 1
Other Interior Features Wood Floors, Upgraded Countertops, Kitchen - Table Space, Kitchen - Eat-In, Floor Plan - Traditional, Dining Area, Bathroom - Tub Shower
Area & Lot
Total area 1,013 Sq.Ft.
Lot Area 5,800 Sq.Ft.
Living area 1,013 Sq.Ft.
MLS® ID PAMC2144682
Year Built 1930
School District UPPER PERKIOMEN
High School UPPER PERKIOMEN
Middle School UPPER PERKIOMEN
View Description Street
Architecture Styles Colonial
Type Residential
Status Sold
Exterior
Stories 2
Pool No Pool
Air conditioning Window Unit(s)
Heat type Forced Air
Disability Features None
Water Source Public
Garage Space 1.0
Sewer Public Sewer
Other Exterior Features Exterior Lighting, Street Lights, Sidewalks
Parking Detached Garage, Driveway
Lot Features Front Yard, Side Yard(s), Rear Yard, Level
Roof Shingle, Pitched
Finance
Sales Price $282,500
Real Estate Tax $2,883 yearly

Work With Kim

Work with Kim Porter for expert guidance, personalized service, and proven results throughout Bucks County. With over 20 years of experience, Kim brings a strategic approach and concierge-level care to every real estate transaction.





