Leave a Message

Thank you for your message. I will be in touch with you shortly.

740 NEWTOWN ROAD
740 NEWTOWN ROAD
740 NEWTOWN ROAD
740 NEWTOWN ROAD
740 NEWTOWN ROAD
740 NEWTOWN ROAD
740 NEWTOWN ROAD
740 NEWTOWN ROAD
740 NEWTOWN ROAD
740 NEWTOWN ROAD
740 NEWTOWN ROAD
740 NEWTOWN ROAD
740 NEWTOWN ROAD
740 NEWTOWN ROAD
740 NEWTOWN ROAD
740 NEWTOWN ROAD
740 NEWTOWN ROAD
740 NEWTOWN ROAD
740 NEWTOWN ROAD
740 NEWTOWN ROAD
740 NEWTOWN ROAD
740 NEWTOWN ROAD
740 NEWTOWN ROAD
740 NEWTOWN ROAD
740 NEWTOWN ROAD
740 NEWTOWN ROAD
740 NEWTOWN ROAD
740 NEWTOWN ROAD
740 NEWTOWN ROAD
740 NEWTOWN ROAD
740 NEWTOWN ROAD
740 NEWTOWN ROAD
740 NEWTOWN ROAD
740 NEWTOWN ROAD
740 NEWTOWN ROAD
740 NEWTOWN ROAD
740 NEWTOWN ROAD
740 NEWTOWN ROAD
740 NEWTOWN ROAD
740 NEWTOWN ROAD
740 NEWTOWN ROAD
740 NEWTOWN ROAD
740 NEWTOWN ROAD
740 NEWTOWN ROAD
740 NEWTOWN ROAD
740 NEWTOWN ROAD
740 NEWTOWN ROAD
740 NEWTOWN ROAD
740 NEWTOWN ROAD
740 NEWTOWN ROAD
VIEW PHOTOS
$565,000

740 NEWTOWN ROAD

3 Beds 2 Baths 2,300 Sq.Ft. 0.64 Sq.Ft.

Description

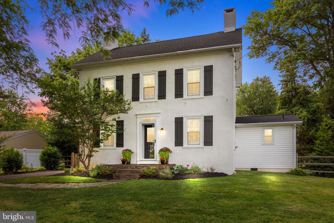
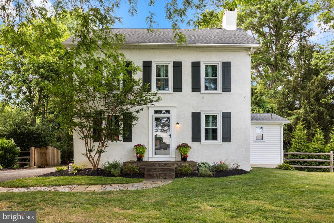
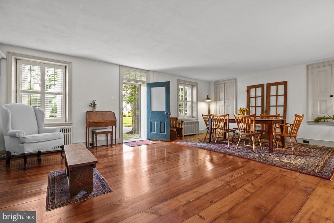
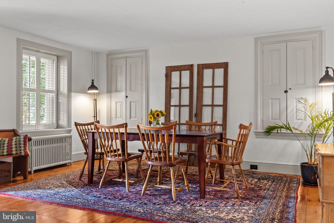
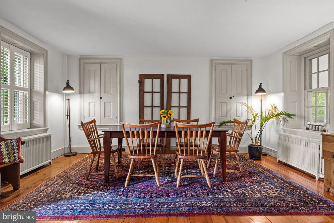
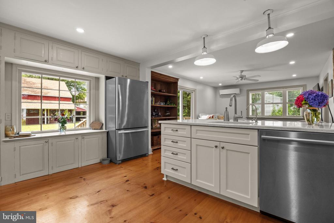
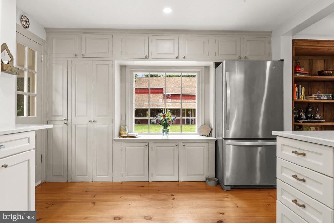
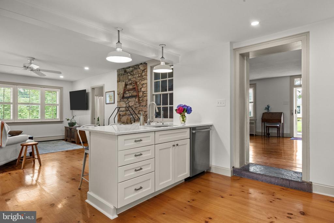
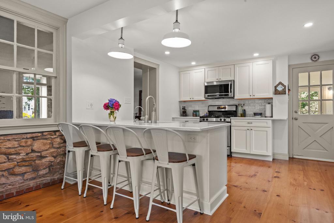
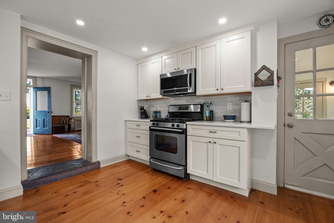
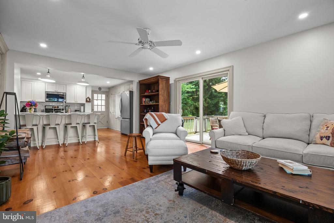
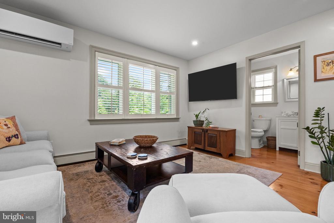
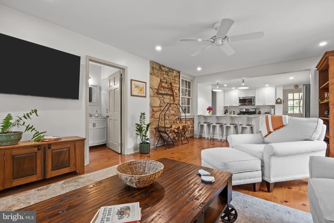
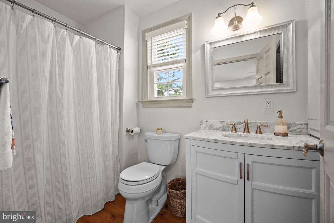
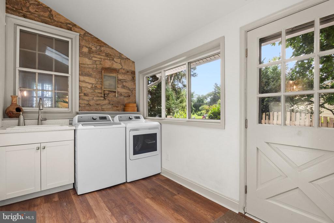
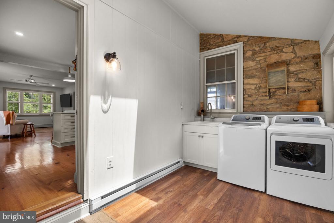
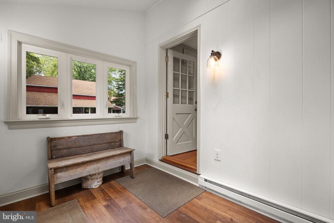
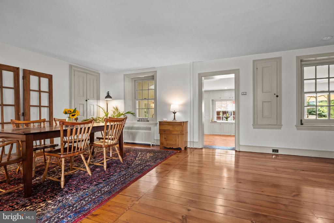
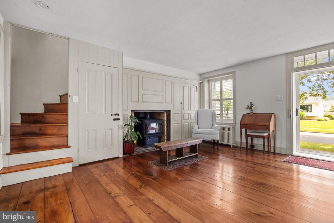
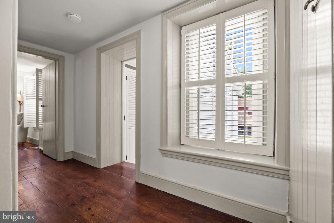
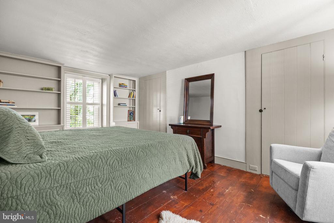
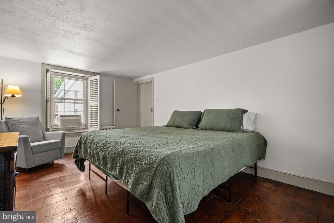
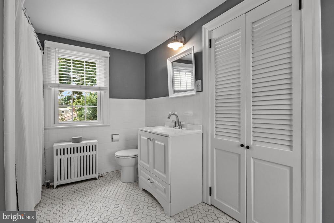
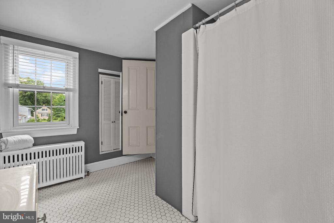
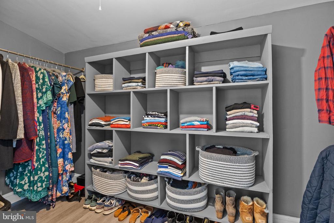
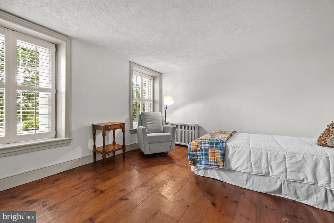
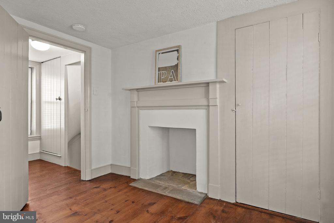
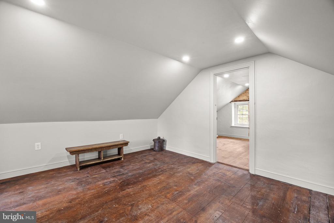
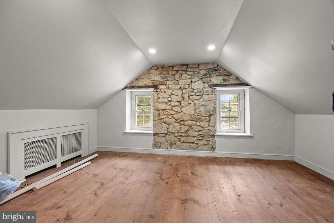
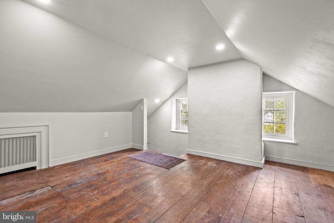
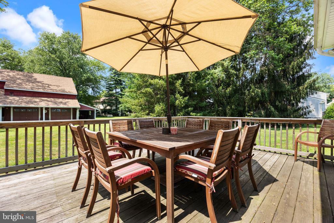
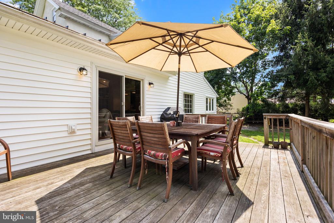
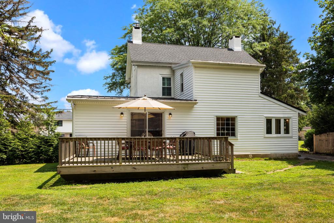
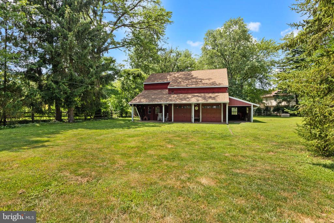
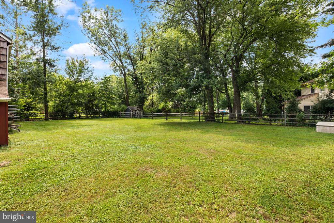
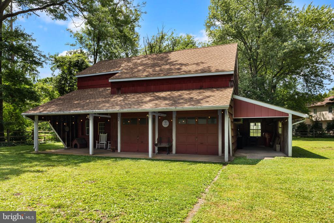
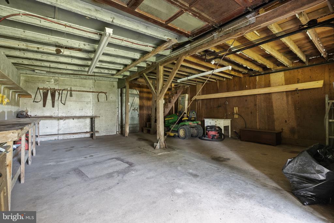
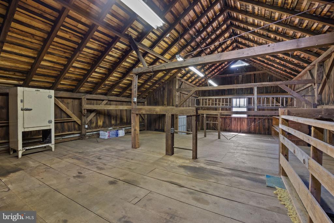
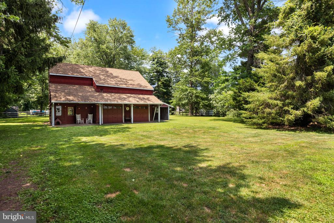
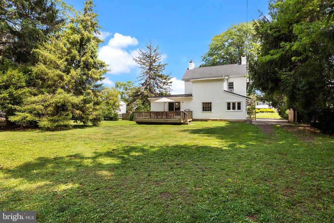
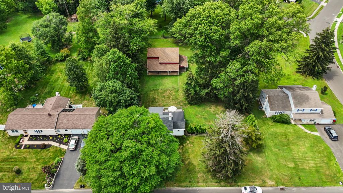
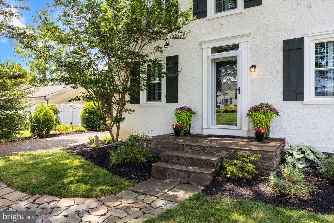
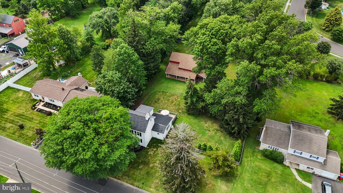
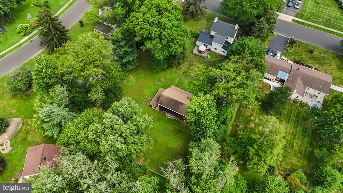
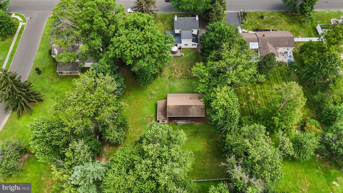
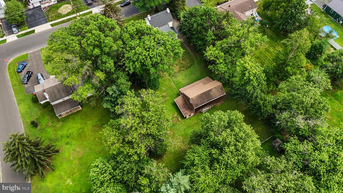
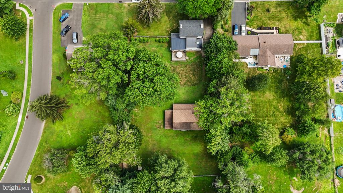
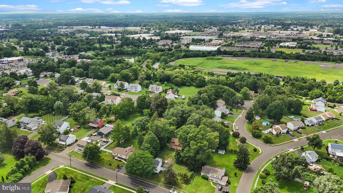
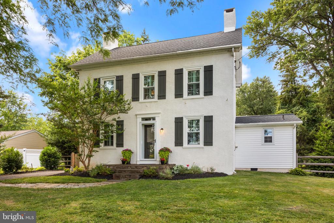
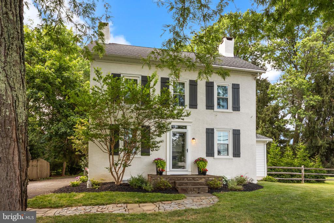
Truly Magnificent, One-of-a-Kind Home! This stunning blend of timeless charm and modern updates in this unforgettable home. From the moment you step inside, you'll be captivated by the attention to detail and character throughout. The inviting living room features a cozy fireplace framed by custom built-ins and beautifully restored wide plank hardwood floors that flow seamlessly into the elegant dining room, perfect for hosting holiday gatherings and entertaining. The sun-drenched, remodeled kitchen is a dream, showcasing a large bay window with built-in seating, an oversized island, custom cabinetry, a hidden coffee station, quartz countertops, subway tile backsplash, and stainless steel appliances. The kitchen opens to the spacious family room, highlighted by a striking floor-to-ceiling stone accent wall. A beautifully updated full bath and a refinished, extended laundry room complete the main level. Step outside to your private deck and tranquil backyard, ideal for relaxing or entertaining in peace. Upstairs, the curved staircase leads to a showstopping primary bedroom with built-ins. The remodeled hall bath is both spacious and stylish and a walk-in closet you'll fall in love with . A second bedroom features a charming faux fireplace and ample closet space. The third floor offers a large flex space, perfect for a home office, guest room, or studio along with a third bedroom. As a bonus, the detached barn serves as a two-car garage with additional storage and endless possibilities. With newer roof, electric, and water already in place, the second level of the barn could be transformed into an incredible office, studio, or guest suite. This extraordinary property is a true must see, unmatched in character, charm, and versatility!

Share Property

Location

740 NEWTOWN ROAD, WARMINSTER, PA 18974

Status

Sold

Date Sold

August 27, 2025
Kim Porter

Kim Porter

TITLE

REALTOR®

Property Amenities

Interior
Laundry room Main Floor
Fireplace Insert, Mantel(s), Wood
Appliances Built-In Microwave, Built-In Range, Dishwasher, Disposal, Dryer - Gas, Oven/Range - Gas, Refrigerator, Stainless Steel Appliances, Water Heater, Dryer, Oven - Self Cleaning, Washer
Flooring Ceramic Tile, Solid Hardwood, Wood, Luxury Vinyl Plank
Total Bedrooms: 3
Full Bathrooms: 2
Other Interior Features Wood Floors, Window Treatments, Walk-in Closet(s), Upgraded Countertops, Studio, Recessed Lighting, Kitchen - Island, Kitchen - Eat-In, Floor Plan - Traditional, Family Room Off Kitchen, Dining Area, Ceiling Fan(s), Breakfast Area, Bathroom - Tub Shower, Bathroom - Walk-In Shower
Area & Lot
Total area 2,300 Sq.Ft.
Lot Area 0.64 Sq.Ft.
Living area 2,300 Sq.Ft.
MLS® ID PABU2098056
Year Built 1801
School District CENTENNIAL
High School CENTENNIAL
View Description Other,Trees/Woods
Architecture Styles Colonial
Type Residential
Status Sold
Exterior
Stories 25
Pool No Pool
Air conditioning Ductless/Mini-Split, Ceiling Fan(s), Window Unit(s)
Heat type Hot Water
Disability Features None
Water Source Public
Garage Space 2.0
Sewer Public Sewer
Other Exterior Features Exterior Lighting, Extensive Hardscape
Parking Driveway, Detached Garage
Lot Features Backs to Trees, Front Yard, Landscaping, Level, Rear Yard, Side Yard(s)
Roof Pitched, Shingle, Metal
Finance
Sales Price $565,000
Real Estate Tax $7,147 yearly

Warminster

Work With Kim

Work with Kim Porter for expert guidance, personalized service, and proven results throughout Bucks County. With over 20 years of experience, Kim brings a strategic approach and concierge-level care to every real estate transaction.