Description
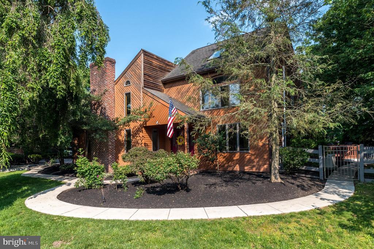
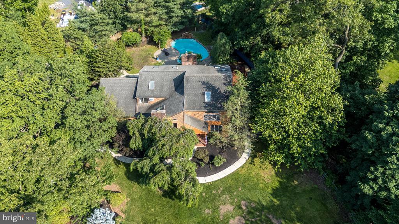
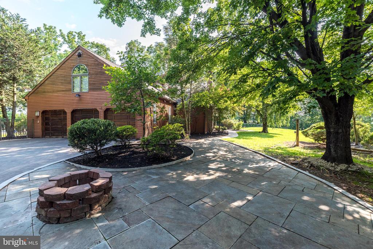
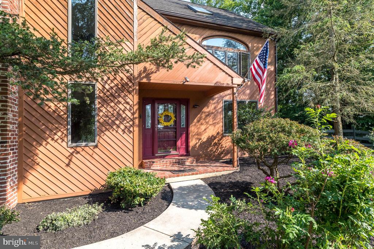
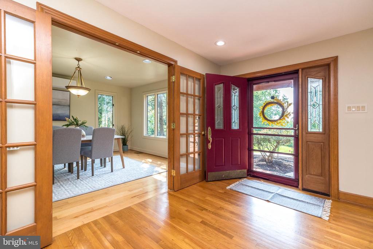
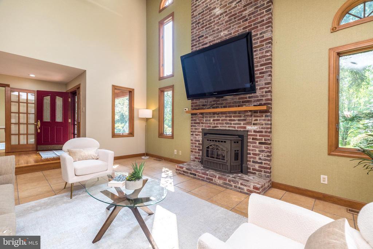
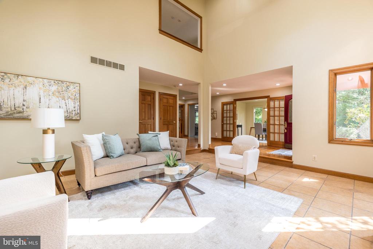
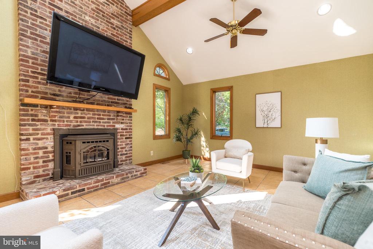
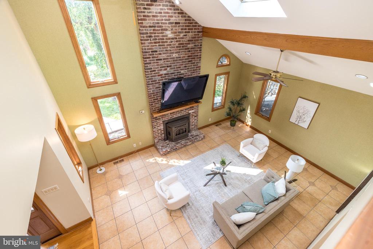
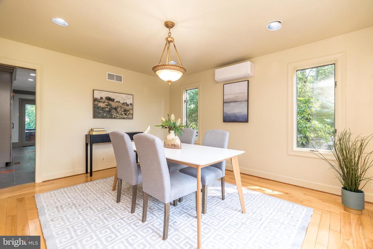
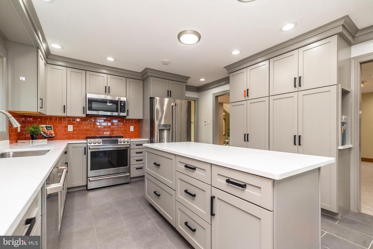
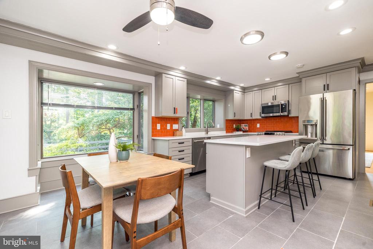
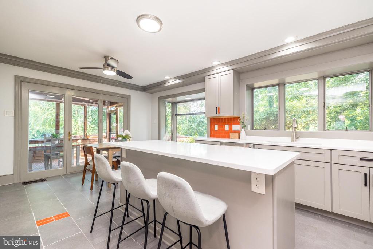
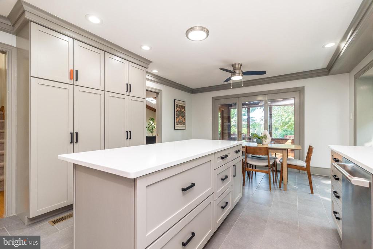
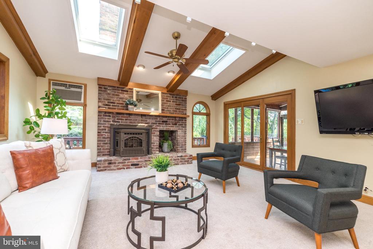
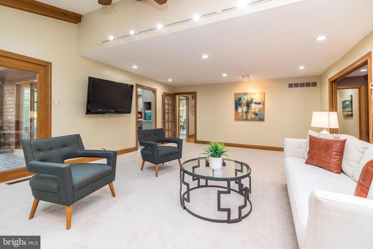
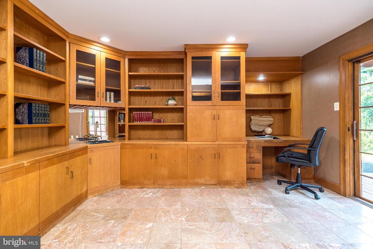
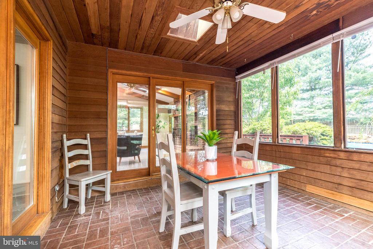
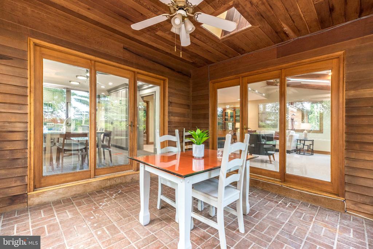
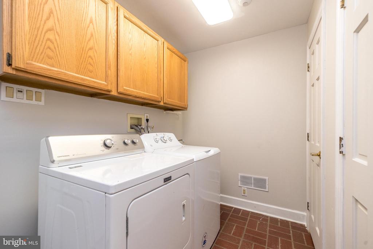
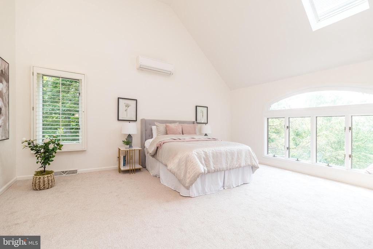
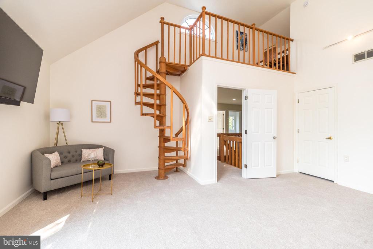
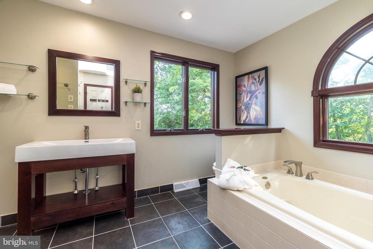
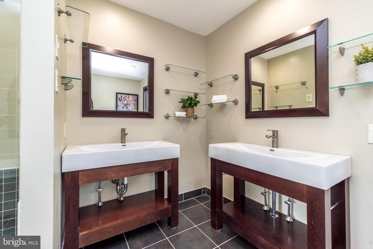
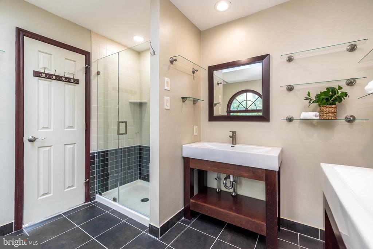
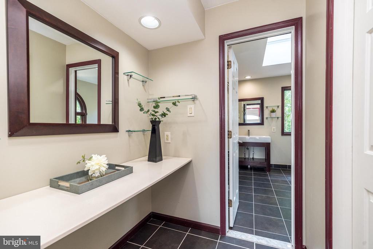
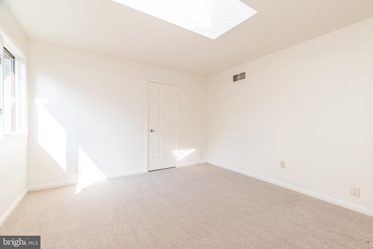
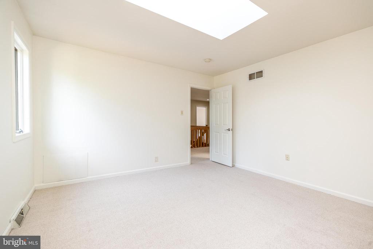
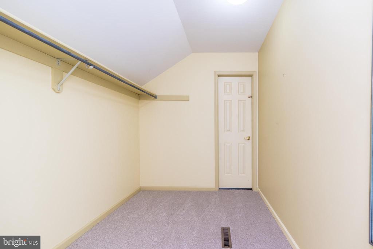
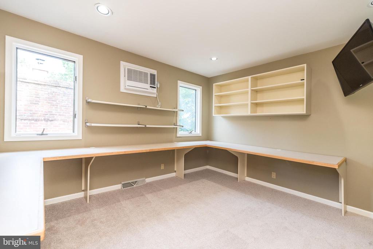
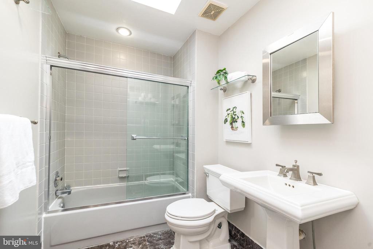
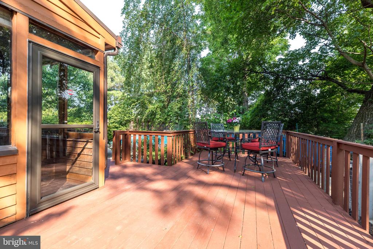
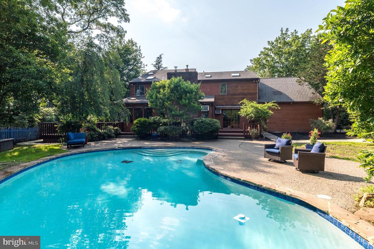
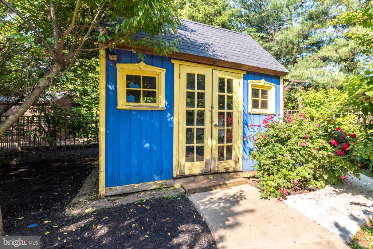
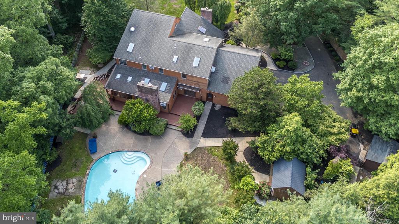
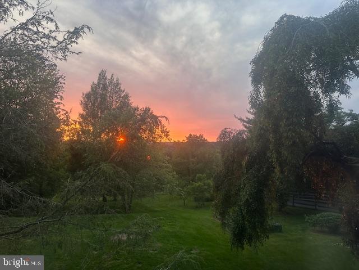
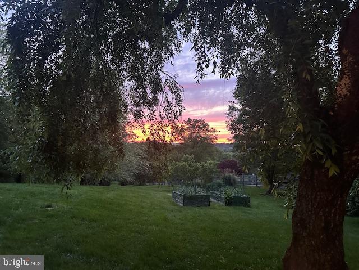
Modern living meets natural beauty in the heart of Bucks County. Set on nearly 2 acres of fenced, gated privacy in sought-after Deerfield Estates, this Doylestown property built by Countryside Builders blends modern comfort with serene, natural surroundings. Cherry blossoms line the driveway leading to this cedar-sided home, where thoughtful updates create a retreat-like atmosphere from the moment you arrive. Enjoy summer days by the in-ground pool with waterfall, surrounded by landscaping, mature fruit trees--including raspberries, peaches, persimmons, and plums--and two versatile outbuildings: a pool shack and a mancave with A/C. An invisible fence spans the entire perimeter, while a security/privacy gate ensures peace of mind. As the day winds down, take in the breathtaking sunsets--this property delivers the perfect end to every day. Inside the spacious living room features a pellet stove with brick hearth, skylight, and ceiling fan. The sun-filled family room with triple sliding doors connects to the sunroom, offering skylights, recessed lighting, and another pellet stove. A dedicated office with built-ins and a slider to the deck makes working from home a dream. The heart of the home is the updated kitchen, outfitted with ceramic tile floors, quartz countertops, gray cabinetry, huge pantry with pullouts, stainless steel appliances, recessed lighting, and a massive island perfect for entertaining. Upstairs, the expansive primary suite features plantation shutters, dual walk-in closets, updated vanities, a tile shower, and spiral stairs leading to a private loft/study. Additional bedrooms include skylights, and generous closet space. One bedroom currently serves as a second office with built-ins and its own mini split. Additional features include a whole-house generator, outdoor irrigation sprinkler system, and mini splits for added comfort. The home is serviced by oil heat with two tanks, as well as septic and well water. A convenient main-level laundry room comes complete with washer and dryer. TVs, mounts, outdoor furniture, pool equipment, cleaning robot, and chemicals are all included with the home. Brand new carpet has been installed throughout, and key systems have been recently updated, including a 79-gallon water heater (2022), newer HVAC, radon mitigation system, and replaced skylights. This home offers space, privacy, and charm--all just minutes from downtown Doylestown and in Central Bucks School District. Don't miss the opportunity to own this one-of-a-kind Bucks County retreat! Don't miss the VIDEO link!