Leave a Message

Thank you for your message. I will be in touch with you shortly.

912 Graystone Circle
VIEW PHOTOS
$425,000

912 Graystone Circle

3 Beds 3 Baths 2,990 Sq.Ft. 6,256 Sq.Ft.

Description

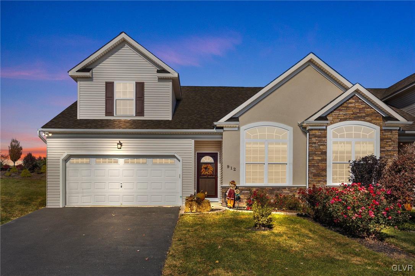
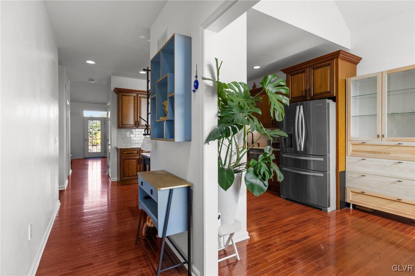
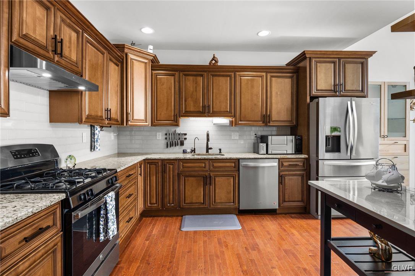
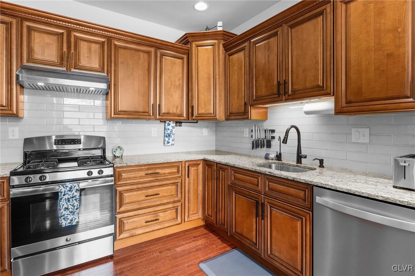
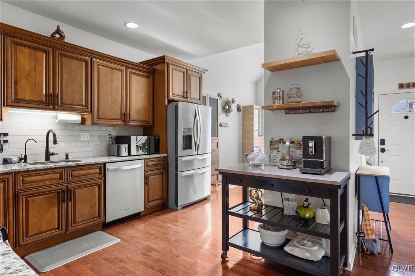
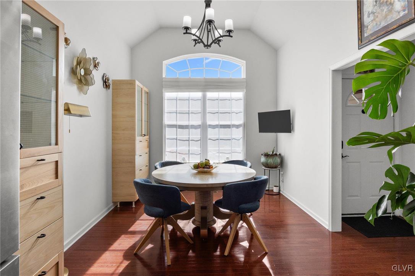
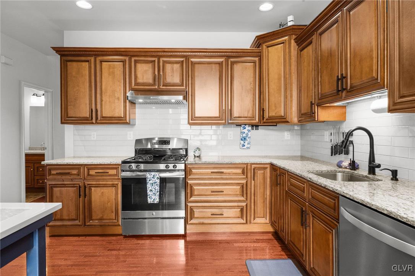
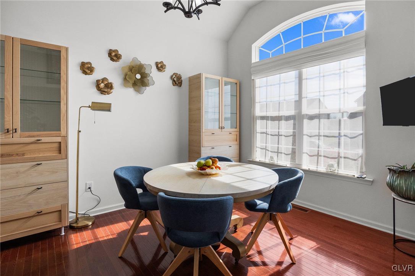
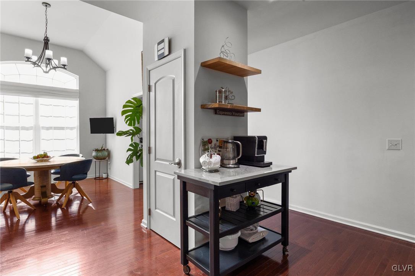
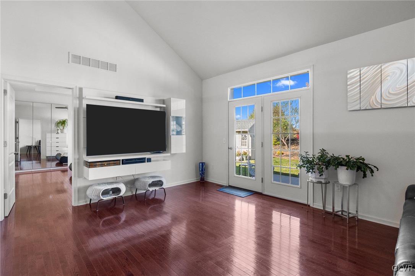
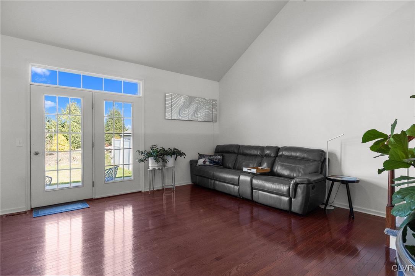
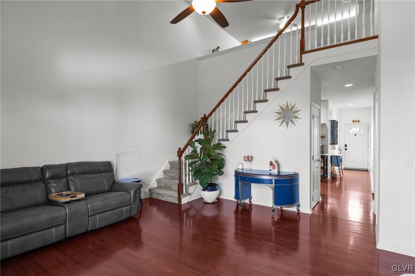
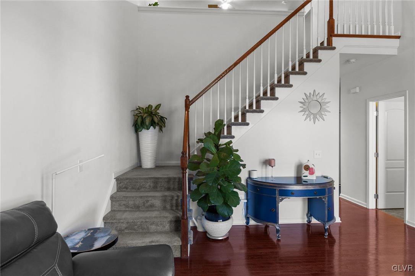
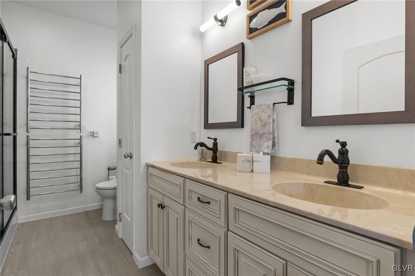
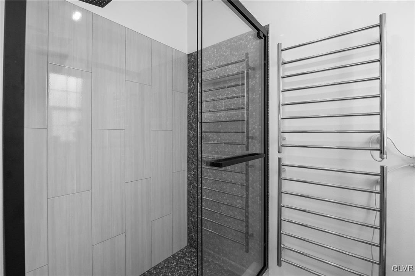
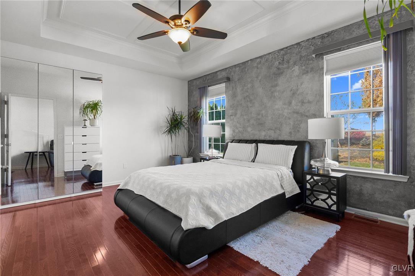
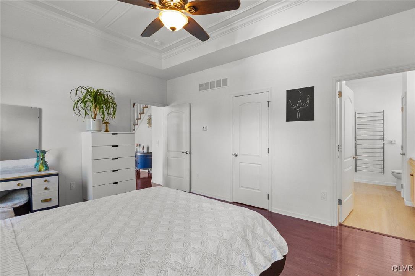
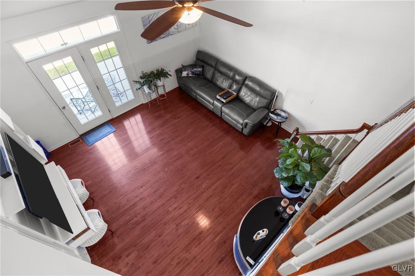
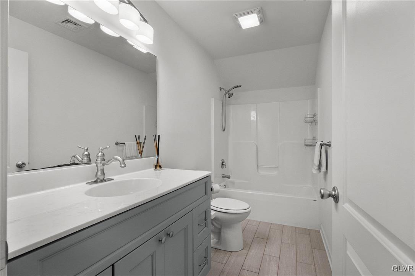
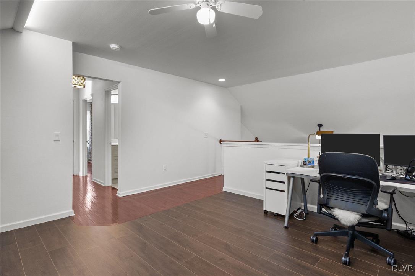
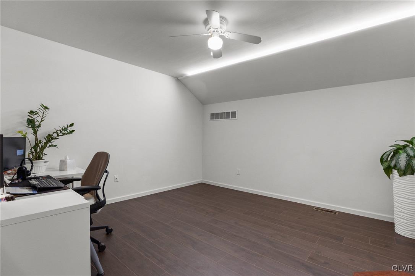
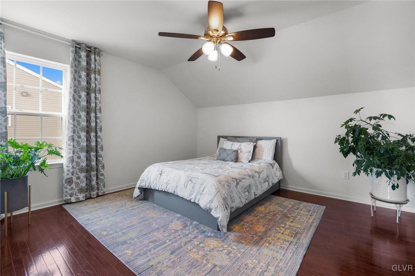
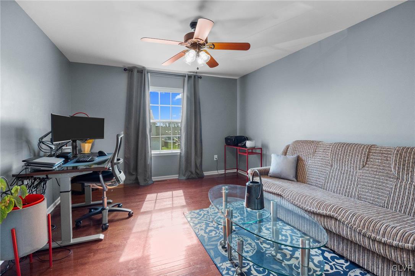
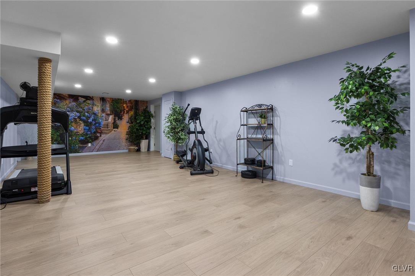
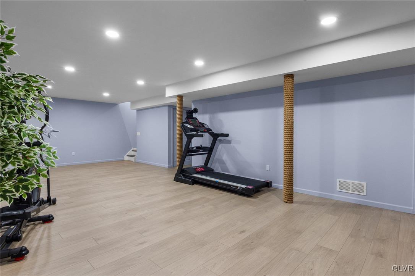
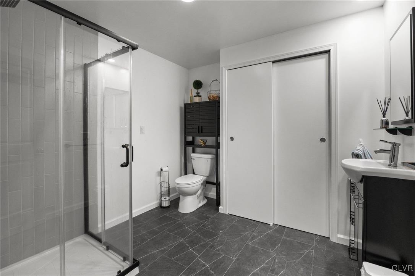
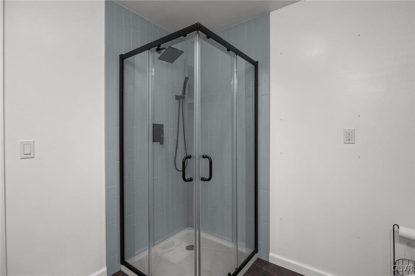
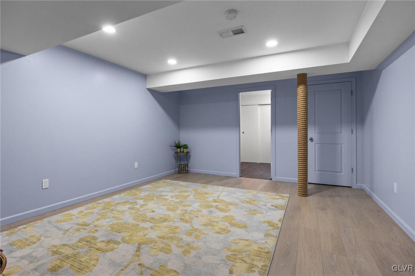
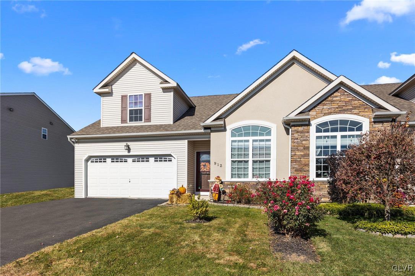
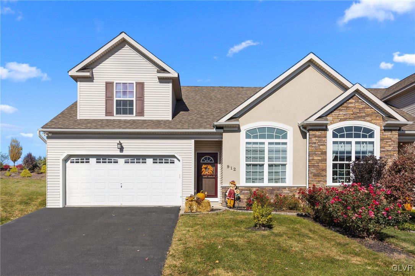
Welcome to the highly sought-after Stone Ridge community! This exceptional home offers a well-designed, open floor plan that maximizes both comfort and style. Upon entering, you're greeted by the vaulted ceilings in the expansive living room that allow natural light to illuminate the space beautifully. The primary suite also boasts vaulted ceilings and is complemented by a luxurious remodeled bathroom, complete with double sinks and a glass-enclosed shower. The main level is adorned with beautiful hardwood floors that flow seamlessly throughout. The kitchen is a chef's dream, equipped with ample cabinetry, sleek granite countertops, a tiled backsplash and quality stainless steel appliances, including gas cooking. The open-concept design connects the kitchen with the dining area, perfect for both entertaining and everyday living. Upstairs, you'll find two generously sized bedrooms and a full bath, with a loft offering space and privacy for everyone. The finished basement includes two versatile rooms, an upgraded full bathroom, and ample storage options. A spacious two-car garage completes the home. Enjoy the prime location, just minutes from shopping centers, restaurants, entertainment venues, and easy access to major routes, the airport, and parks, including Allen Township Dog Park and the Nor-Bath Trail. This home has it all--don't miss out on the opportunity to make it yours!

Share Property

Location

912 Graystone Circle, Allen Twp, PA 18067

Status

Sold

Date Sold

December 12, 2024

Property Amenities

Interior
Laundry room Gas Dryer Hookup, Main Level
Appliances Built-In Oven, Dishwasher, Electric Water Heater, Disposal, Gas Oven, Gas Range, Microwave, Refrigerator, Washer
Flooring Ceramic Tile, Hardwood, Laminate, Luxury Vinyl, Luxury Vinyl Plank, Resilient, Vinyl
Total Bedrooms: 3
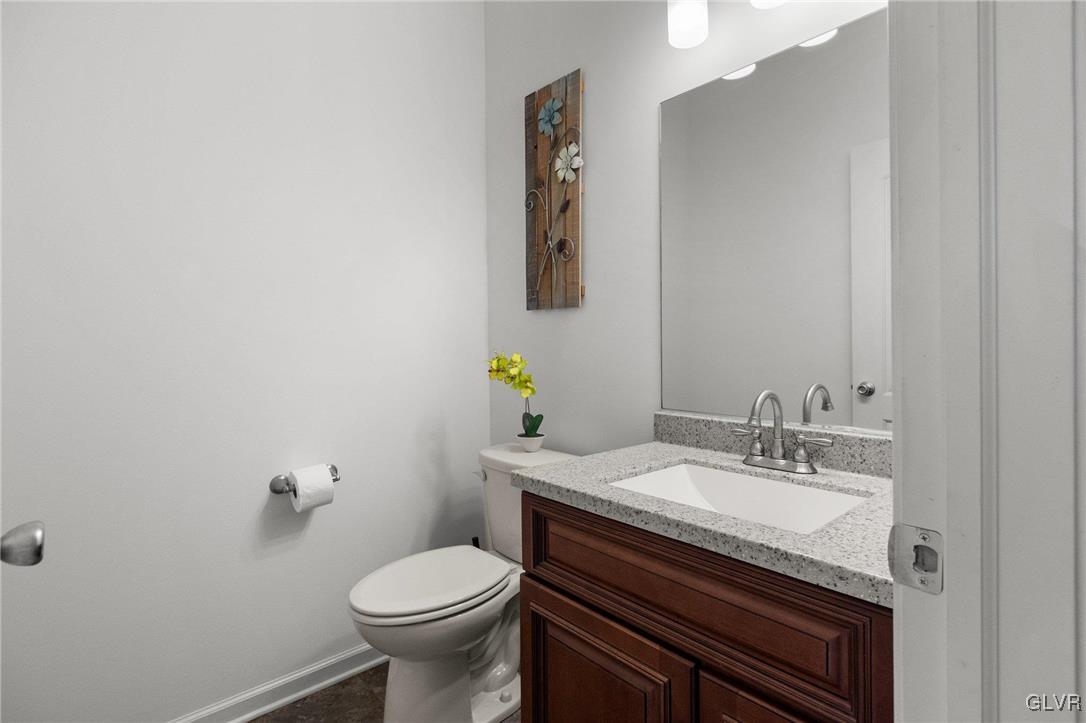
Half Bathrooms: 1
Full Bathrooms: 2
Other Interior Features Breakfast Area, Dining Area, Entrance Foyer, Eat-in Kitchen, Game Room, Loft, Family Room Main Level, Skylights, Traditional Floorplan, Walk-In Closet(s)
Area & Lot
Lot Area 6,256 Sq.Ft.
Living area 2,990 Sq.Ft.
MLS® ID 747897
Year Built 2016
School District Northampton
High School Northampton Area Sr
Middle School Northampton Area Jr
Elementary School Northampton Borough
Architecture Styles Colonial
Type Townhouse
Status Sold
Exterior
Air conditioning Central Air, Ceiling Fan(s)
Heat type Forced Air
Water Source Public
Garage Space 4.0
Sewer Public Sewer
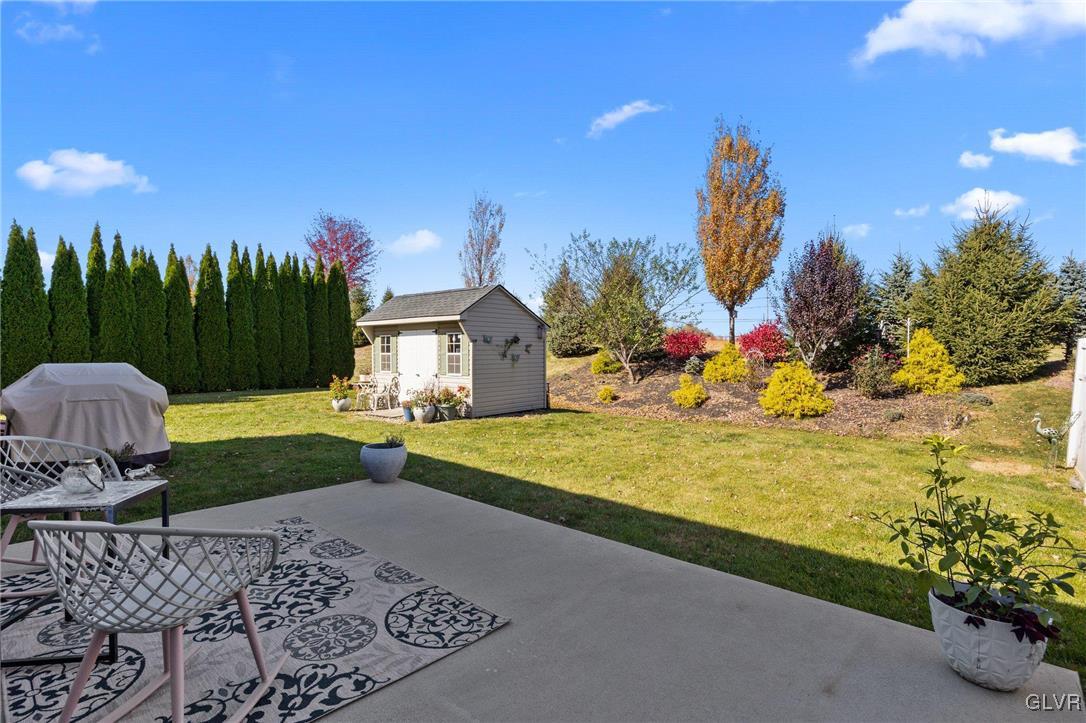
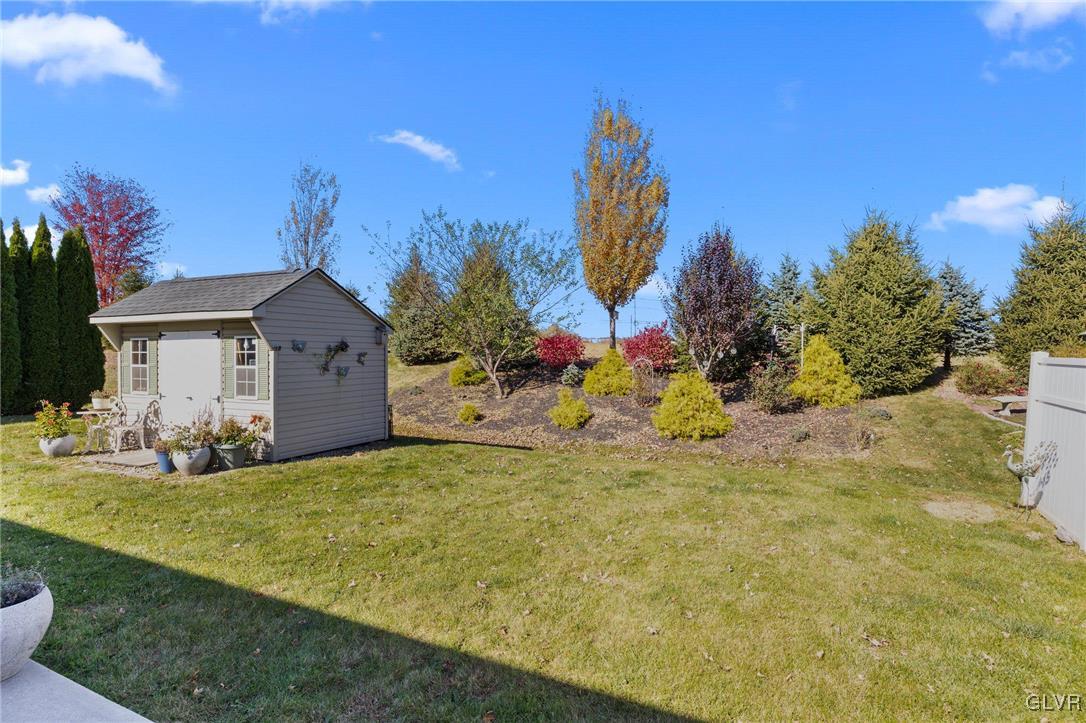
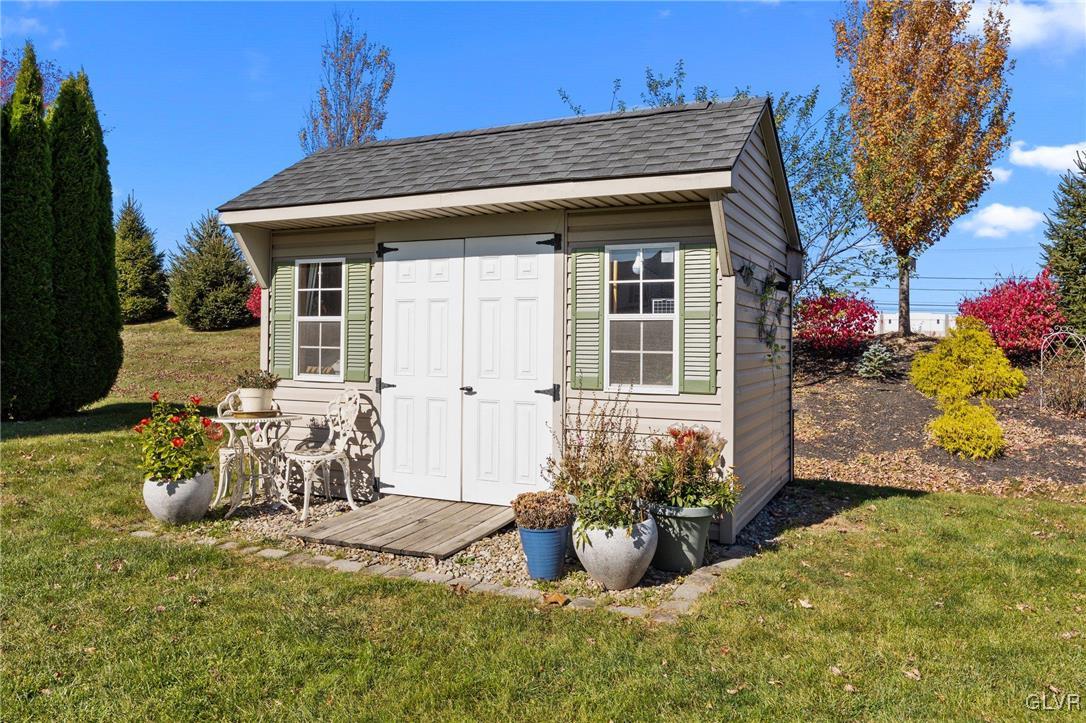
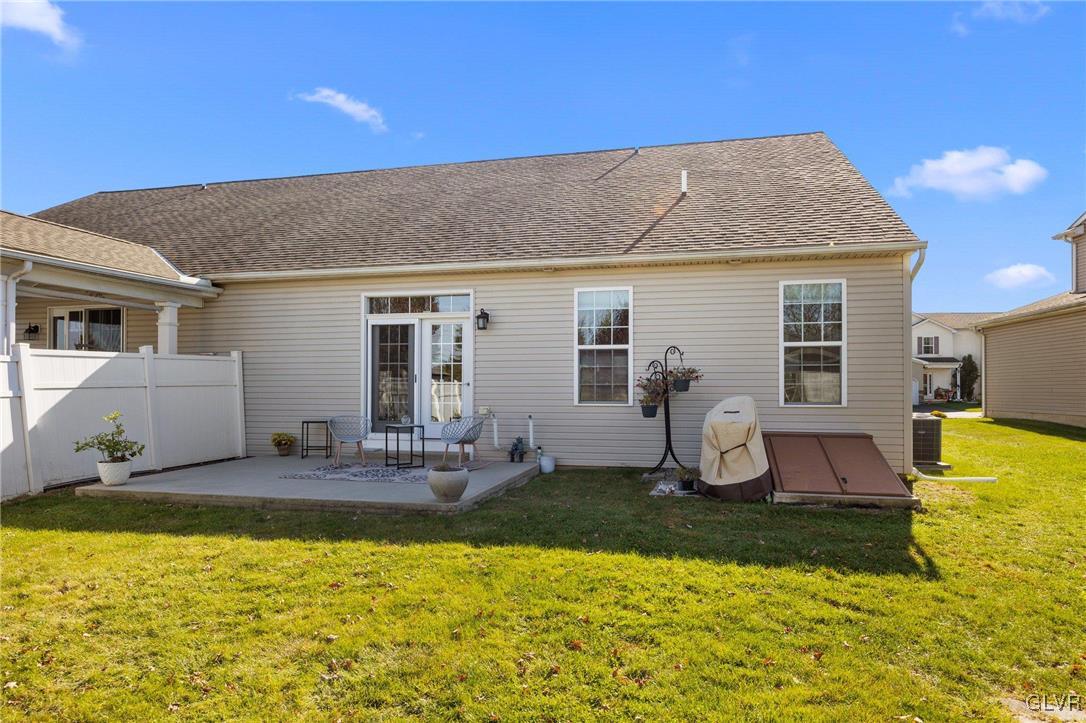
Other Exterior Features Patio, Shed
Parking Attached, Driveway, Garage, Garage Door Opener
Roof Other
Finance
Sales Price $425,000
Real Estate Tax $4,872 yearly

Work With Kim

Work with Kim Porter for expert guidance, personalized service, and proven results throughout Bucks County. With over 20 years of experience, Kim brings a strategic approach and concierge-level care to every real estate transaction.





