Leave a Message

Thank you for your message. I will be in touch with you shortly.

9976 CRESTMONT AVENUE
VIEW PHOTOS
$346,000

9976 CRESTMONT AVENUE

3 Beds 2 Baths 1,528 Sq.Ft. 3,354 Sq.Ft.

Description

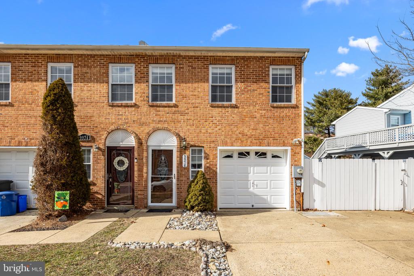
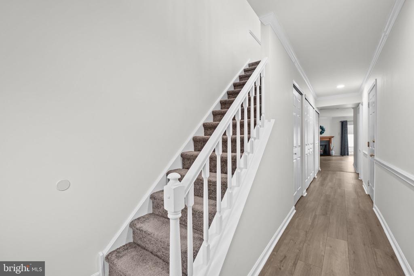
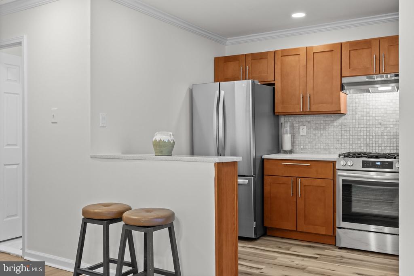
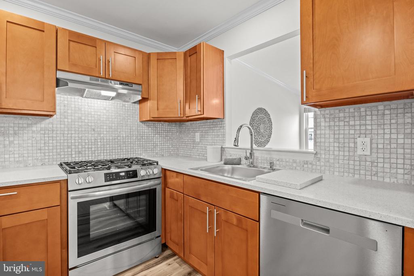
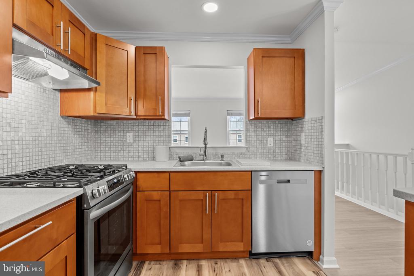
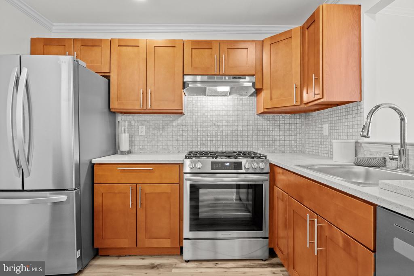
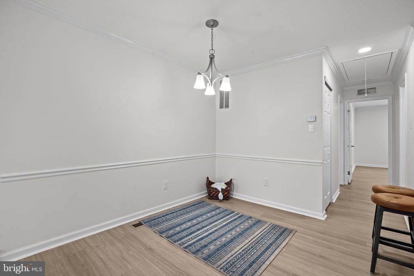
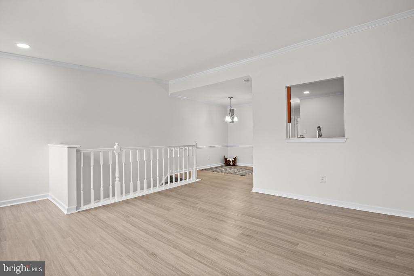
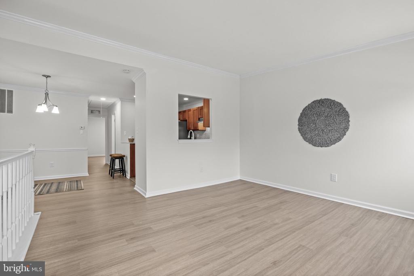
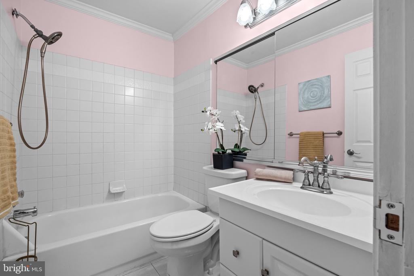
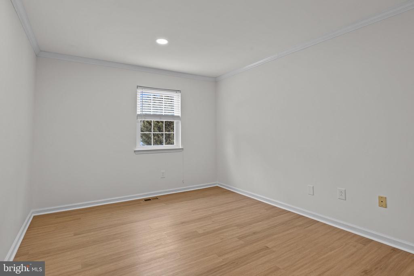
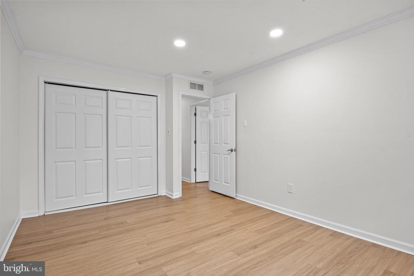
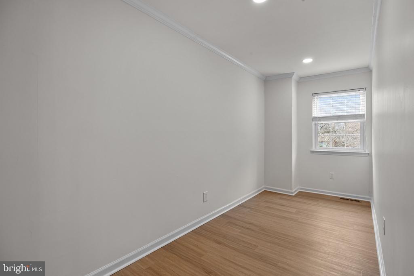
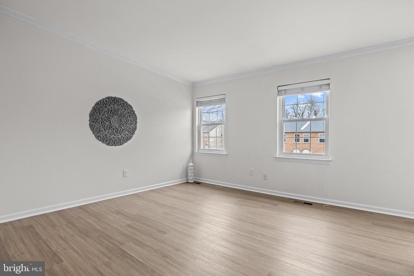
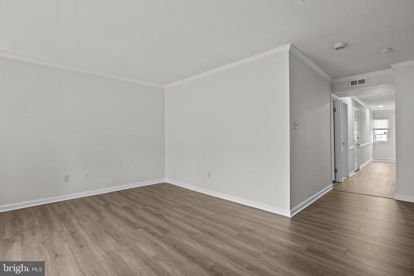
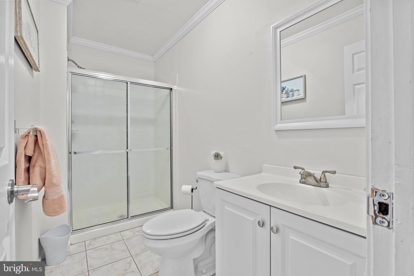
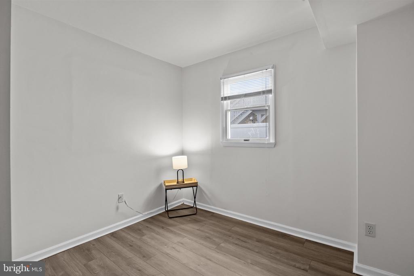
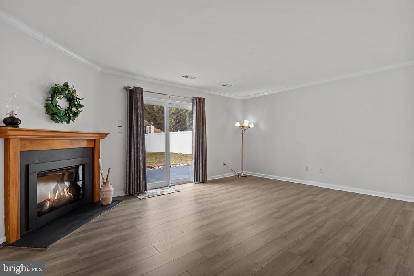
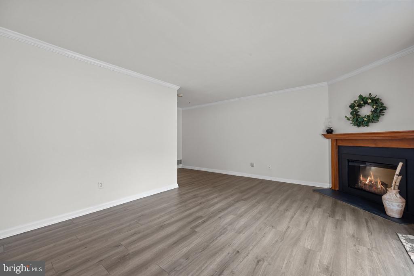
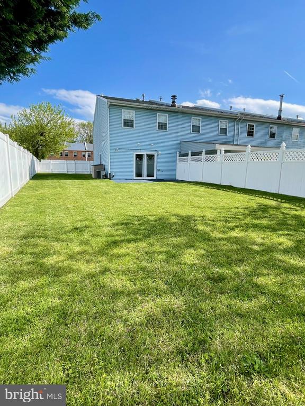
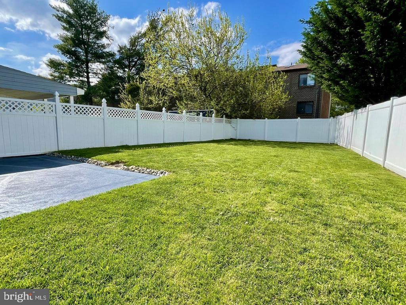
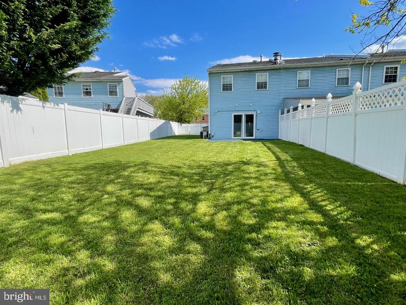
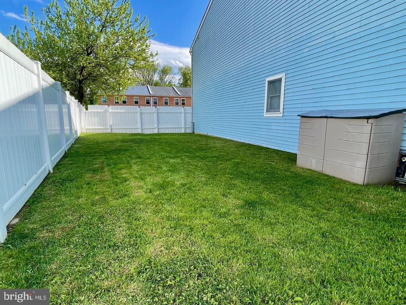
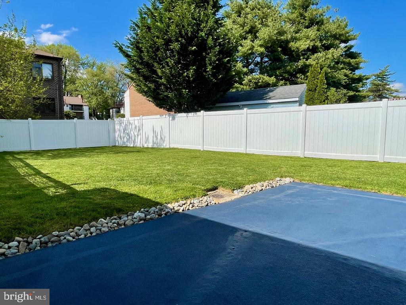
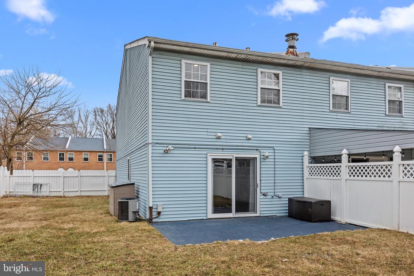
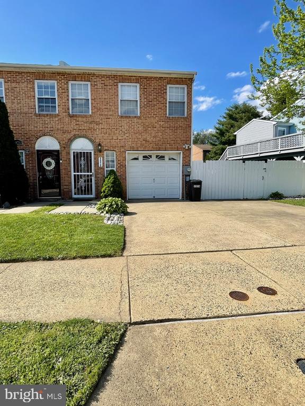
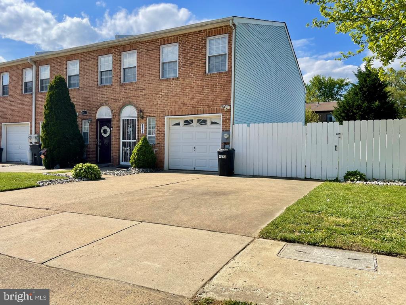
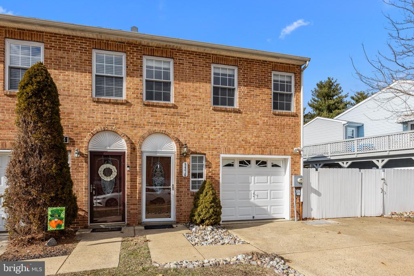
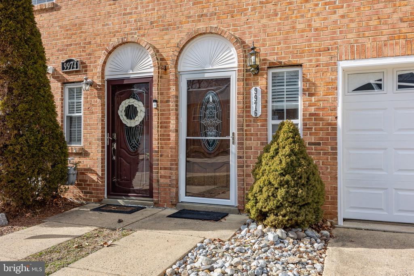
Welcome Home to Your Dream Property! Discover this beautiful 3-bedroom, 2-bathroom raised rancher end-unit townhome in the highly sought-after Morrell Park section of Northeast Philadelphia. Designed for comfort and modern living, this home welcomes you with a warm and inviting entrance that sets the tone for the rest of the property. The heart of the home is the stunning open-concept kitchen! Featuring quartz countertops, a spacious kitchen island with extra cabinet storage, stainless steel appliances, and a seamless flow into the dining area, this space is perfect for entertaining and everyday living. The main living level boasts two spacious bedrooms, including a generously sized primary bedroom with double closets, along with a beautifully updated full bathroom. Head downstairs to discover a versatile lower level, complete with a third bedroom--perfect for guests, a home office, or an in-law suite--plus another full bathroom with stall shower for added convenience. The expansive family room features a cozy electric fireplace, making it the ideal spot for relaxing or entertaining. Step outside to your private, fenced-in backyard--perfect for barbecues, gatherings, or simply unwinding in a peaceful outdoor setting. Prime Location! Conveniently located just minutes from shopping, public transportation, universities, and a nearby golf course, this home offers the best of both comfort and convenience. Don't miss your chance to own this exceptional home! Schedule your private tour today and experience the perfect blend of style, space, and location!

Share Property

Location

9976 CRESTMONT AVENUE, PHILADELPHIA, PA 19114

Status

Sold

Date Sold

May 14, 2025
Kim Porter

Kim Porter

TITLE

REALTOR®

Property Amenities

Interior
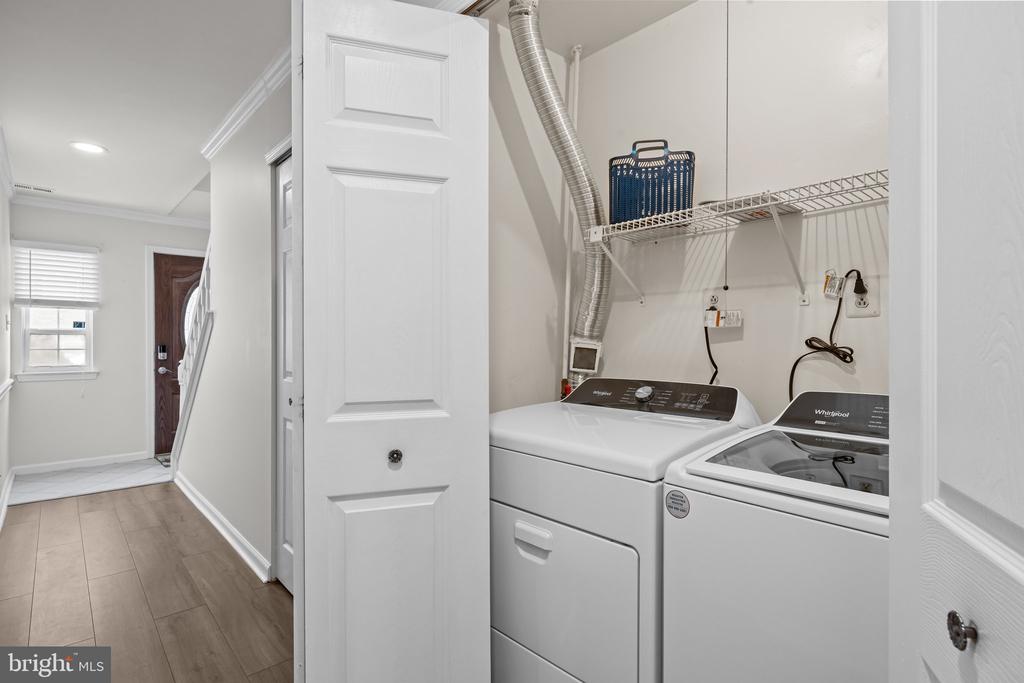
Laundry room Main Floor
Fireplace Mantel(s), Electric
Appliances Built-In Range, Dishwasher, Disposal, Dryer - Gas, Oven - Self Cleaning, Oven/Range - Gas, Refrigerator, Stainless Steel Appliances, Washer, Water Heater
Flooring Ceramic Tile, Laminate Plank, Carpet
Total Bedrooms: 3
Full Bathrooms: 2
Other Interior Features Window Treatments, Attic, Bathroom - Tub Shower, Crown Moldings, Entry Level Bedroom, Family Room Off Kitchen, Floor Plan - Open, Formal/Separate Dining Room, Kitchen - Island, Recessed Lighting, Upgraded Countertops, Kitchen - Eat-In
Area & Lot
Total area 1,528 Sq.Ft.
Lot Area 3,354 Sq.Ft.
Living area 1,528 Sq.Ft.
MLS® ID PAPH2425540
Year Built 1990
School District THE SCHOOL DISTRICT OF PHILADELPHIA
View Description Other,Street
Architecture Styles Traditional
Type Residential
Status Sold
Exterior
Stories 2
Pool No Pool
Air conditioning Central A/C
Heat type 90 Forced Air
Disability Features None
Water Source Public
Garage Space 1.0
Security Features Smoke Detector, Carbon Monoxide Detectors
Sewer Public Sewer
Other Exterior Features Exterior Lighting, Sidewalks, Street Lights
Parking Attached Garage, Driveway, On Street
Lot Features Front Yard, Level, Private, Rear Yard, Side Yard(s), Corner
Roof Pitched, Shingle
Utilities Cable TV Available
Finance
Sales Price $346,000
Real Estate Tax $4,671 yearly

Work With Kim

Work with Kim Porter for expert guidance, personalized service, and proven results throughout Bucks County. With over 20 years of experience, Kim brings a strategic approach and concierge-level care to every real estate transaction.





