Leave a Message

Thank you for your message. I will be in touch with you shortly.

1055 Heather Lane
1055 Heather Lane
1055 Heather Lane
1055 Heather Lane
1055 Heather Lane
1055 Heather Lane
1055 Heather Lane
1055 Heather Lane
1055 Heather Lane
1055 Heather Lane
1055 Heather Lane
1055 Heather Lane
1055 Heather Lane
1055 Heather Lane
1055 Heather Lane
1055 Heather Lane
1055 Heather Lane
1055 Heather Lane
1055 Heather Lane
1055 Heather Lane
1055 Heather Lane
1055 Heather Lane
1055 Heather Lane
1055 Heather Lane
1055 Heather Lane
1055 Heather Lane
1055 Heather Lane
1055 Heather Lane
1055 Heather Lane
1055 Heather Lane
VIEW PHOTOS
$397,500

1055 Heather Lane

3 Beds 3 Baths 1,489 Sq.Ft. 4,704 Sq.Ft.

Description

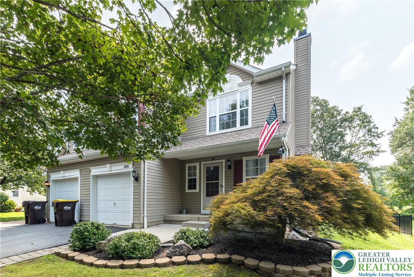
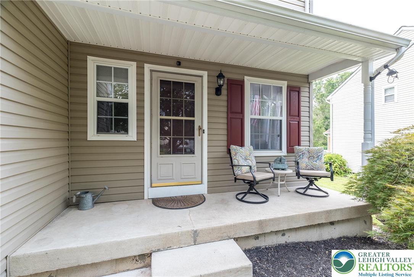
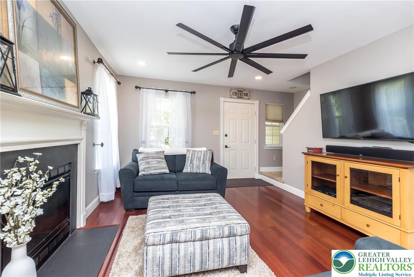
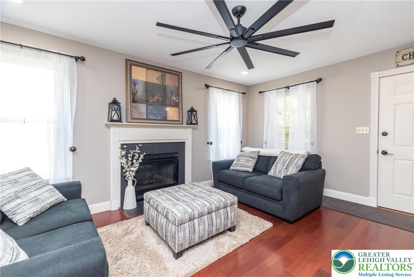
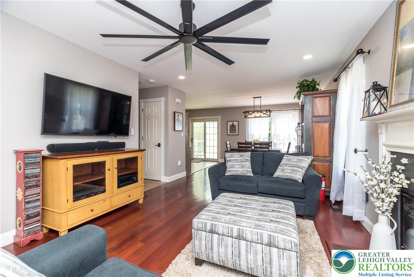
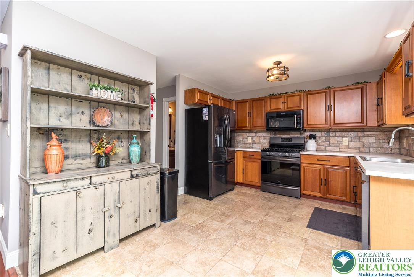
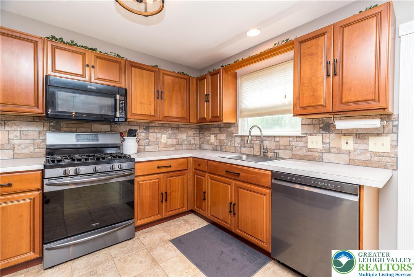
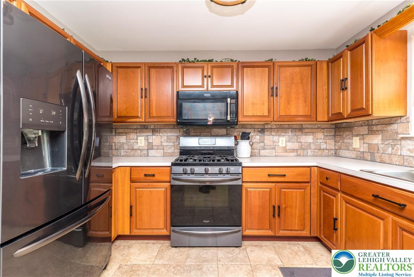
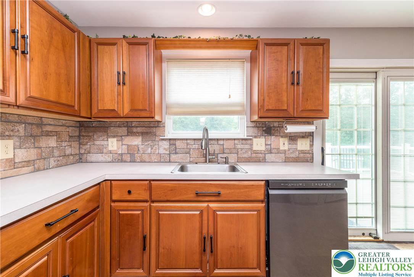
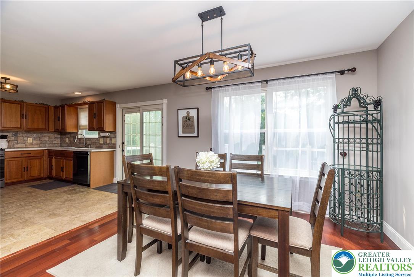
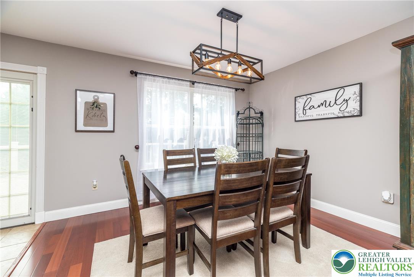
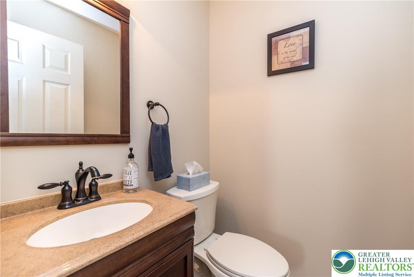
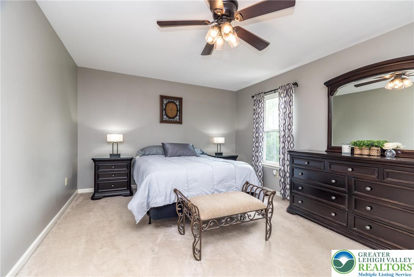
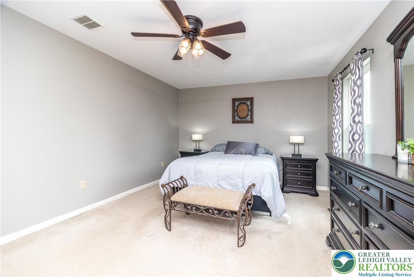
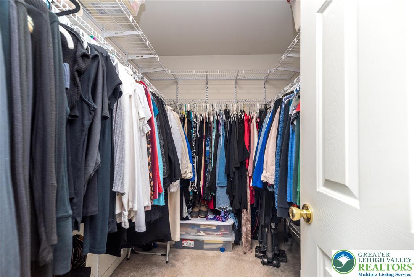
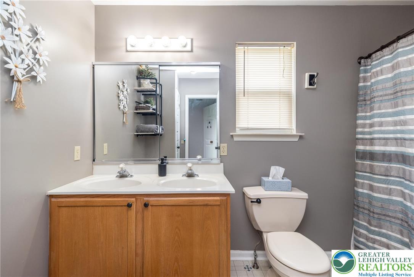
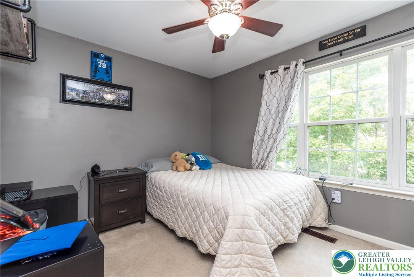
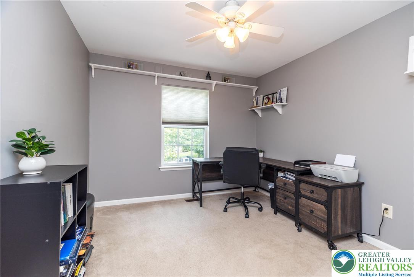
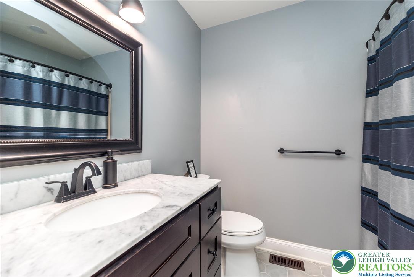
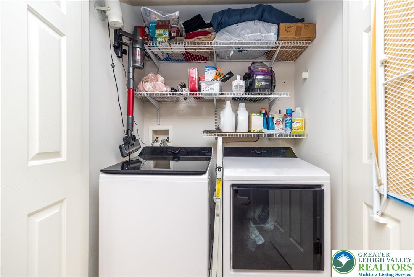
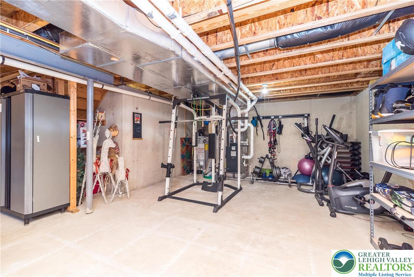
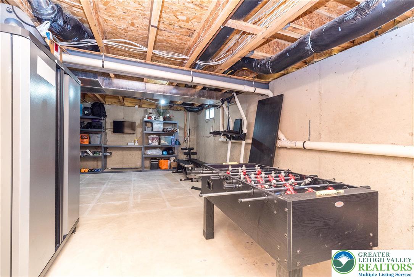
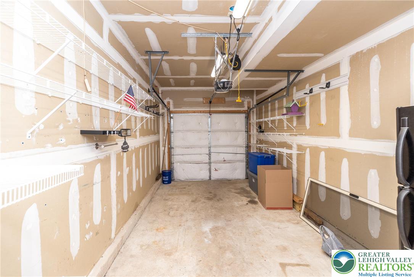
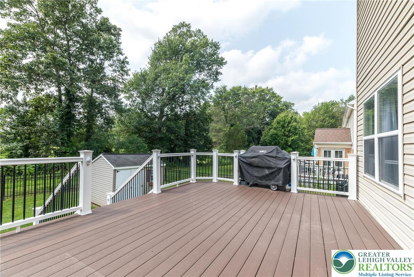
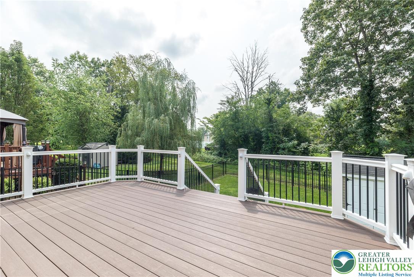
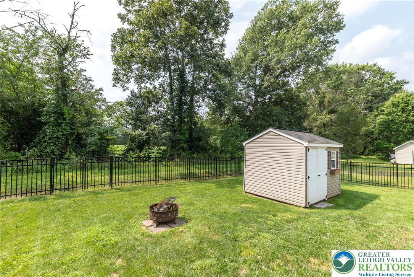
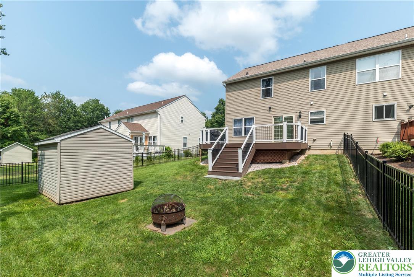
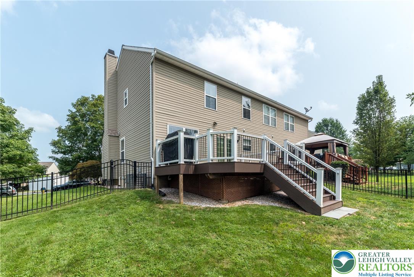
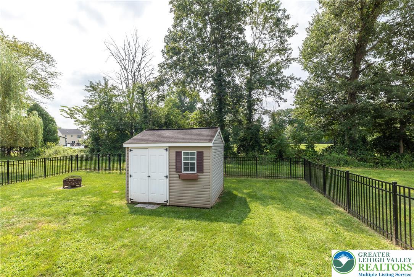
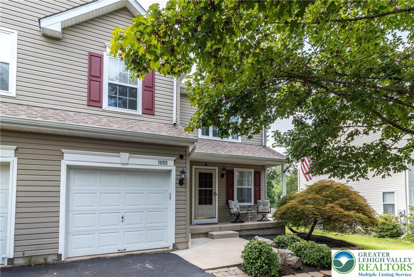
This well-maintained twin home is ideally located on a quiet cul-de-sac and offers 3 bedrooms and 2.5 bathrooms, with thoughtful upgrades throughout. The main level features a cozy living room with a gas fireplace, an upgraded powder room, and an inviting covered front porch with an expanded, upgraded walkway. The kitchen is enhanced with beautiful porcelain tile flooring and newer appliances. Upstairs, you'll find comfortable bedrooms and a fully updated hall bathroom. The spacious 19' x 13' deck-complete with lighting-overlooks a private, fenced backyard, perfect for relaxing or entertaining. Additional highlights include a newer HVAC system, new washer and dryer, water softener, ceiling fans, updated lighting, and an attached one-car garage. With style, comfort, and convenience all in one, this home offers peaceful living with modern upgrades in every corner.

Share Property

Location

1055 Heather Lane, Richland Twp, PA 18951

Status

Sold

Date Sold

September 30, 2025

Property Amenities

Interior
Appliances Dryer, Dishwasher, Gas Water Heater, Microwave, Refrigerator, Washer
Total Bedrooms: 3
Half Bathrooms: 1
Full Bathrooms: 2
Other Interior Features Dining Area, Separate/Formal Dining Room
Area & Lot
Lot Area 4,704 Sq.Ft.
Living area 1,489 Sq.Ft.
MLS® ID 762631
Year Built 2001
School District Quakertown Community
Architecture Styles Colonial
Type Townhouse
Status Sold
Exterior
Stories 2
Air conditioning Central Air
Heat type Forced Air, Gas
Water Source Public
Garage Space 1.0
Sewer Public Sewer
Parking Attached, Driveway, Garage, On Street, Garage Door Opener
Roof Other
Finance
Sales Price $397,500
Real Estate Tax $5,236 yearly

Buckingham

Work With Kim

Work with Kim Porter for expert guidance, personalized service, and proven results throughout Bucks County. With over 20 years of experience, Kim brings a strategic approach and concierge-level care to every real estate transaction.