Leave a Message

Thank you for your message. I will be in touch with you shortly.

140 S 3RD STREET
$350,000

140 S 3RD STREET

4 Beds 2 Baths 1,800 Sq.Ft. 5,425 Sq.Ft.

Description

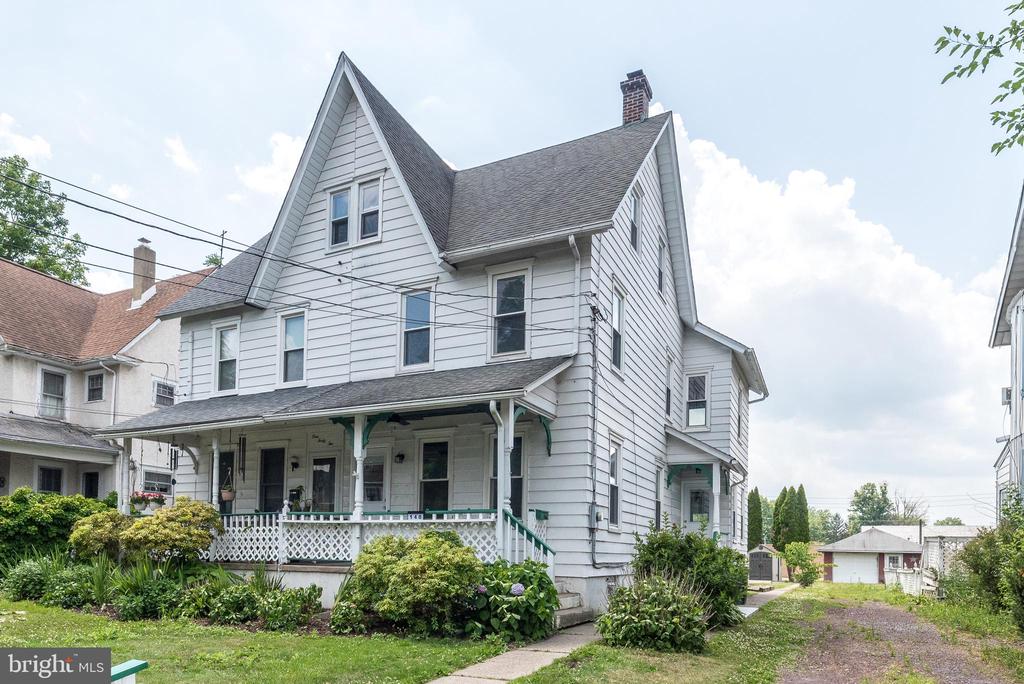
Completely remodeled from top to bottom by a master craftsman, this stunning home seamlessly blends timeless character with modern finishes. Relax on the inviting covered front porch before stepping inside to luxury vinyl plank flooring that flows throughout the main living areas. The beautifully redesigned kitchen features granite countertops, a custom tile backsplash, stainless steel appliances, soft-close cabinetry, and ample workspace for everyday living and entertaining.

The main level also offers a spacious living room, formal dining room, and a convenient mudroom with a tile floor and direct access to the rear yard and brick patio. Upstairs, you'll find three generously sized bedrooms with ceiling fans and a full hall bath complete with an all-in-one washer and dryer. The entire third floor is dedicated to a private primary suite featuring a luxurious en-suite bath with a custom tile shower and tile flooring.

Additional highlights include a full basement with a brand-new 200-amp electrical service, a new natural gas forced-air furnace, a storage shed, and two off-street parking spaces located at the rear of the property. Every detail has been thoughtfully updated, leaving nothing to do but move in and enjoy this beautifully renovated home.

Share Property

Location

140 S 3RD STREET, QUAKERTOWN, PA 18951

Status

Sold

Date Sold

August 25, 2026
Kim Porter

Kim Porter

TITLE

REALTOR®

Property Amenities

Interior
Appliances Built-In Microwave, Dishwasher, Dryer - Electric, Oven - Self Cleaning, Oven/Range - Electric, Refrigerator, Stainless Steel Appliances, Washer, Washer - Front Loading, Water Heater
Flooring Luxury Vinyl Plank, Ceramic Tile
Total Bedrooms: 4
Full Bathrooms: 2
Other Interior Features Bathroom - Stall Shower, Bathroom - Tub Shower, Bathroom - Walk-In Shower, Breakfast Area, Ceiling Fan(s), Floor Plan - Traditional, Formal/Separate Dining Room, Kitchen - Gourmet, Primary Bath(s), Recessed Lighting, Upgraded Countertops
Area & Lot
Total area 1,800 Sq.Ft.
Lot Area 5,425 Sq.Ft.
Living area 1,800 Sq.Ft.
MLS® ID PABU2125868
Year Built 1910
School District QUAKERTOWN COMMUNITY
Architecture Styles Colonial
Type Residential
Status Sold
Exterior
Stories 3
Pool No Pool
Air conditioning None
Heat type Forced Air
Disability Features None
Water Source Public
Sewer Public Sewer
Parking Off Street
Roof Architectural Shingle
Utilities Cable TV Available, Natural Gas Available, Electric Available
Finance
Sales Price $350,000
Real Estate Tax $2,771 yearly

Buckingham

Work With Kim

Work with Kim Porter for expert guidance, personalized service, and proven results throughout Bucks County. With over 20 years of experience, Kim brings a strategic approach and concierge-level care to every real estate transaction.