Leave a Message

Thank you for your message. I will be in touch with you shortly.

143 PINEHILL ROAD
$441,000

143 PINEHILL ROAD

3 Beds 3 Baths 1,910 Sq.Ft.

Description

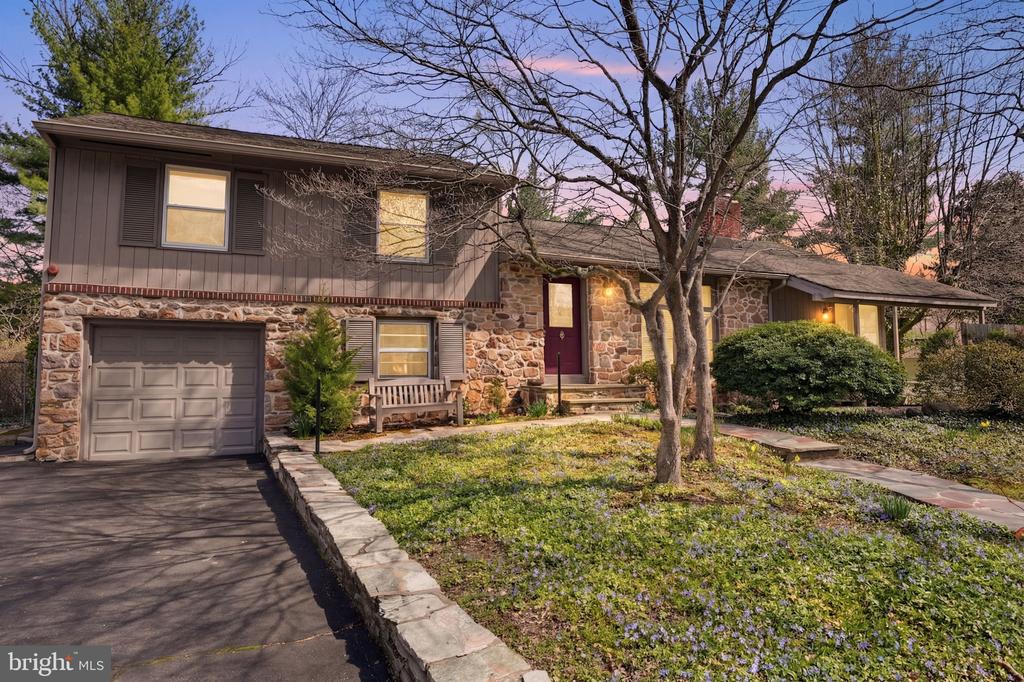
Nestled at the end of a quiet neighborhood and surrounded by mature trees and lush landscaping, 143 Pinehill Road offers a private, retreat-like setting with timeless appeal and thoughtful updates throughout.
A slate stone walkway and extended driveway create a welcoming first impression. Inside, hardwood floors and a gas fireplace anchor the living room, setting a warm and inviting tone that carries throughout the home. The kitchen is both functional and refined, featuring a Sub-Zero refrigerator, ceramic tile flooring, additional cabinetry, and a dedicated coffee station. Just beyond, the sunken den offers a second gas fireplace and walkout access to the backyard, creating a comfortable and versatile living space. Upstairs, three spacious bedrooms include a well-appointed primary suite with a private en-suite bath, sunken tub. An additional full bathroom with elegant tile finishes serves the secondary bedrooms. The lower level provides additional living space with a nice sized family room, a half bath, and a laundry and utility area, offering flexibility for everyday living or entertaining. The outdoor space is truly a standout feature, with extensive landscaping, a stone-surround in-ground pool, and multiple deck areas that create a seamless indoor-outdoor flow. Access to the lower deck from the den enhances the home's functionality and connection to the outdoors. Located just minutes from local shopping, dining, and major commuting routes, this property offers the perfect balance of privacy and convenience. Whether you are heading into town or enjoying the tranquility of your own backyard, this location supports both lifestyle and accessibility. A rare opportunity to own a home that combines comfort, character, and a peaceful setting in a highly desirable location.

Share Property

Location

143 PINEHILL ROAD, FEASTERVILLE TREVOSE, PA 19053

Status

Sold

Date Sold

May 18, 2026
Kim Porter

Kim Porter

TITLE

REALTOR®

Property Amenities

Interior
Laundry room Lower Floor
Fireplace Gas/Propane, Stone, Other
Appliances Built-In Range, Oven - Wall, Dishwasher, Refrigerator, Washer, Dryer, Disposal, Water Heater
Flooring Ceramic Tile, Wood, Solid Hardwood, Carpet
Total Bedrooms: 3
Half Bathrooms: 1
Full Bathrooms: 2
Other Interior Features Bathroom - Soaking Tub, Bathroom - Stall Shower, Bathroom - Tub Shower, Carpet, Combination Dining/Living, Dining Area, Exposed Beams, Family Room Off Kitchen, Kitchen - Eat-In, Kitchen - Table Space, Wood Floors, Recessed Lighting, Primary Bath(s)
Area & Lot
Total area 1,910 Sq.Ft.
Living area 1,910 Sq.Ft.
MLS® ID PABU2117346
Year Built 1957
School District NESHAMINY
High School NESHAMINY
View Description Garden/Lawn
Architecture Styles Split Level, Traditional
Type Residential
Status Sold
Exterior
Stories 2
Pool Yes - Personal
Air conditioning Central A/C
Heat type Forced Air
Disability Features None
Water Source Public
Garage Space 1.0
Sewer Public Sewer
Other Exterior Features Exterior Lighting, Extensive Hardscape
Parking Attached Garage, Driveway
Lot Features Backs to Trees, Front Yard, Landscaping, Rear Yard, Side Yard(s), Secluded
Roof Pitched, Shingle
Finance
Sales Price $441,000
Real Estate Tax $7,575 yearly

Buckingham

Work With Kim

Work with Kim Porter for expert guidance, personalized service, and proven results throughout Bucks County. With over 20 years of experience, Kim brings a strategic approach and concierge-level care to every real estate transaction.