Leave a Message

Thank you for your message. I will be in touch with you shortly.

215 INDEPENDENCE COURT
VIEW PHOTOS
$442,120

215 INDEPENDENCE COURT

3 Beds 4 Baths 1,969 Sq.Ft.

Description

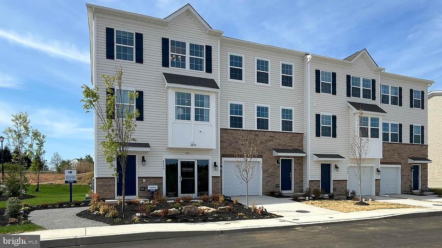
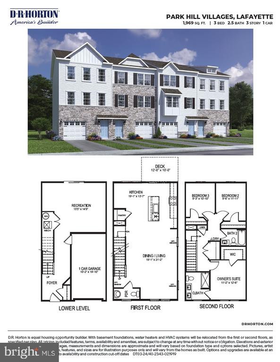
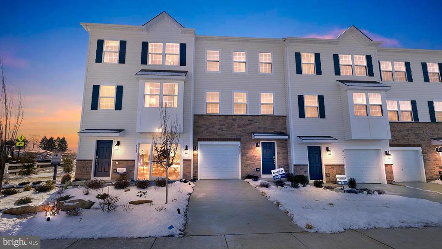
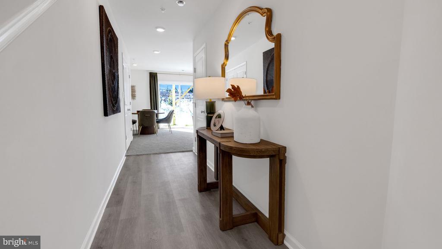
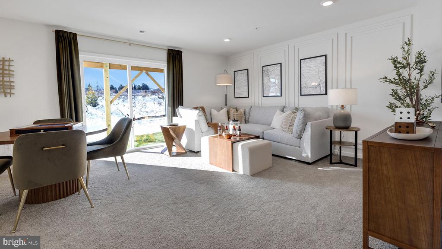
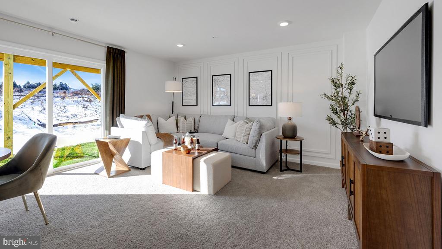
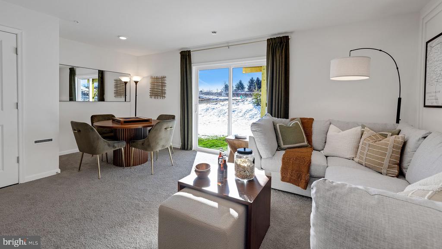
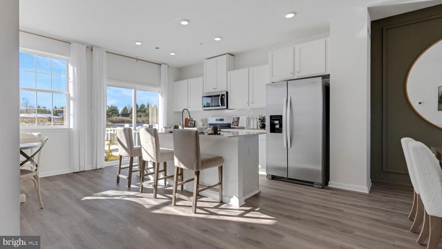
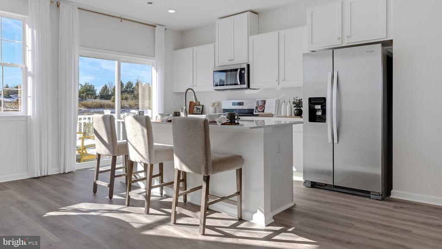
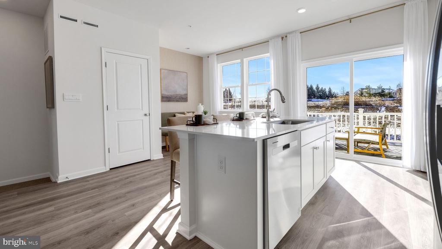
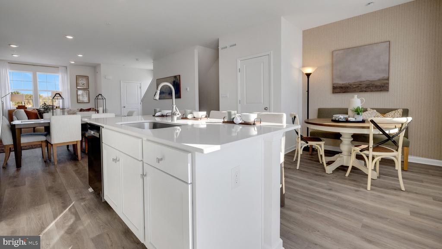
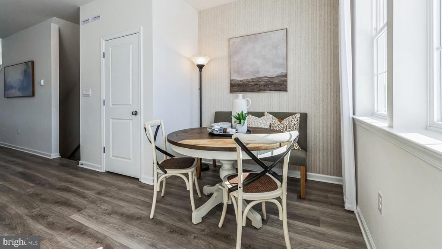
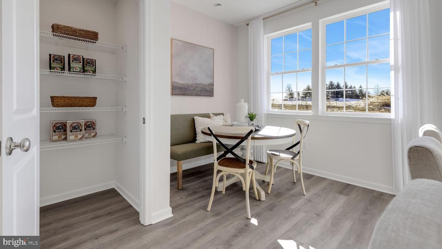
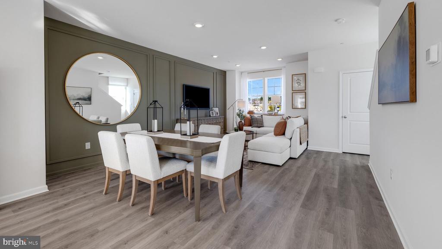
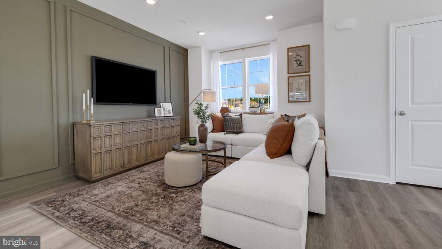
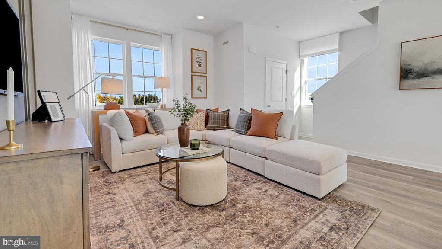
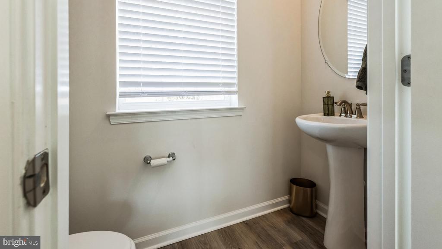
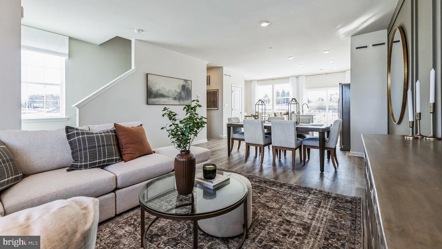
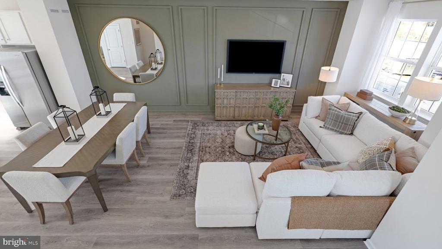
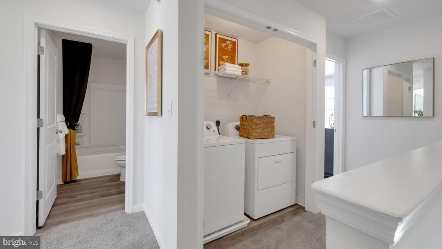
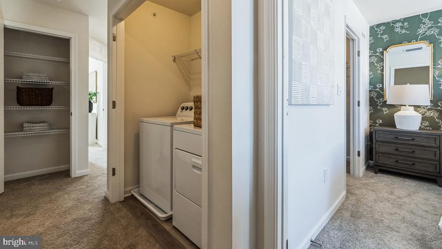
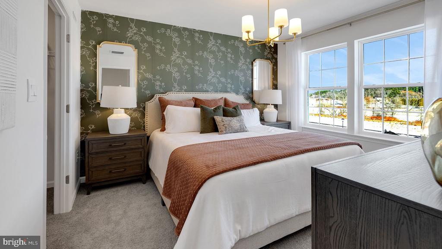
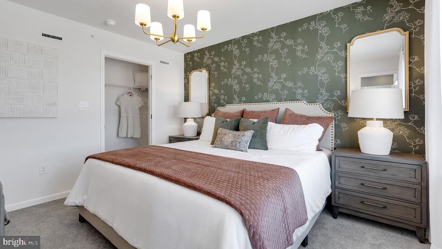
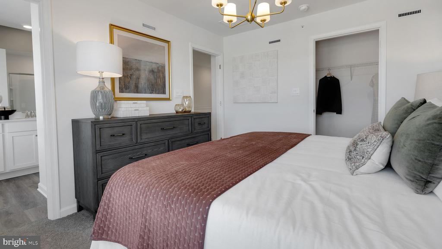
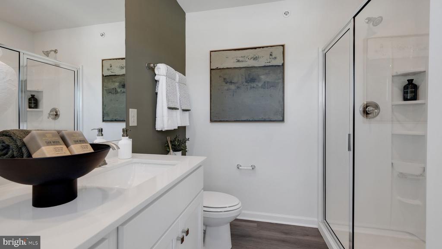
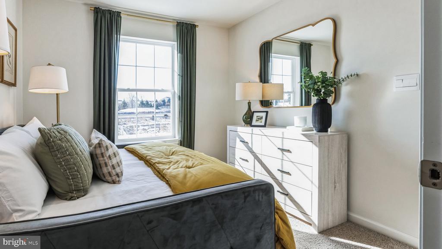
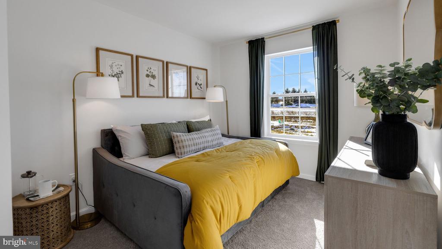
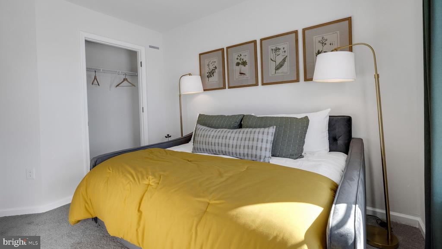
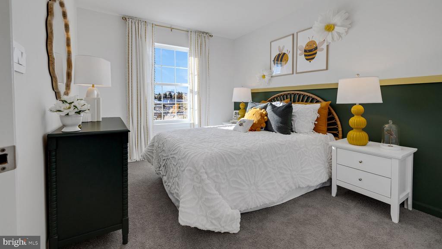
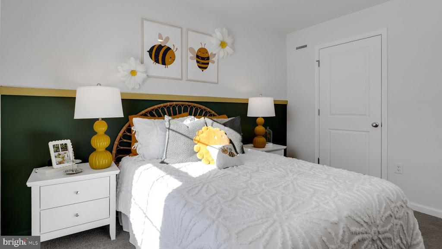
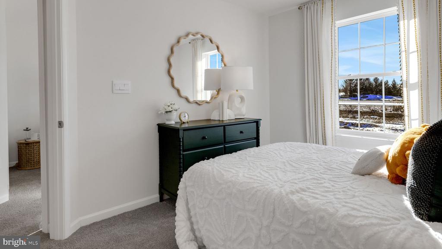
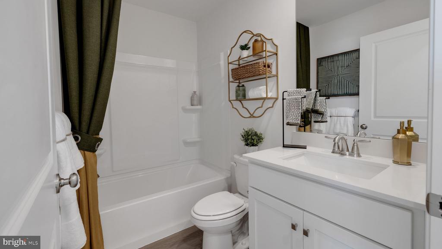
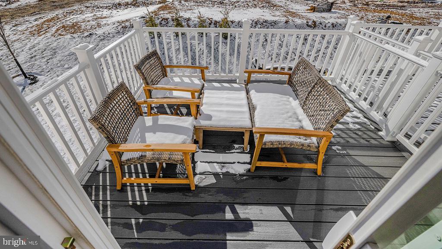
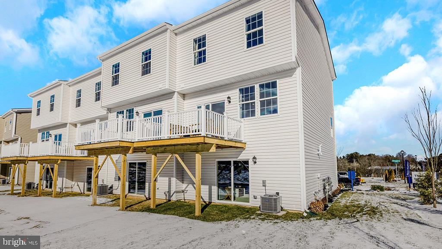
THE LAFAYETTE MODEL by D.R. Horton is a gorgeous, new construction town home featuring 1,969 square feet of living space, 3 bedrooms, 2 1/2 bathrooms, and a one-car garage. All-in pricing on this Lafayette includes quartz countertops, LED lighting package, luxury vinyl plank flooring throughout entire 2nd floor, finished recreation room on entry level floor, and a trex deck off of kitchen/dining area, all in a beautiful, neutral palette. Model home open 7 days a week. Mon thru Sat 10-5 and Sundays 11-5. **Use 1731 S. Old Bethlehem Pike, Sellersville, for GPS**

Share Property

Location

215 INDEPENDENCE COURT, SELLERSVILLE, PA 18960

Status

Sold

Date Sold

June 23, 2026
Kim Porter

Kim Porter

TITLE

REALTOR®

Property Amenities

Interior
Flooring Luxury Vinyl Plank
Total Bedrooms: 3
Half Bathrooms: 2
Full Bathrooms: 2
Other Interior Features Kitchen - Island, Pantry, Primary Bath(s), Recessed Lighting, Sprinkler System, Upgraded Countertops
Area & Lot
Total area 1,969 Sq.Ft.
Living area 1,969 Sq.Ft.
MLS® ID PABU2116462
School District PENNRIDGE
High School PENNRIDGE
Middle School SOUTH JR
Elementary School WEST ROCKHILL
Architecture Styles Traditional
Type Residential
Status Sold
Exterior
Stories 3
Pool No Pool
Air conditioning Central A/C
Heat type Forced Air
Disability Features None
Water Source Public
Garage Space 1.0
Sewer Public Sewer
Parking Attached Garage, Driveway
Roof Architectural Shingle
Finance
Sales Price $442,120
HOA Fees $150 monthly

Buckingham

Work With Kim

Work with Kim Porter for expert guidance, personalized service, and proven results throughout Bucks County. With over 20 years of experience, Kim brings a strategic approach and concierge-level care to every real estate transaction.