Leave a Message

Thank you for your message. I will be in touch with you shortly.

40 CORAL LANE
40 CORAL LANE
40 CORAL LANE
40 CORAL LANE
40 CORAL LANE
40 CORAL LANE
40 CORAL LANE
40 CORAL LANE
40 CORAL LANE
40 CORAL LANE
40 CORAL LANE
40 CORAL LANE
40 CORAL LANE
40 CORAL LANE
40 CORAL LANE
40 CORAL LANE
40 CORAL LANE
40 CORAL LANE
40 CORAL LANE
40 CORAL LANE
40 CORAL LANE
40 CORAL LANE
40 CORAL LANE
40 CORAL LANE
40 CORAL LANE
40 CORAL LANE
40 CORAL LANE
40 CORAL LANE
40 CORAL LANE
VIEW PHOTOS
$375,000

40 CORAL LANE

4 Beds 2 Baths 1,480 Sq.Ft. 9,480 Sq.Ft.

Description

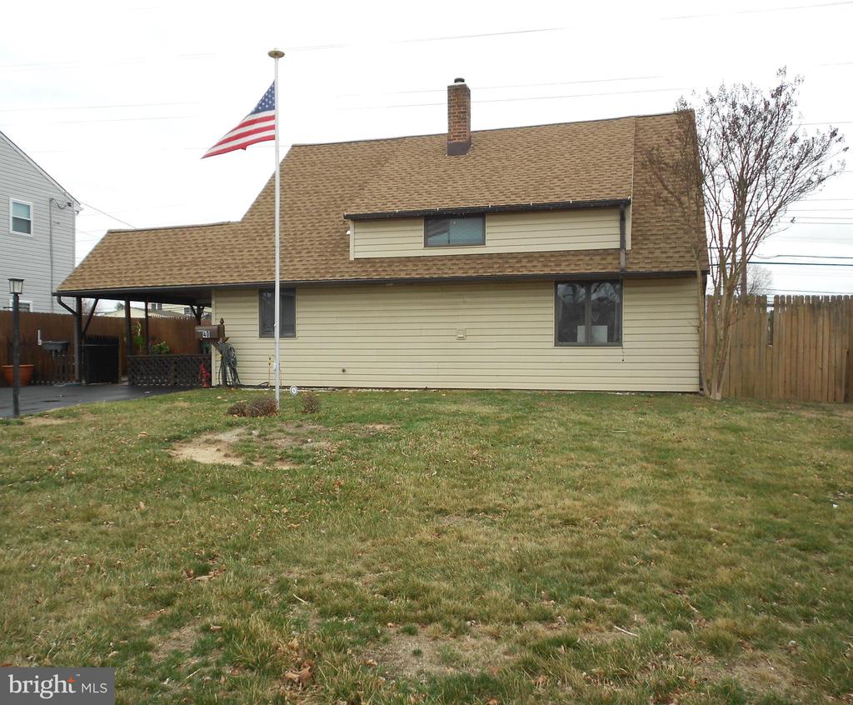
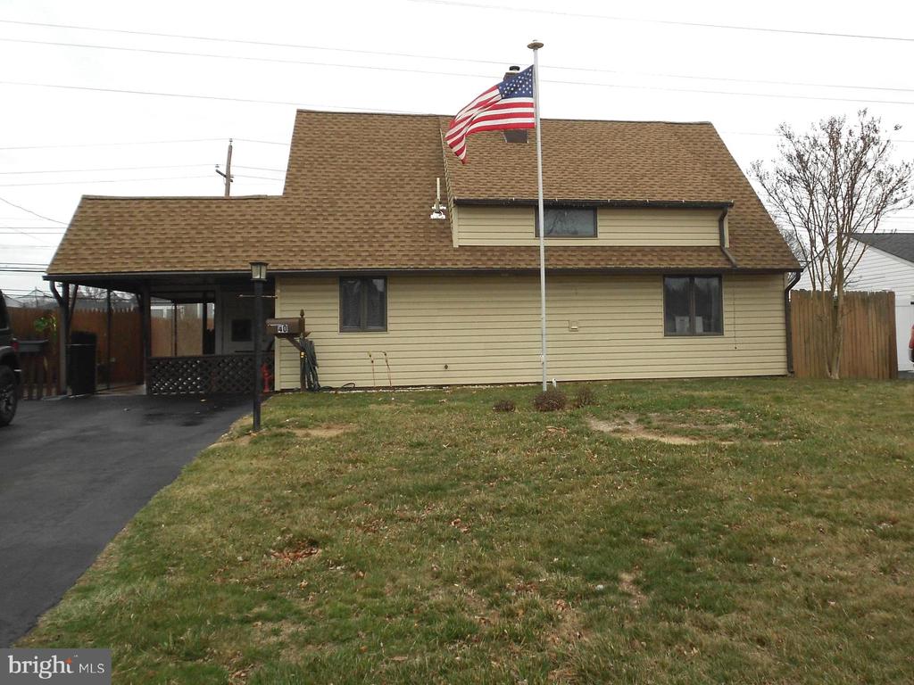
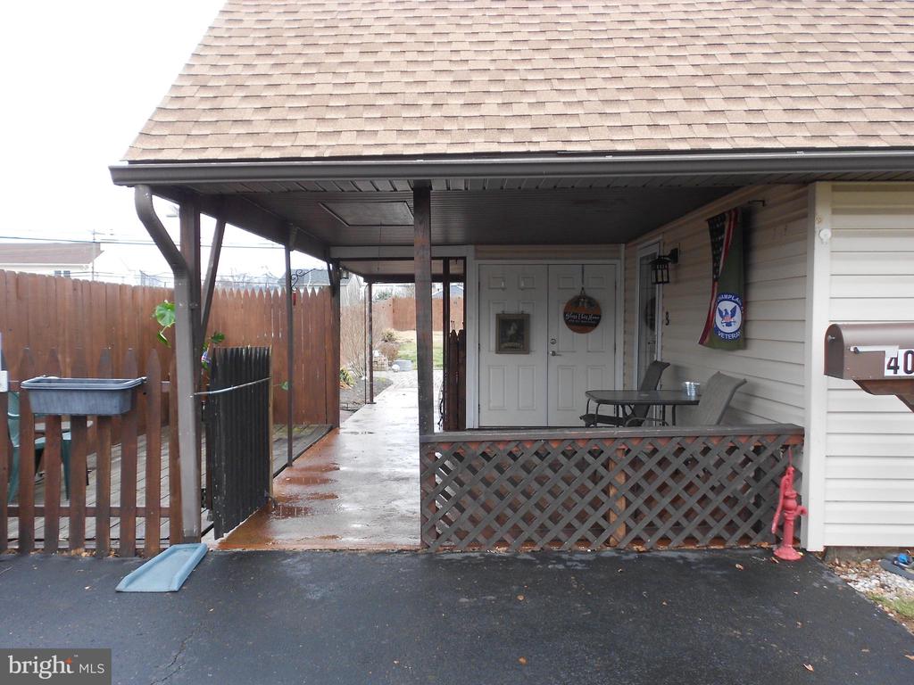
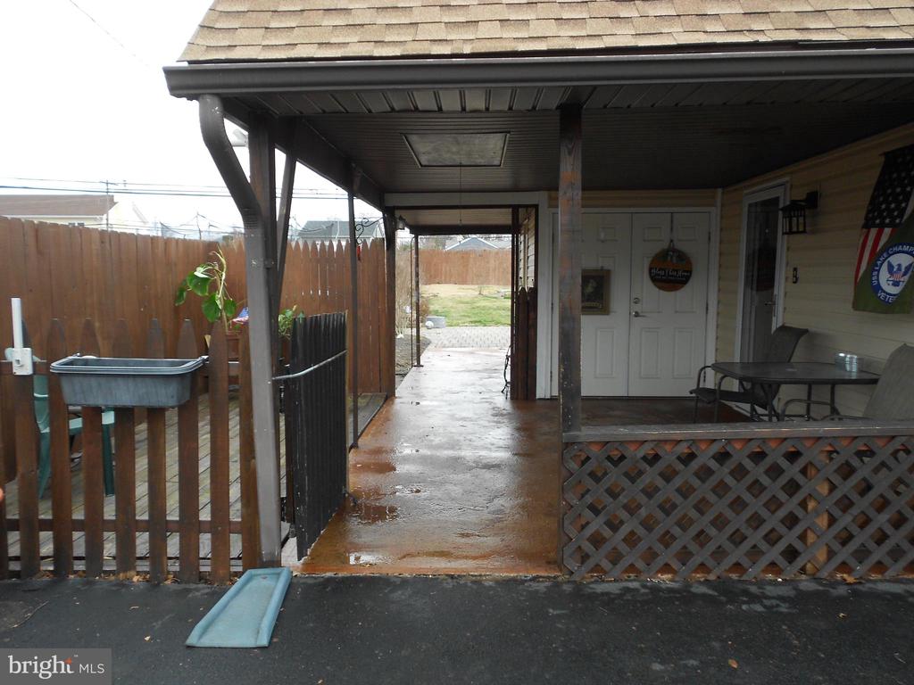
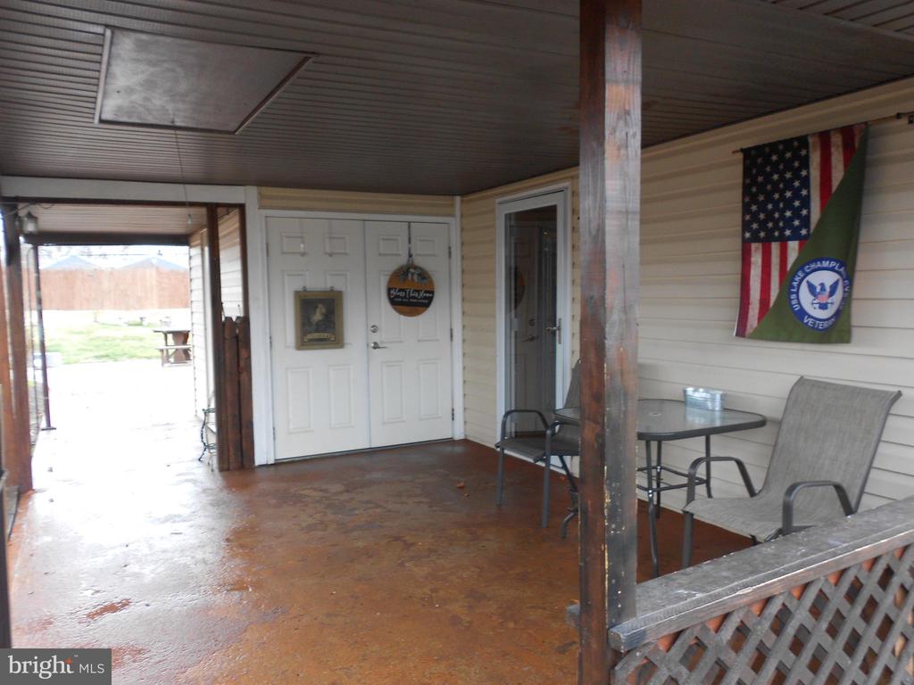
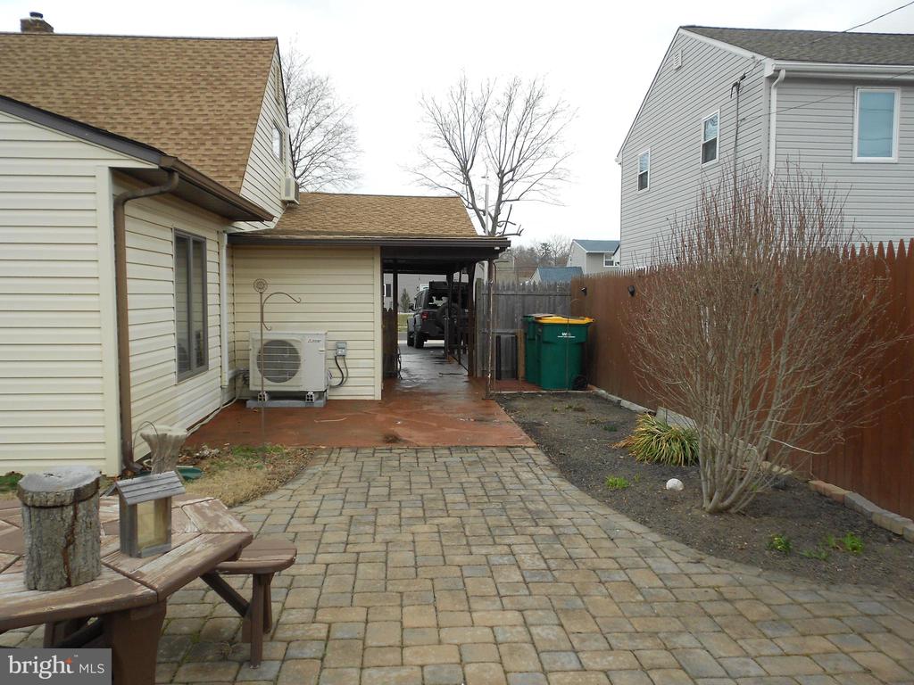
Step into this beautifully updated 4-bedroom, 2-bathroom Cape Cod home, offering a perfect blend of modern convenience and classic charm. Enter through the covered carport, which also features pull-down stairs for bonus storage space.

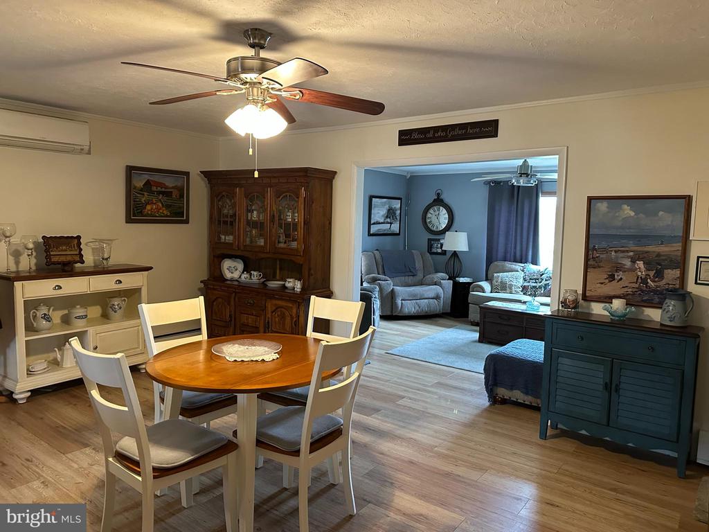
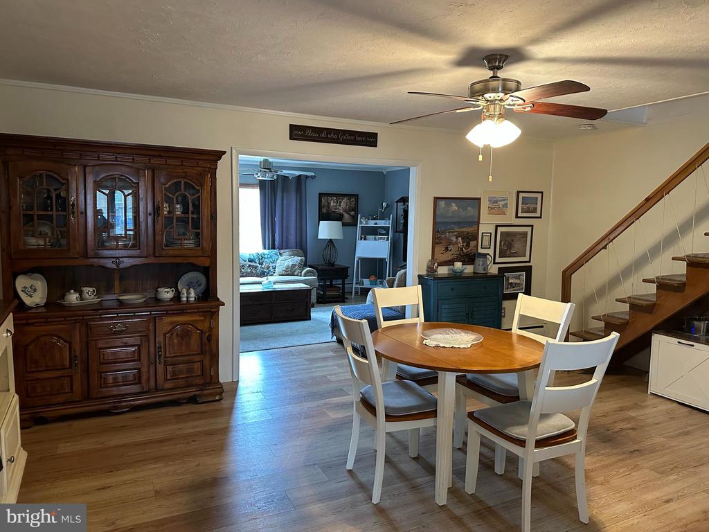
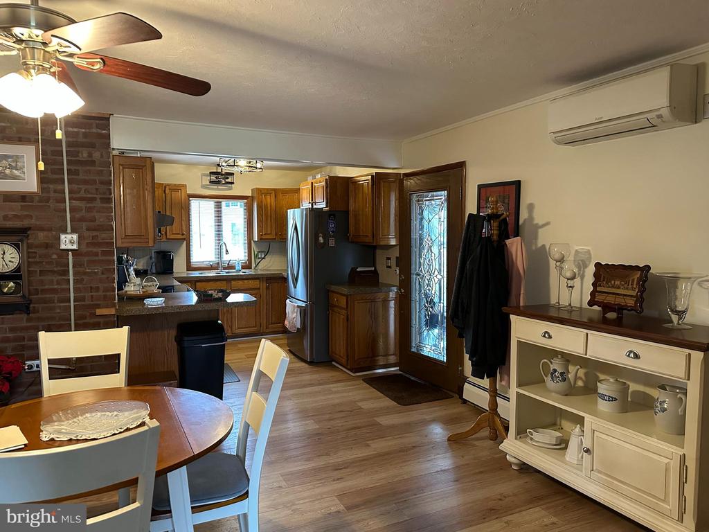
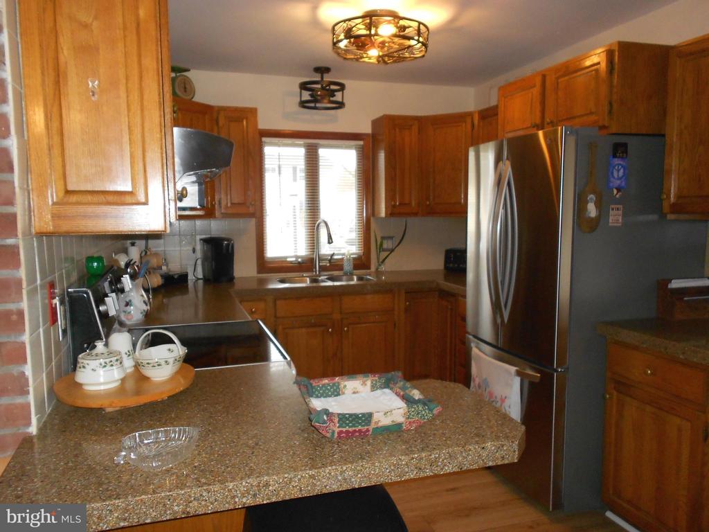
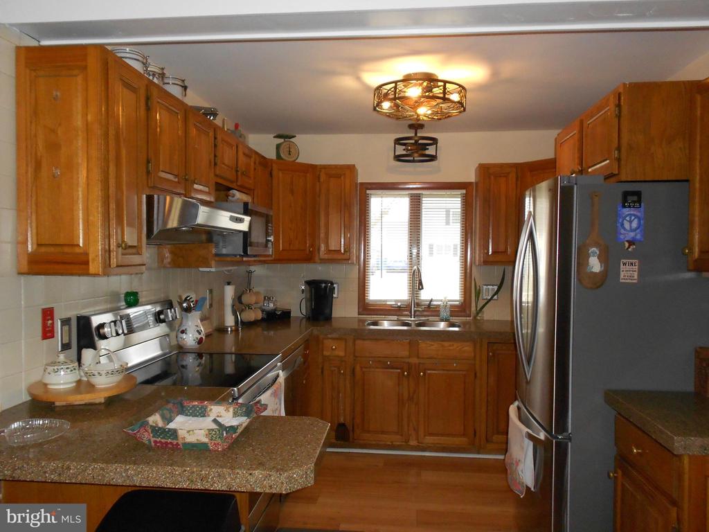
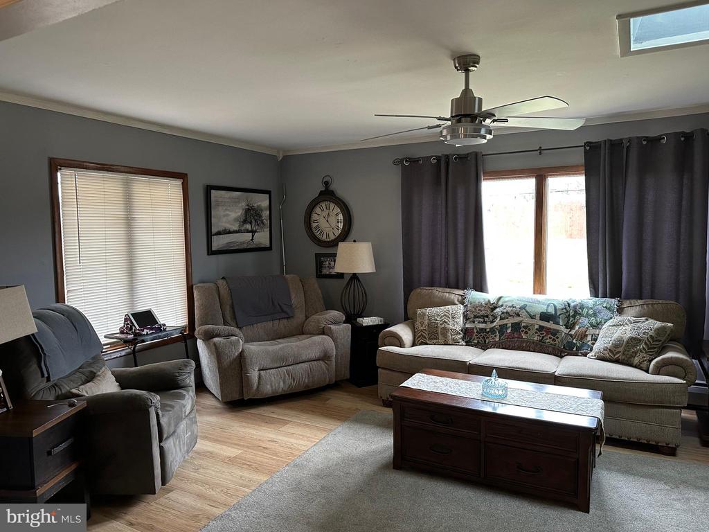
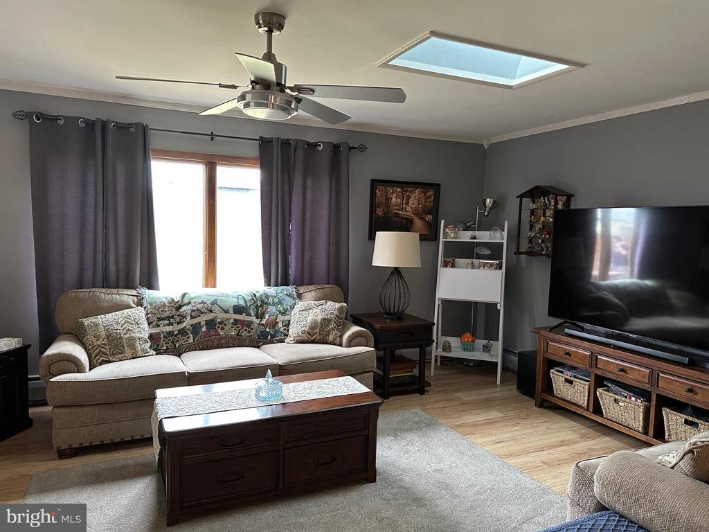
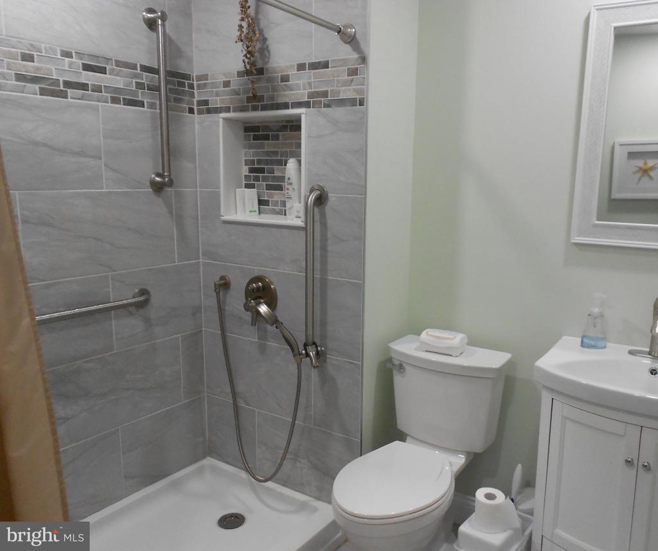
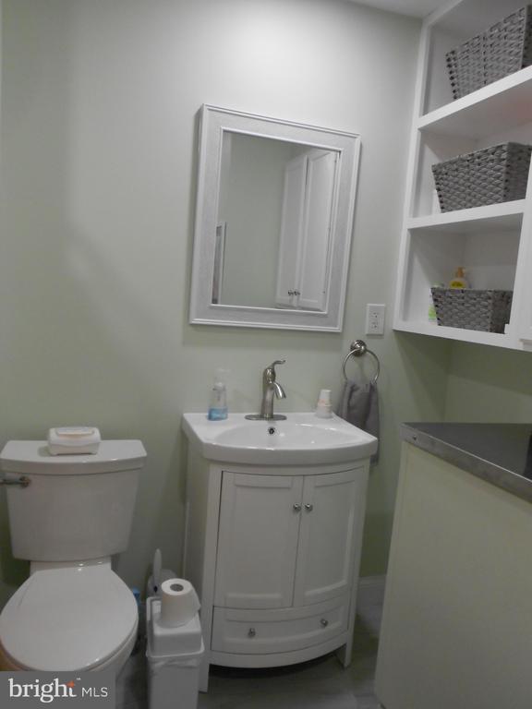
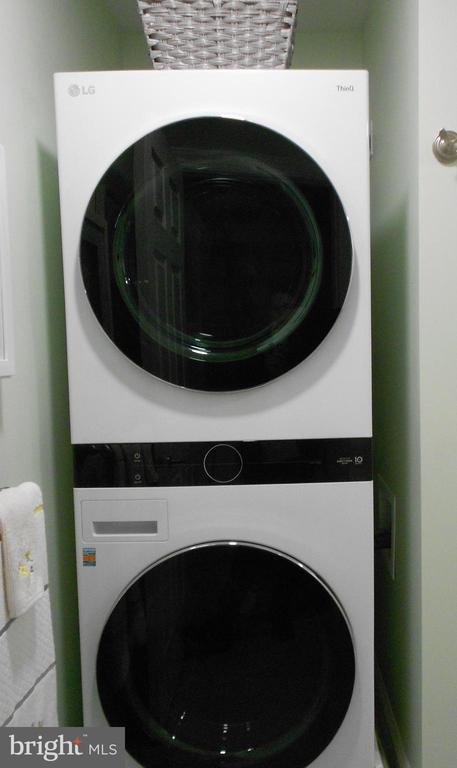
The main floor boasts beautiful laminate flooring, a renovated kitchen with newer stainless steel appliances, abundant cabinet space, and a layout perfect for culinary adventures. Adjacent to the kitchen, a spacious dining room awaits, ideal for hosting gatherings. The living room addition, complete with a skylight, fills the home with natural light, creating a warm and inviting atmosphere. A remodeled full bath doubles as a laundry room, complete with a new stackable washer and dryer. Two well-sized bedrooms complete the main level.

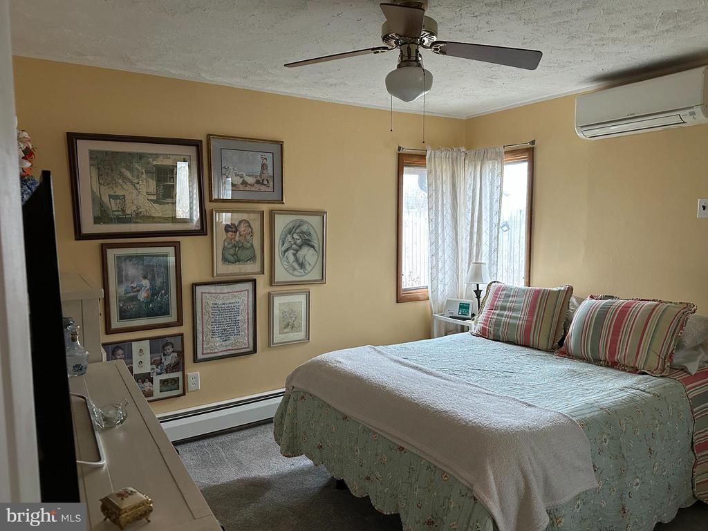
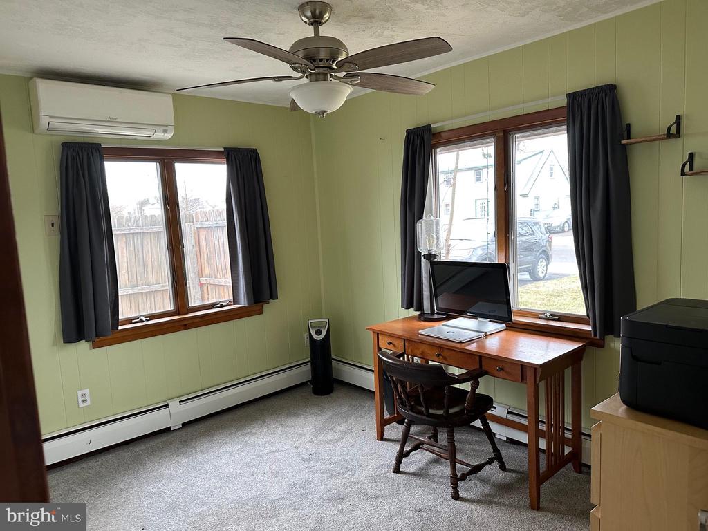
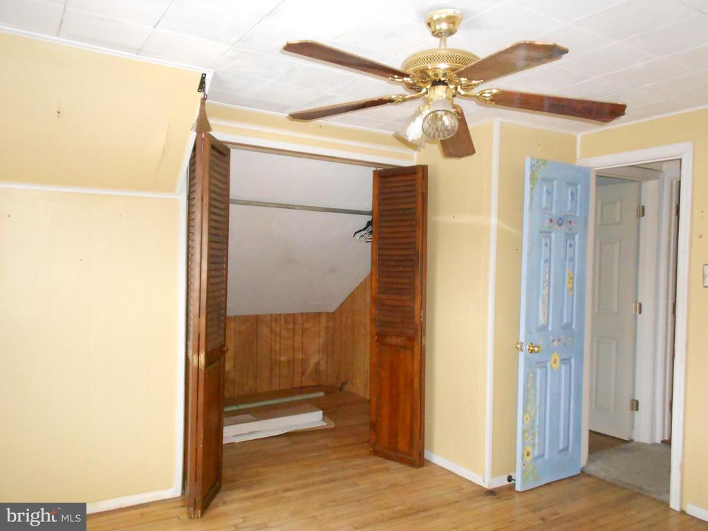
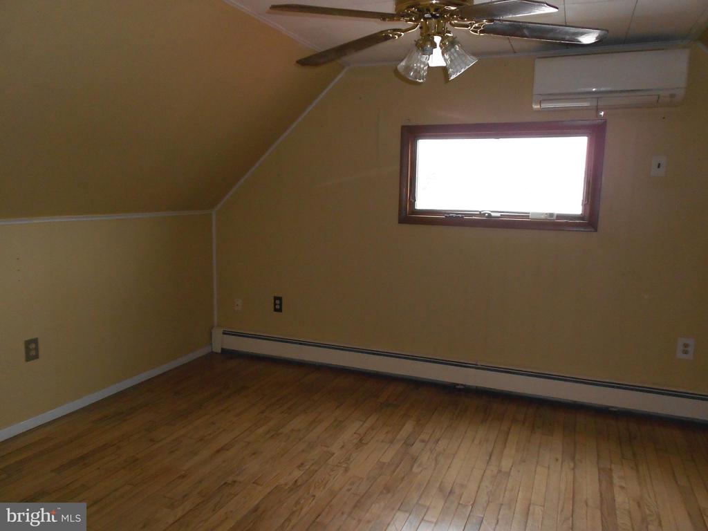
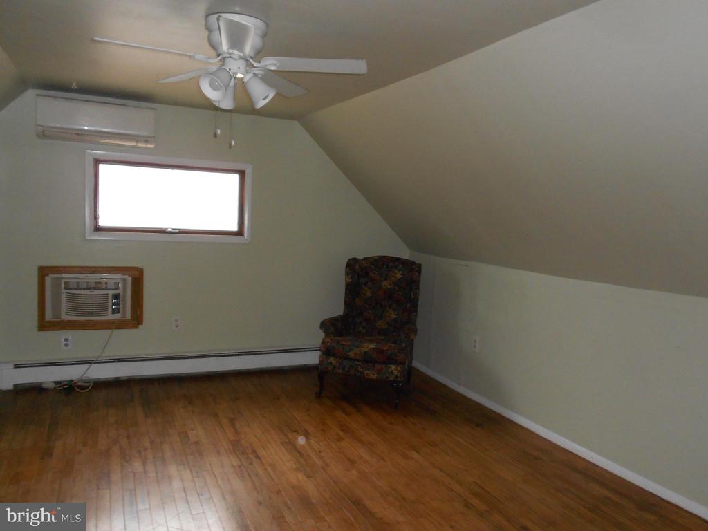
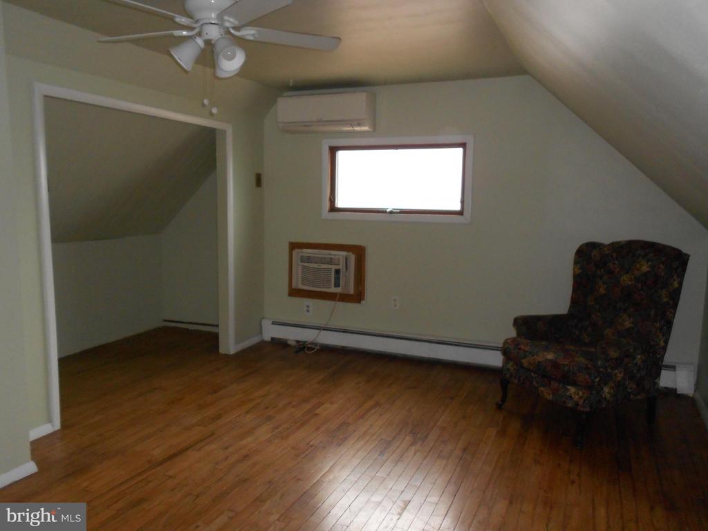
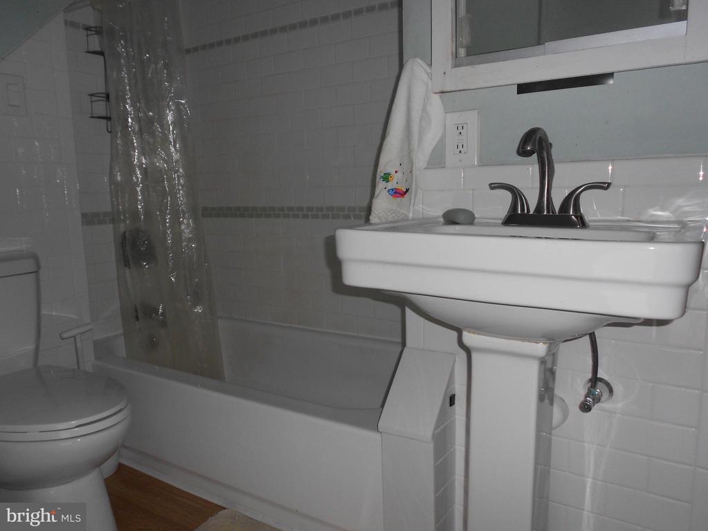
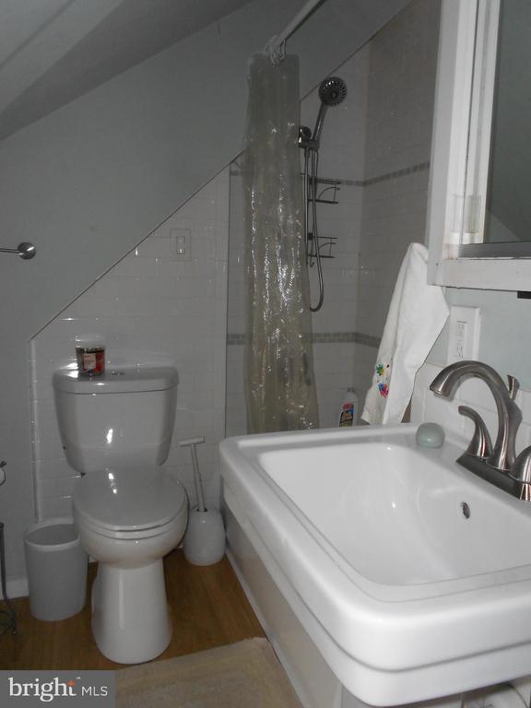
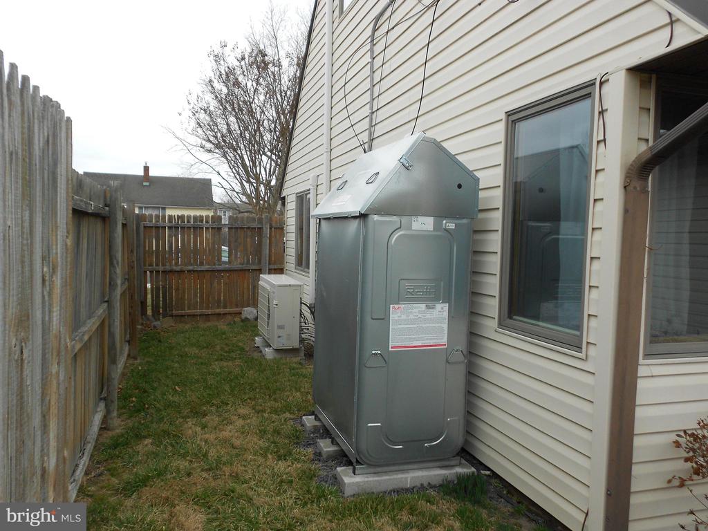
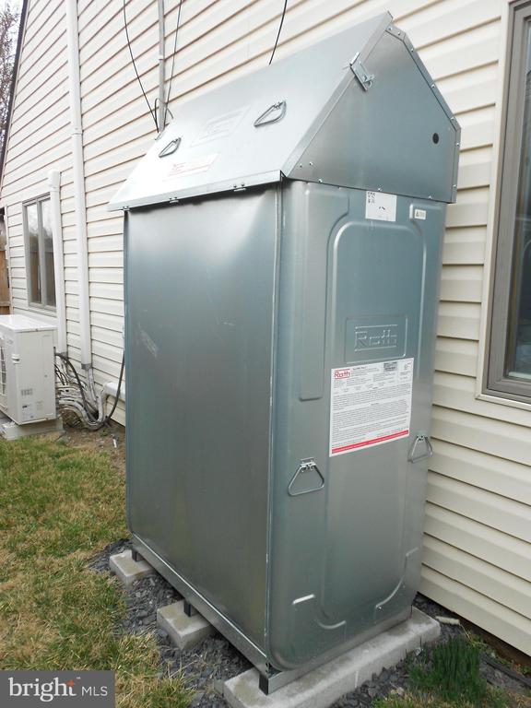
Upstairs, you'll find two additional bedrooms with classic wood floors, along with another full bathroom. Modern mini-splits throughout the home ensure year-round comfort, complemented by oil baseboard heating. The new above-ground Roth oil tank comes with a transferable warranty for added peace of mind. Additional updates include a newer roof and sewer sleeve.

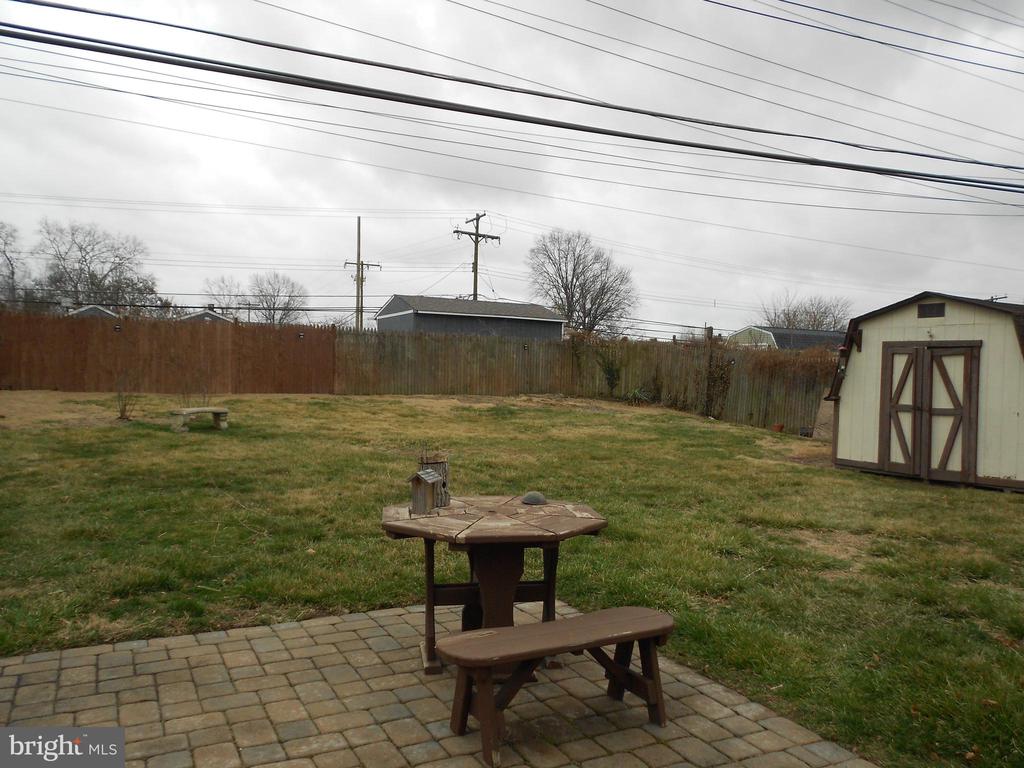
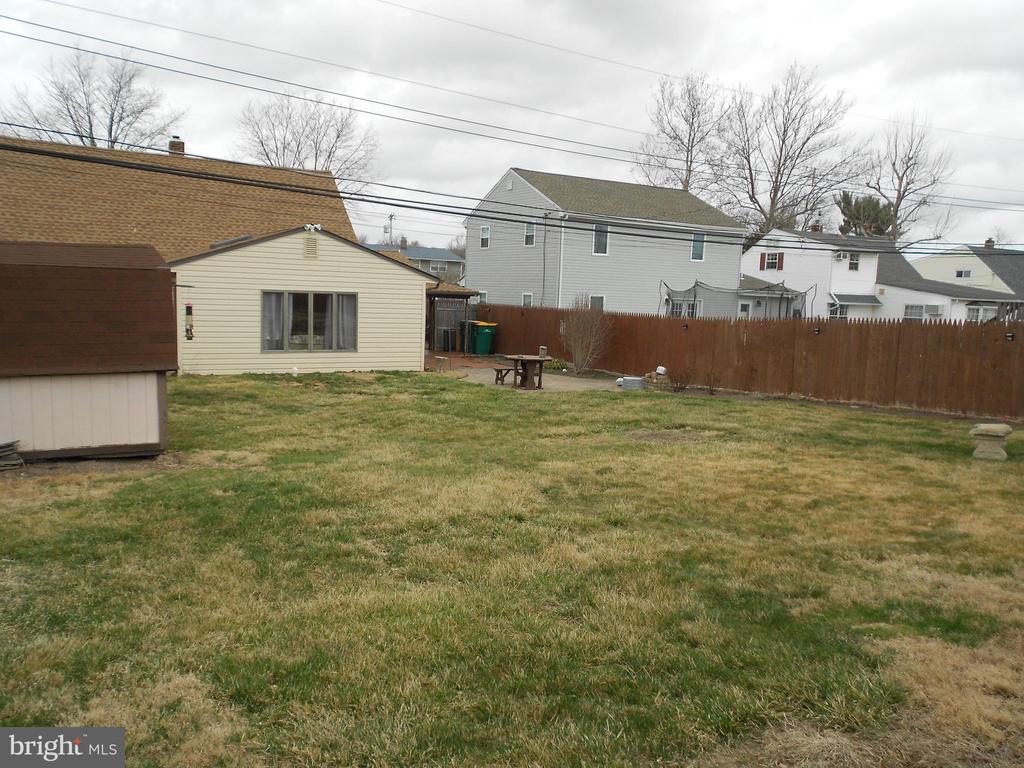
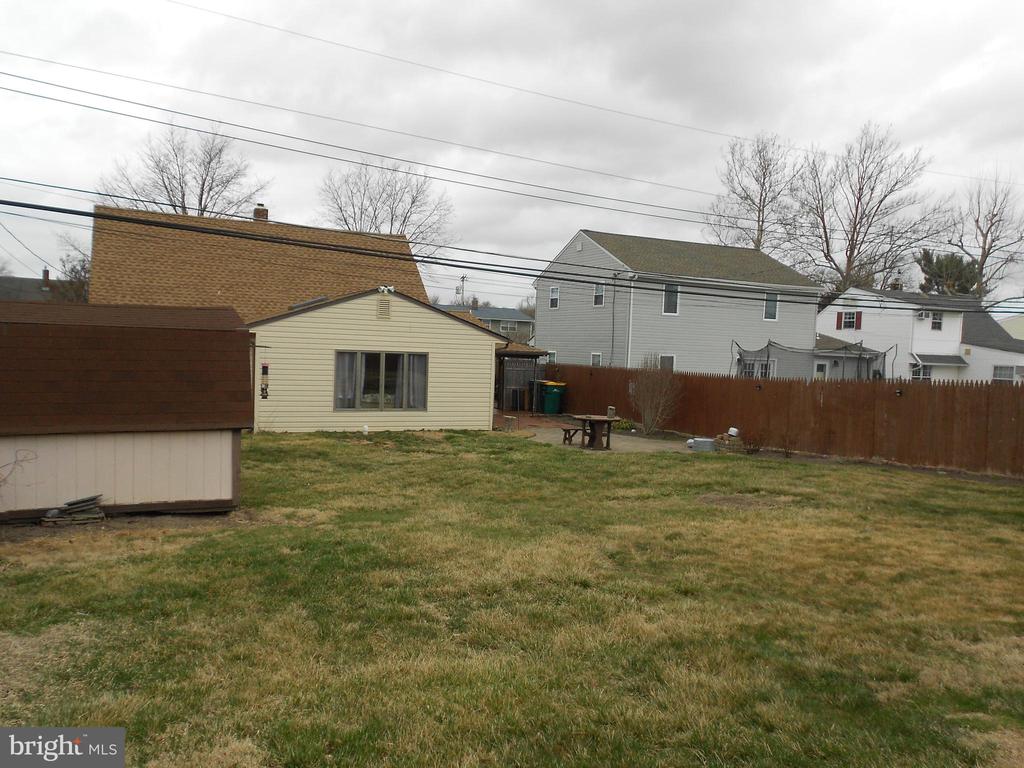
The exterior features a large fenced yard, perfect for outdoor activities, with a storage shed to keep things organized. Don't miss this delightful home that's move-in ready and brimming with thoughtful upgrades!

Share Property

Location

40 CORAL LANE, LEVITTOWN, PA 19055

Status

Sold

Date Sold

April 24, 2025
Kim Porter

Kim Porter

TITLE

REALTOR®

Property Amenities

Interior
Laundry room Main Floor
Appliances Dishwasher, Dryer - Electric, Dryer - Front Loading, Energy Efficient Appliances, Oven/Range - Electric, Stainless Steel Appliances, Washer - Front Loading, Washer/Dryer Stacked
Flooring Luxury Vinyl Plank, Carpet
Total Bedrooms: 4
Full Bathrooms: 2
Other Interior Features Attic, Bathroom - Tub Shower, Bathroom - Walk-In Shower, Ceiling Fan(s), Dining Area, Entry Level Bedroom, Skylight(s), Upgraded Countertops
Area & Lot
Total area 1,480 Sq.Ft.
Lot Area 9,480 Sq.Ft.
Living area 1,480 Sq.Ft.
MLS® ID PABU2090078
Year Built 1953
School District BRISTOL TOWNSHIP
Architecture Styles Cape Cod
Type Residential
Status Sold
Exterior
Stories 2
Pool No Pool
Air conditioning Ductless/Mini-Split
Heat type Baseboard - Hot Water
Disability Features Other Bath Mod
Water Source Public
Sewer Public Sewer
Other Exterior Features Gutter System, Sidewalks, Street Lights
Parking Driveway
Lot Features Front Yard, Rear Yard
Roof Shingle
Finance
Sales Price $375,000
Real Estate Tax $4,960 yearly

Buckingham

Work With Kim

Work with Kim Porter for expert guidance, personalized service, and proven results throughout Bucks County. With over 20 years of experience, Kim brings a strategic approach and concierge-level care to every real estate transaction.