Description
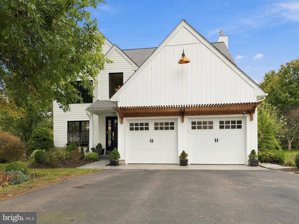
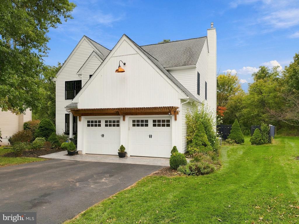
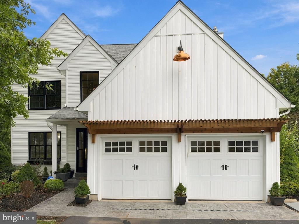
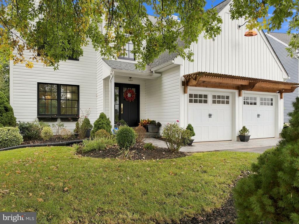
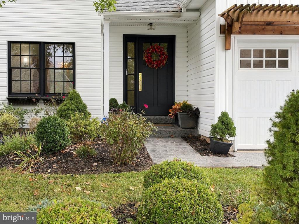
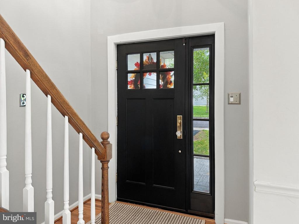
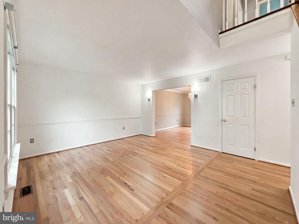
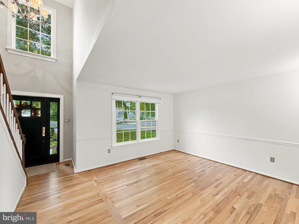
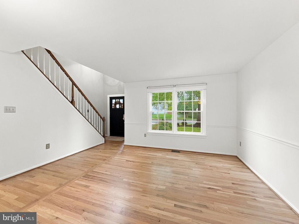
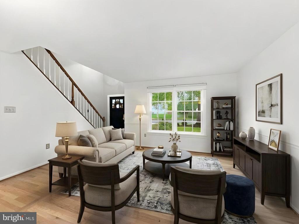
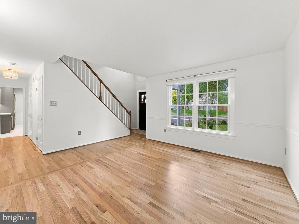
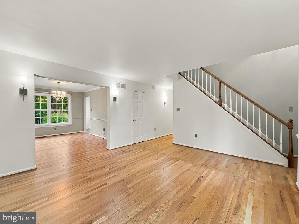
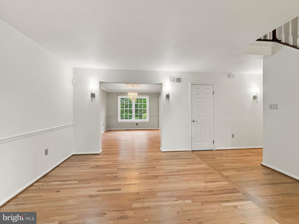
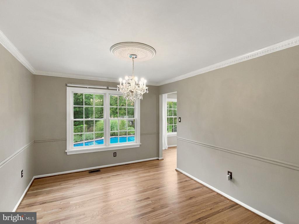
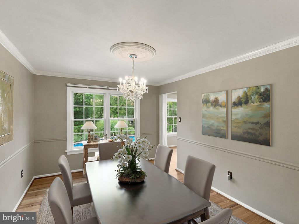
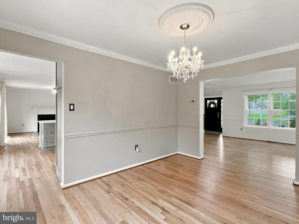
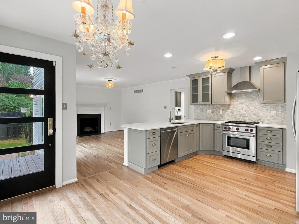
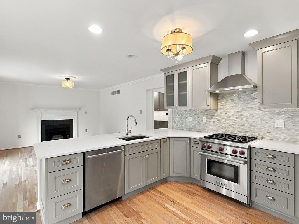
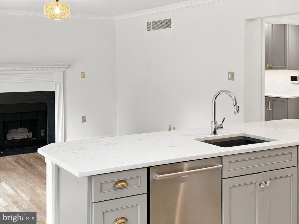
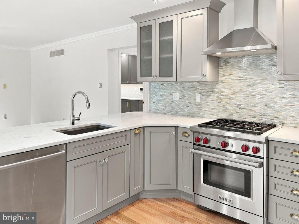
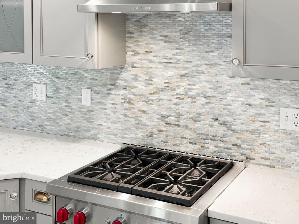
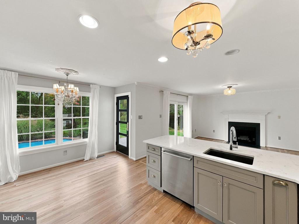
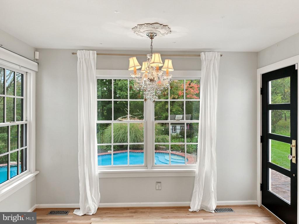
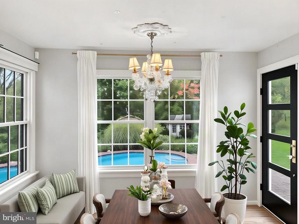
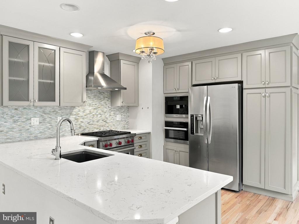
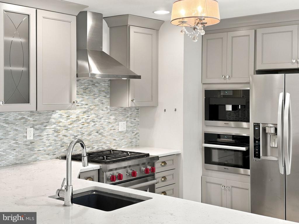
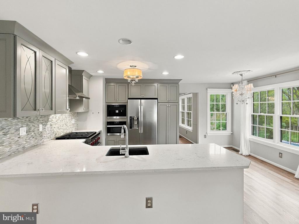
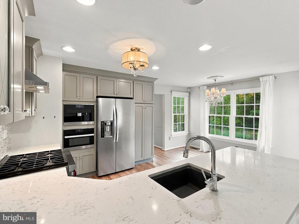
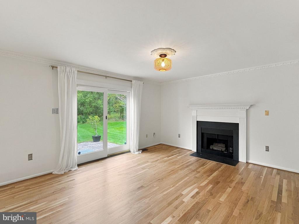
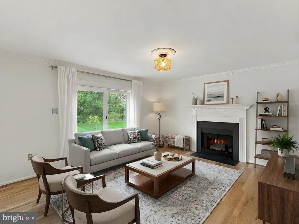
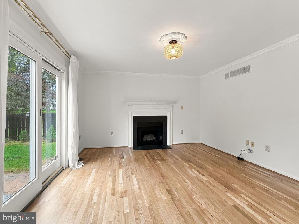
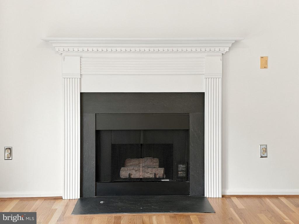
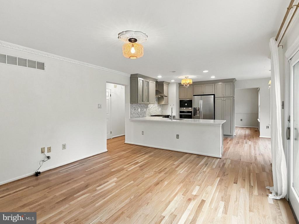
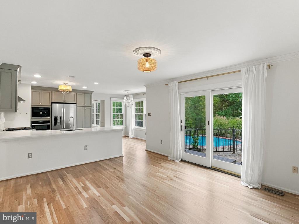
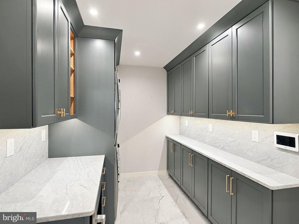
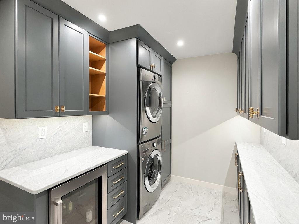
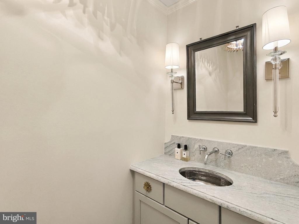
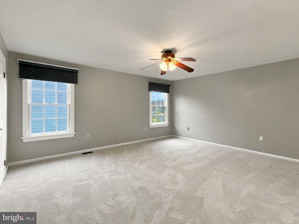
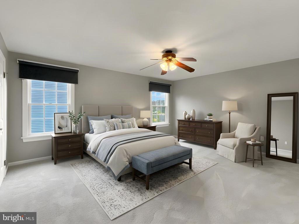
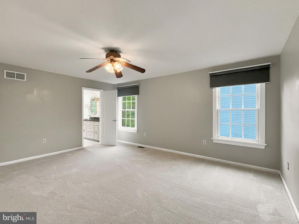
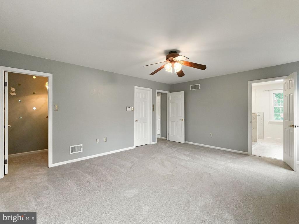
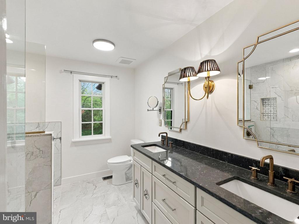
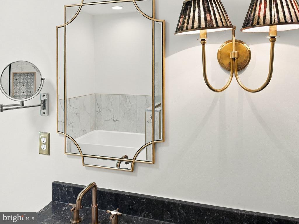
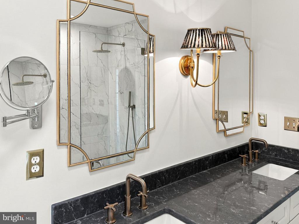
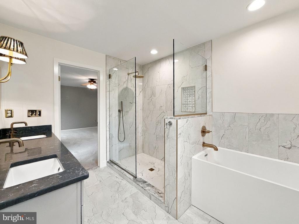
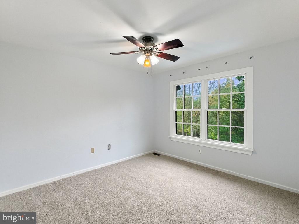
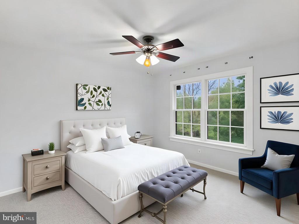
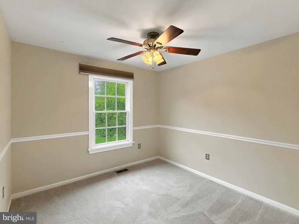
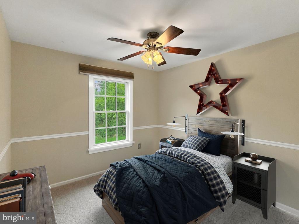
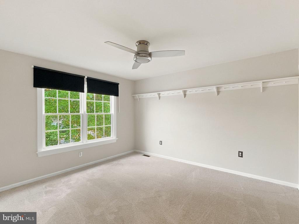
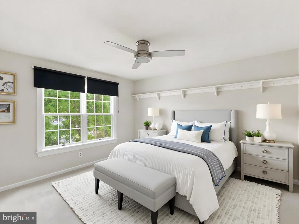
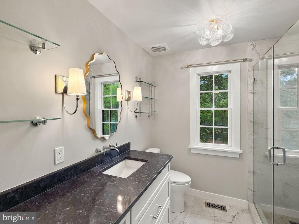
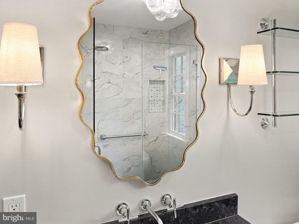
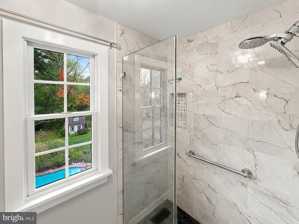
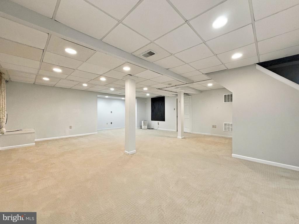
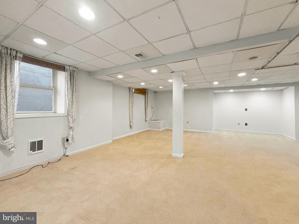
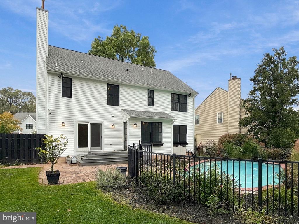
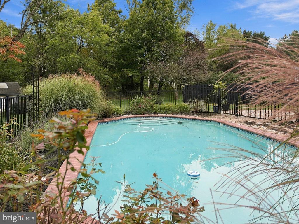
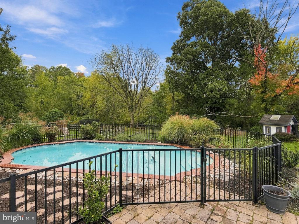
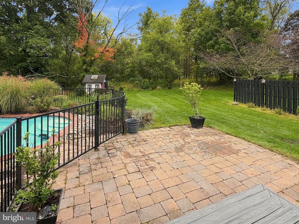
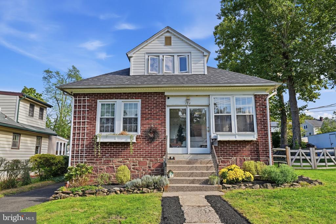
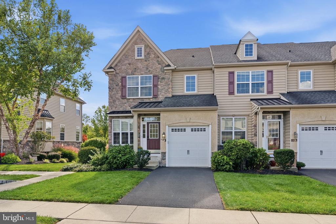
Welcome to comfort, style, and upgraded living! Luxurious upgrades and renovations abound with this beautiful 4 bedroom home. This exceptionally maintained home impresses from the moment you arrive. You are greeted by the newer exterior upgrades including the custom stamped concrete walkway, vinyl siding and windows, custom front door and pergola, carriage house insulated steel garage doors, and lighting. As you step into the home, the newly refinished, beautiful hardwood floors stand out throughout the first floor, along with the fresh paint and new carpet on the upper floor. Abundant light shines through the living room which flows perfectly to the dining room for everyday living. The gourmet kitchen is a chef's dream equipped with a Wolf oven, Miele coffee/espresso/cappuccino maker, Miele speed oven and microwave and additional high quality appliances. The kitchen is luxuriously complimented with top of the line cabinetry and quartz countertops. Directly across from the kitchen is the inviting family room featuring a cozy gas fireplace and offers direct access to the beautifully landscaped backyard oasis. With a peaceful wooded view as the backdrop, relax on the patio or splash in the in-ground swimming pool. Or if you prefer, have a game of catch or kick a soccer ball around. Plenty of room to do it all. The well designed and attractive mudroom was planned for maximum storage and function. Glistening quartz countertops shine under dimmable LED under-cabinet lighting. The custom cabinetry and hardware is stunning. A stacked, steam-enabled washer and dryer and new floor tile complete this space. An added convenience is the interior access to the two-car garage. This home features all newly renovated bathrooms that glisten with high-end plumbing fixtures, premium cabinetry, quartz countertops, custom glass surrounds, and top quality cabinet hardware. Upstairs, you will find four spacious bedrooms offering plenty of room for family or guests. The primary ensuite bedroom serves as a private retreat and offers two walk-in closets and a spa-like bathroom with a Japanese soaking tub. Both the hallway and primary ensuite bathrooms are newly renovated to the studs and boast eye-popping tile work, custom cabinetry, quartz countertops, high-end plumbing fixtures, and stunning showers with custom Alderfer glass doors. The partially finished basement is ideal as an in-home office or family play area, and includes an egress window and an unfinished storage area. The mechanical systems are top-tier, and feature a water softener, a generator transfer switch, and a sump pump with a water-powered backup system. A new Wi-Fi-enabled smart thermostat was installed for ease of control. This home perfectly balances luxury and style, offering comfort, functionality, and space for every lifestyle. Additional premium upgrades: ADT touchscreen Wi-Fi panel, exterior camera surveillance, Google Home doorbell camera, smoke/CO monitoring, and motion/window/door sensors. new vinyl siding with Tyvek house wrap, new gutters, downspouts, and gutter guards, Andersen 400 Series windows, all-new exterior doors, and insulated Advantage steel garage doors with Wi-Fi smart openers, roof with architectural shingles, paved asphalt driveway, and a Walpole Woodworkers mailbox. A complete list of upgrades and renovations is available. Located in the Central Bucks School District and minutes from shopping, entertainment, the arts, museums, parks, restaurants and transportation, including the Doylestown Train Station. This magnificently maintained home offers significant upgrades and renovations, and is ready for its next owner. Schedule your tour today!